Office Fitout Checklist Sydney: The Complete Guide
Last updated:
What should be on an office fitout checklist Sydney businesses use? A complete office fitout checklist Sydney covers seven stages: needs analysis and budget, lease and building due diligence, design and documentation, landlord and council approvals, procurement, construction and services fit-off, and final handover with defects sign-off. Missing any one of these stages is the single biggest cause of blown budgets and missed move-in dates on Sydney commercial projects.
At Office Fitouts Sydney, we run this exact checklist on every project we deliver across the CBD, North Sydney, Parramatta and the inner west. Below is the full breakdown, stage by stage, so you know precisely what to confirm and when before your business moves into a new or renovated workspace.
Why You Need an Office Fitout Checklist Sydney Businesses Can Rely On
A structured office fitout checklist Sydney tenants can follow exists because fitout projects fail in predictable, repeatable ways: budgets set before a design exists, approvals started too late, lease make-good clauses discovered after handover, and services (power, data, air conditioning) underestimated relative to headcount. A checklist forces every one of these risks to be addressed in the right order, rather than discovered mid-construction when changes cost far more to fix.
Industry data from projects across Sydney’s commercial precincts consistently shows the same pattern: fitouts that skip early due diligence on the base building and lease terms run 15-30% over budget on average, largely from unbudgeted approvals, hidden services upgrades, and variations ordered after construction has already started.
Stage 1: Needs Analysis and Budget Setting
Before any design work begins, confirm headcount (current and projected over the lease term), desk ratios, meeting room requirements, and any special-use spaces such as server rooms, wellness rooms, or client-facing reception areas. Set a realistic budget per square metre based on your fitout tier:
- Basic fitout: functional workstations, minimal partitioning, standard finishes
- Mid-tier fitout: branded reception, mix of open plan and enclosed offices, upgraded finishes and joinery
- Premium fitout: bespoke joinery, high-end finishes, extensive AV and technology integration, feature staircases or breakout zones
Include a contingency of 10-15% of the construction budget for variations, and budget separately for furniture, IT/AV, signage, and the physical move itself. These are frequently left out of the “fitout” number and cause the biggest budget shocks later.
Stage 2: Lease and Building Due Diligence
This step is where the most costly checklist items get missed. Before signing or committing to a floor, confirm:
- Landlord’s fitout guide or design criteria manual, and any pre-approved contractor list
- Make-good obligations from your current lease (these can materially affect your moving budget and timeline)
- Building services capacity: base building air conditioning tonnage, power supply and switchboard capacity, floor loading limits, and lift/loading dock access hours
- After-hours work restrictions and any strata or building management approval processes separate from council approval
- Building classification under the National Construction Code, typically Class 5 for office tenancies, which determines the compliance pathway your fitout must follow
Skipping building due diligence is the most common reason a fitout design has to be reworked after documentation has already started, because the base building simply cannot support what was designed.
Stage 3: Design and Documentation
With budget and building constraints confirmed, move into concept design, space planning, and construction documentation. A complete office fitout checklist Sydney design phase should confirm:
- Space plan tested against your headcount and desk ratio targets, including growth allowance
- Compliance-driven layout decisions: fire egress paths, disabled access under AS1428.1, and acoustic separation between meeting rooms and open plan areas
- Mechanical, electrical, hydraulic and fire services design coordinated with a qualified consultant, not left to the builder to resolve on site
- Finishes schedule, joinery drawings, and a signage and wayfinding plan
- IT and AV cabling design finalised before ceiling and wall construction locks in cable pathways
For a full breakdown of how design decisions flow into layout choices, see our guide to office fitouts Sydney and how each stage connects to the next.
Stage 4: Approvals for Your Office Fitout Checklist Sydney Project
Approvals are the stage most likely to derail a timeline if left too late. Depending on the scope of works, your project will need one of three pathways:
- Exempt development: minor cosmetic works (paint, carpet, loose furniture) that don’t touch fire, structural, or accessibility elements
- Complying Development Certificate (CDC): a faster private-certifier pathway for straightforward fitouts that meet a strict set of predetermined criteria
- Development Application (DA) or Construction Certificate (CC): required for more complex fitouts, especially those affecting fire safety systems, structural elements, or building services
On top of council or private certifier approval, most Sydney commercial buildings also require separate landlord consent for the fitout plans, and many require a fire engineer’s sign-off and a Fire Safety Statement before occupation. Building these approval timelines into your program early, rather than assuming they’ll run in parallel with construction, is essential; approvals alone commonly take four to eight weeks depending on scope.
According to the Australian Building Codes Board, which maintains the National Construction Code, every commercial fitout must demonstrate compliance before a building surveyor or private certifier will sign off occupation, regardless of which approval pathway applies.
Stage 5: Procurement and Contractor Selection
Confirm your delivery model: a single turnkey provider managing design and construction, or separate designer and builder contracts. Turnkey delivery typically reduces coordination risk and compresses timelines, since one party is accountable for the full program. Whichever model you choose, your checklist should confirm:
- Fixed-price contract with a clearly defined scope of works, not a budget estimate
- Long-lead items ordered early: joinery, specialist lighting, glass partitioning, and any imported furniture or fixtures
- Furniture and workstation orders placed in parallel with construction, not after, since lead times can run six to twelve weeks
- IT and telecommunications provider engaged early to schedule cabling and connectivity cutover around your move date
Stage 6: Construction and Services Fit-Off
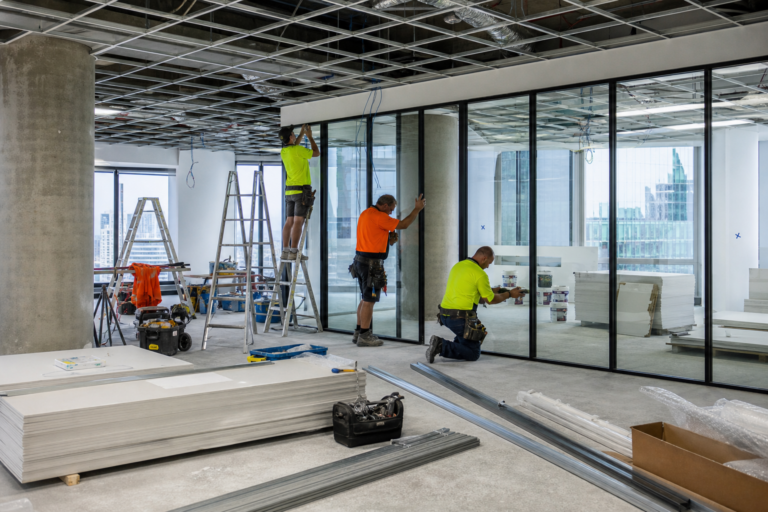
During construction, an office fitout checklist Sydney project managers use should track strip-out, services rough-in, ceiling grid installation, partition construction, and finishes in sequence, followed by services fit-off and commissioning. Key sign-offs to confirm before moving to handover:
- All mechanical, fire, electrical, and hydraulic services commissioned and certified
- Fire engineer’s sign-off and Fire Safety Statement obtained
- BCA compliance and access consultant final sign-off
- Practical completion inspection with a documented defects list
Stage 7: Handover, Move-In, and Defects Liability
Practical completion is not the end of the checklist. Confirm a defects liability period (typically 12 months) is documented in your contract, schedule the physical move and IT cutover for a weekend or low-impact period, and walk the completed space against your original brief before signing off final payment. Keep as-built drawings, warranties, and services manuals on file; you’ll need them for future maintenance and for your eventual lease make-good obligations.
For businesses comparing providers who can manage this entire checklist end to end, our best office fitouts Sydney guide breaks down what separates a genuinely turnkey provider from one that only manages construction.
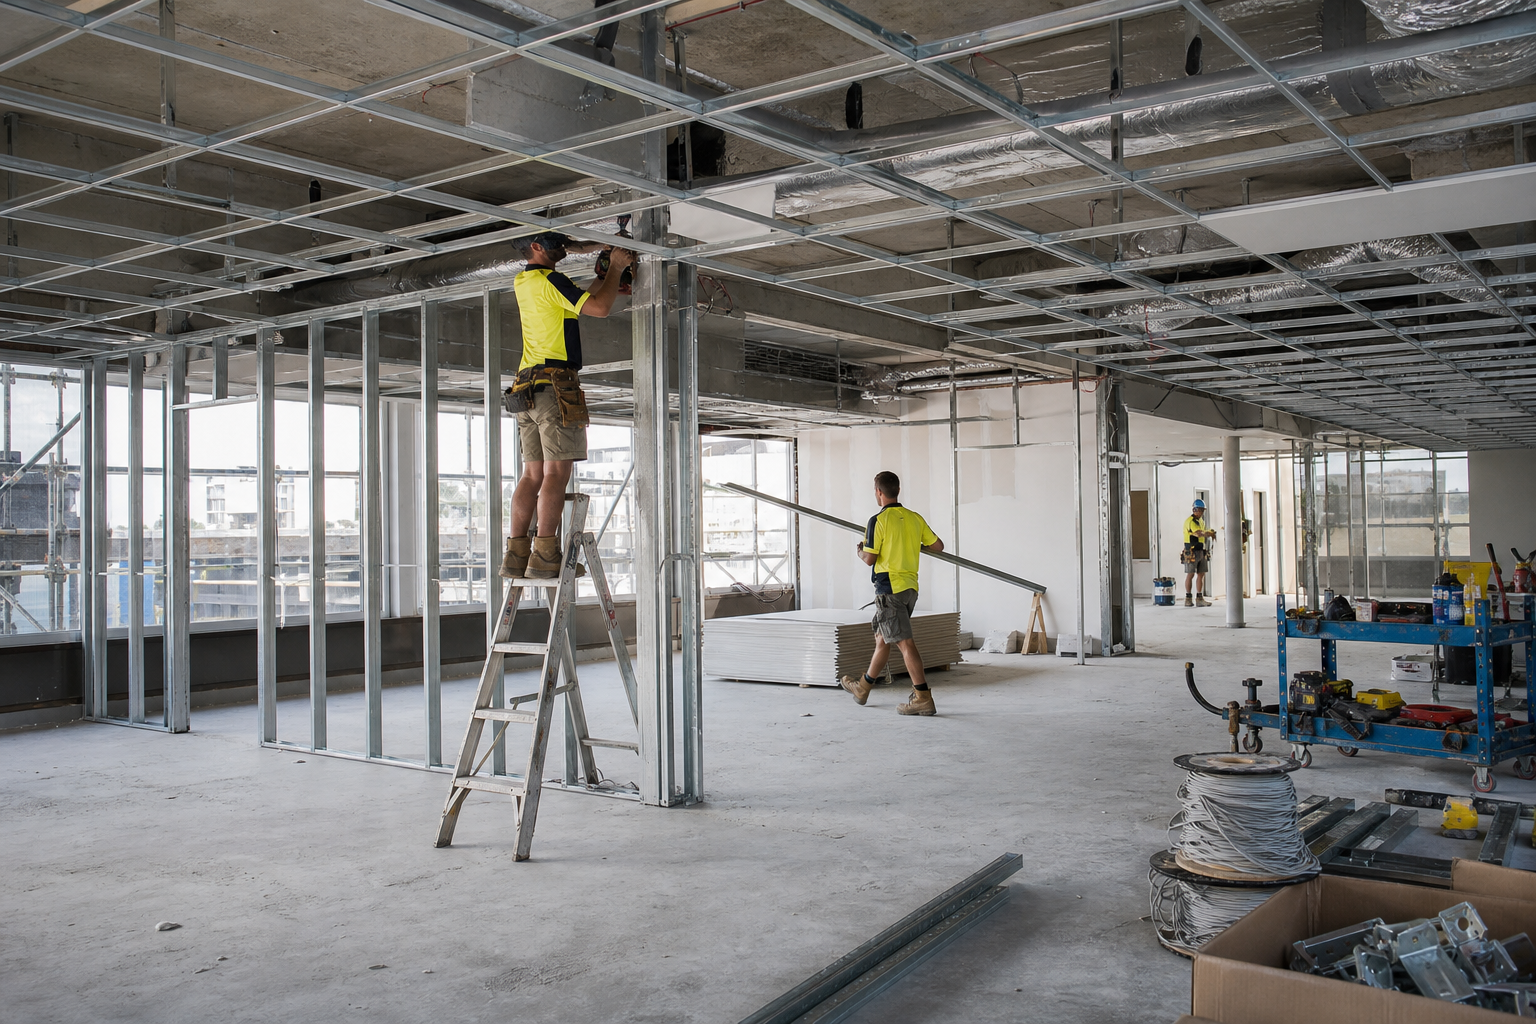
The Full Office Fitout Checklist Sydney Businesses Can Copy
Use this condensed version as a working reference alongside the detailed stages above. Print it, attach it to your project brief, or hand it to your project manager as the master document everyone works from:
- Confirm headcount, growth allowance, and desk ratio before setting a budget
- Set a construction budget by fitout tier, plus separate line items for furniture, IT/AV, signage, and moving costs
- Add a 10-15% contingency for variations
- Review the landlord’s fitout guide, pre-approved contractor list, and design criteria manual
- Confirm make-good obligations on your outgoing lease
- Verify base building services capacity: air conditioning tonnage, power supply, floor loading, lift access
- Confirm building classification and the applicable NCC compliance pathway
- Finalise space plan, compliance-driven layout (egress, access, acoustics), and services design
- Lock in finishes schedule, joinery drawings, and signage/wayfinding plan before construction documentation is issued
- Determine the correct approval pathway: exempt, CDC, or DA/CC
- Obtain landlord consent for fitout plans in parallel with council or certifier approval
- Arrange fire engineer sign-off and Fire Safety Statement requirements early
- Select delivery model: turnkey single provider or separate design and construction contracts
- Lock in fixed-price contract with a clearly defined scope of works
- Order long-lead items (joinery, glass partitioning, specialist lighting, imported furniture) as soon as design is finalised
- Engage IT and telecommunications providers early to schedule cabling and cutover
- Track construction sequencing: strip-out, services rough-in, ceiling grid, partitions, finishes
- Commission and certify all mechanical, fire, electrical, and hydraulic services
- Complete practical completion inspection and document any defects
- Confirm defects liability period terms and retain as-built drawings and warranties
- Schedule the physical move and IT cutover for a low-impact period
Working through this list in order, rather than jumping ahead to design or construction before due diligence and approvals are addressed, is what separates a smooth fitout program from one that blows its budget and timeline.
Planning Your Timeline Around the Checklist
Because so many checklist items depend on each other, sequencing matters as much as completing each item. As a general guide for a mid-sized Sydney office fitout:
- 8-12 weeks before start: needs analysis, budget setting, and lease/building due diligence
- 6-10 weeks before start: design and documentation, services coordination, finishes selection
- 4-8 weeks before start: approvals process, landlord consent, contractor procurement, long-lead item orders
- 10-16 weeks for construction: strip-out through to services commissioning and practical completion
- 1-2 weeks post-completion: defects walkthrough, move-in, and IT cutover
Overlapping these phases where possible, ordering furniture during construction rather than after it, for example, is one of the most reliable ways to compress an overall program without cutting corners on compliance or quality.
Common Mistakes That Break an Office Fitout Checklist Sydney Timeline
Even with a checklist in hand, the same mistakes recur across Sydney projects:
- Starting design before confirming building services capacity, leading to expensive rework once air conditioning or power limits are discovered
- Underestimating approval timelines, particularly for buildings requiring a full DA or fire engineering assessment
- Ordering furniture and joinery late, creating a bottleneck at the end of the program that delays move-in regardless of how well construction went
- Ignoring make-good obligations on the outgoing lease until the final weeks, when there’s no time left to negotiate or budget properly
- Treating IT and AV as an afterthought rather than coordinating cabling design with the construction program from the start
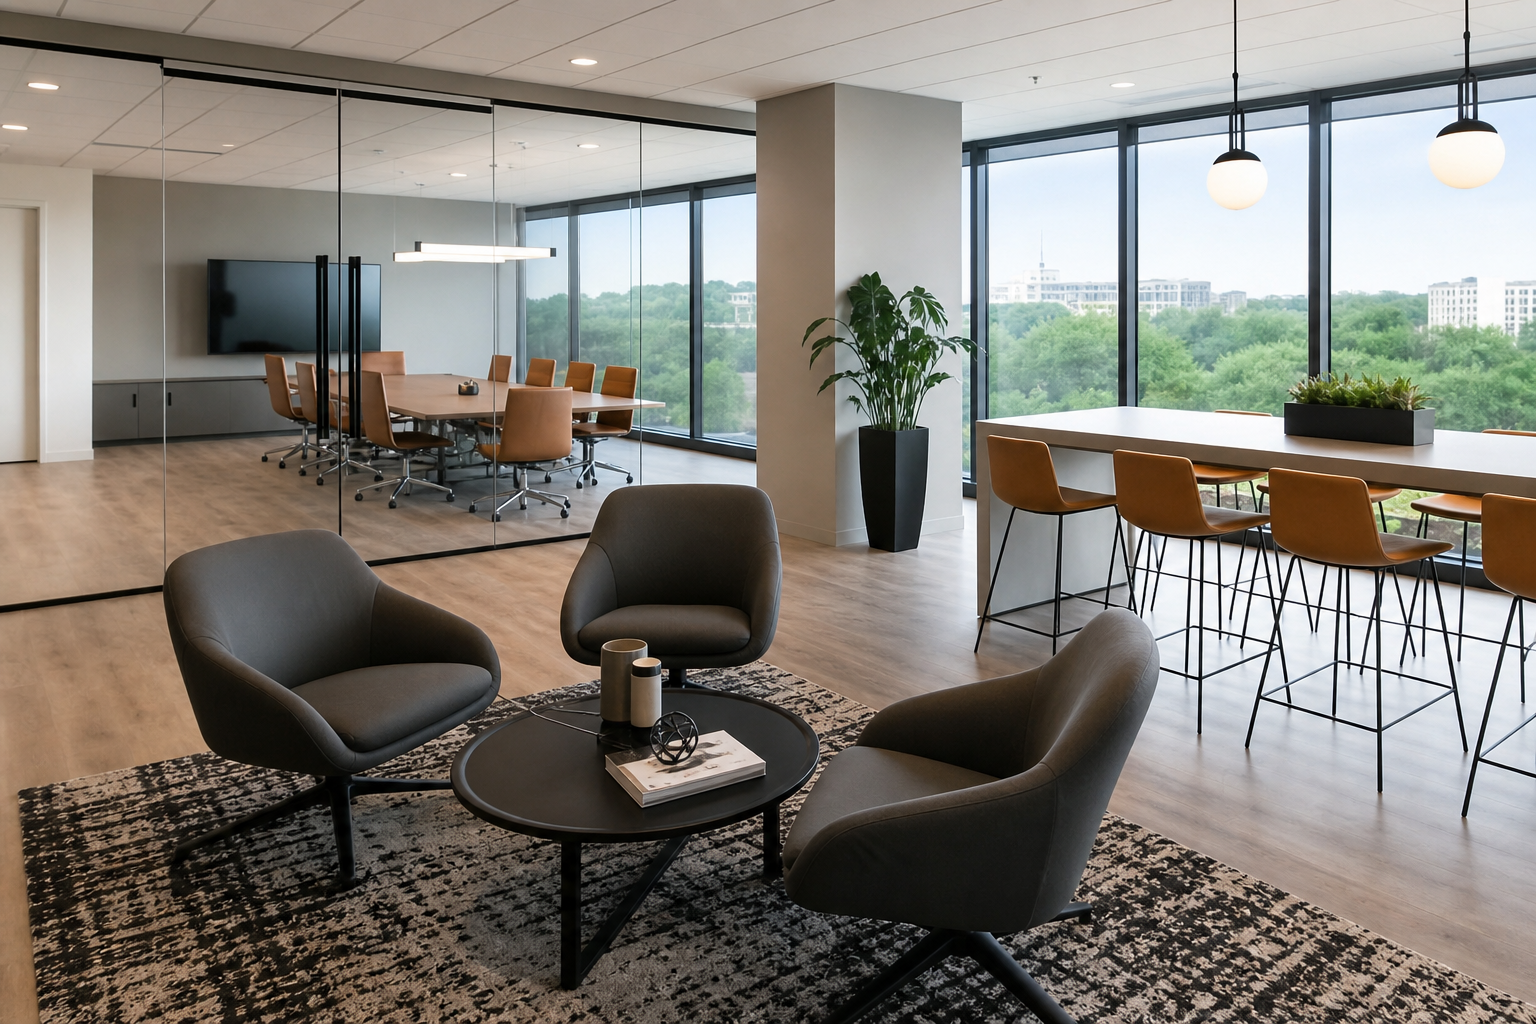
How Office Fitouts Sydney Runs This Checklist for You
As a full-service provider, Office Fitouts Sydney manages every stage of this checklist directly, from initial needs analysis and lease due diligence through design, approvals, procurement, construction and handover. That single-point-of-accountability approach is what keeps Sydney fitout projects on budget and on schedule, because no stage is left for the tenant to coordinate alone. If you’re planning a project, our team can walk your specific building and lease through this exact checklist before you commit to a floor or a design.
Frequently Asked Questions
What is included in a standard office fitout checklist Sydney businesses should follow?
A standard checklist covers needs analysis and budget, lease and building due diligence, design and documentation, approvals (council, landlord, and fire), procurement, construction and services fit-off, and handover with a documented defects liability period.
How far in advance should I start my office fitout checklist?
For a typical mid-sized Sydney office, start 4-6 months before your required move-in date. Larger or more complex fitouts requiring a full Development Application or significant services upgrades may need 6-9 months of lead time.
Do I need council approval for every office fitout?
Not always. Minor cosmetic works can qualify as exempt development, while most standard fitouts use a Complying Development Certificate. Larger or more complex scopes, particularly those touching fire safety or structural elements, typically require a full Development Application or Construction Certificate.
What building details should I confirm before signing a lease?
Confirm the building’s fitout guide, pre-approved contractor list, make-good obligations, base building air conditioning and power capacity, floor loading limits, and after-hours access restrictions before committing to a floor.
How long does an office fitout take once the checklist is complete?
Most fitouts take 10-16 weeks from finalised design to practical completion, though approvals, long-lead furniture, and services upgrades can extend this. Our guide on office fitouts Sydney breaks down typical timelines stage by stage.
Who should manage the office fitout checklist, the tenant or the contractor?
A turnkey provider should manage the full checklist on the tenant’s behalf, since coordinating lease terms, design, approvals and construction across multiple separate parties is where most delays and cost overruns originate.
What happens if I miss an item on my office fitout checklist?
Missed items typically surface as late-stage variations, which are the most expensive way to make a change since materials may already be ordered and trades already scheduled. This is why due diligence and design sign-off should happen before construction starts, not during it.
Make Office Fitouts Sydney a preferred source in Google
One click tells Google to surface our articles more often in Top Stories, AI Overviews and AI Mode.