Office Renovation Sydney: Complete Cost & Planning Guide (2026)
Last updated:
Office renovation Sydney costs range from $150–$400 per square metre for a cosmetic refresh to $800–$2,500 per square metre for a full structural overhaul in 2026. Most office renovations Sydney businesses undertake qualify for a Complying Development Certificate (CDC) — not a full council DA — meaning private certifier approval in 10–20 business days. A typical 200–300 m² mid-spec office renovation takes 16–24 weeks from brief to practical completion. This guide covers every stage: costs, approvals, timelines, and the decisions that keep projects on budget.
What Is an Office Renovation in Sydney?
An office renovation Sydney project involves updating or reconfiguring an existing commercial tenancy rather than fitting out a brand-new shell. The scope can range from cosmetic refreshes — new carpet, paint, updated lighting — to full structural transformations with new partitioning, joinery, mechanical and electrical upgrades, and NCC compliance works.
Renovation differs from a standard office fitout in one key way: you’re working within an occupied or previously occupied space, which means managing existing services, compliance obligations from the prior use, and potentially phased construction to keep parts of the office running during the works.
Sydney office renovation projects fall into four broad categories:
- Cosmetic refresh: Paint, carpet, furniture replacement, minor lighting upgrades. Minimal disruption, often exempt development.
- Partial renovation: New meeting rooms, updated kitchen or breakout, reconfigured workstations. Usually CDC approval.
- Full renovation: Complete floor plan reconfiguration, new partitioning, mechanical and electrical upgrades, joinery throughout. CDC or DA depending on scope.
- Compliance-driven renovation: Triggered by BCA/NCC upgrade obligations when renovation cost exceeds certain thresholds relative to assessed building value.
Office Renovation Sydney Cost Breakdown (2026)
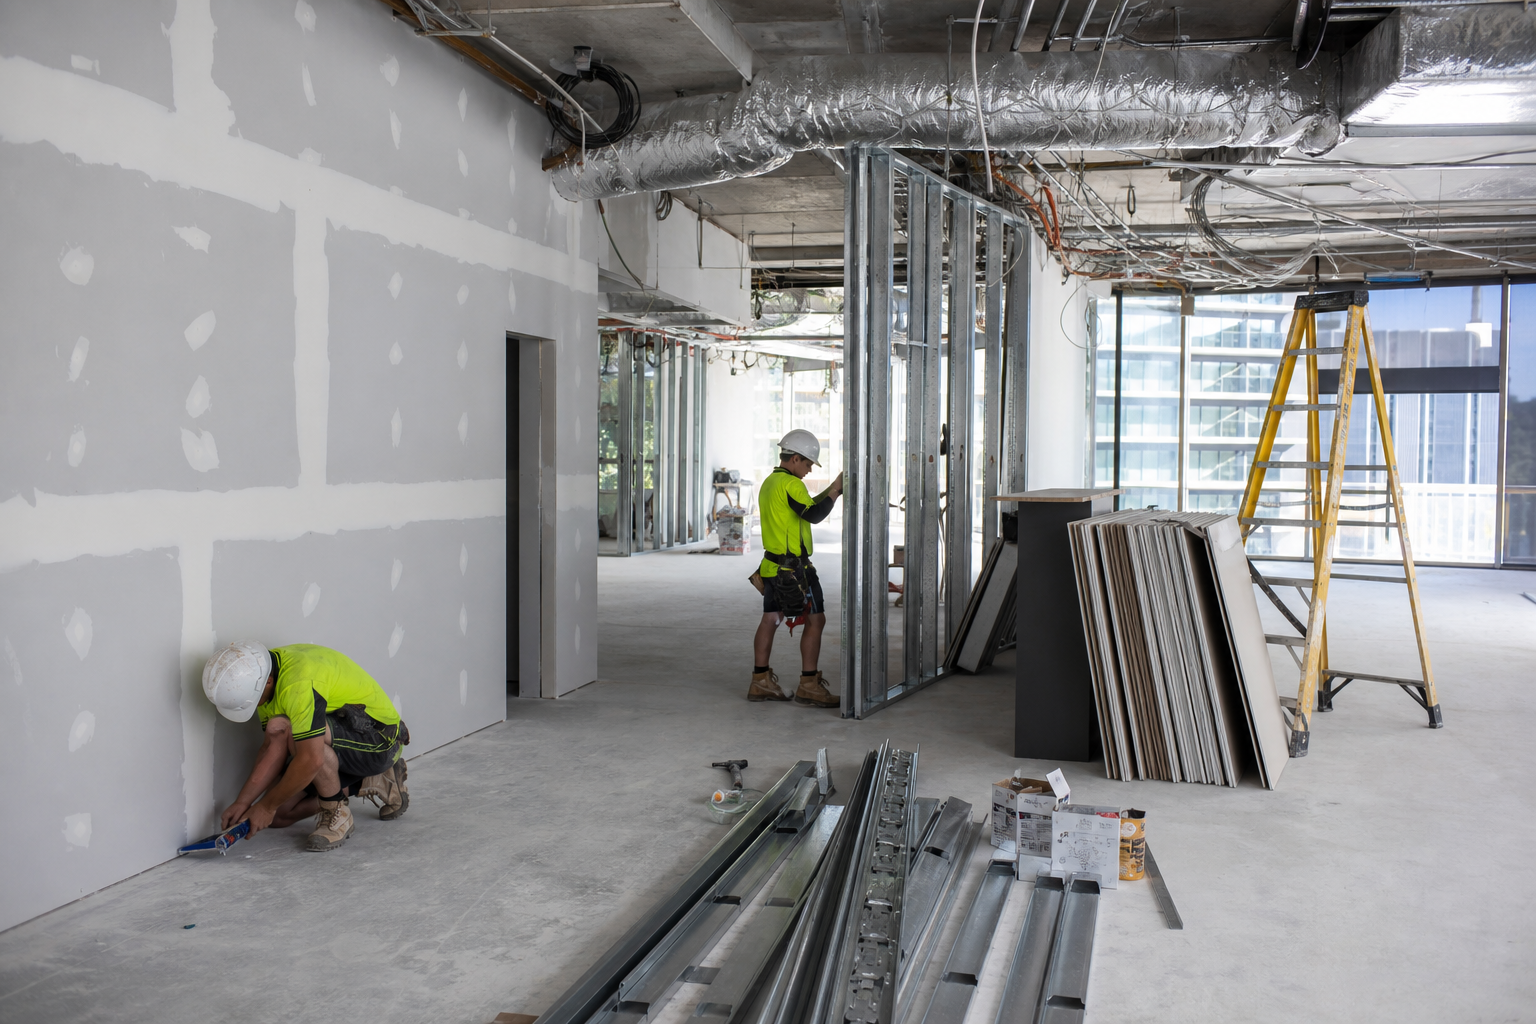
Office renovation Sydney costs vary significantly by scope and specification. Here is a realistic cost range for 2026:
| Renovation Type | Cost per m² | Typical 200 m² project |
|---|---|---|
| Cosmetic refresh (paint, carpet, lighting) | $150–$400 | $30,000–$80,000 |
| Partial renovation (partitions, kitchen, AV) | $500–$900 | $100,000–$180,000 |
| Full mid-spec renovation | $800–$1,400 | $160,000–$280,000 |
| Full premium renovation | $1,400–$2,500 | $280,000–$500,000 |
| Full strip-back with compliance works | $1,400–$2,500+ | $280,000–$500,000+ |
For a 200–300 m² mid-spec office renovation Sydney project, budget $200,000–$450,000 for construction, plus $15,000–$40,000 for design documentation and certification. Always hold a 10–15% contingency for unexpected structural or compliance discoveries behind existing walls or ceilings.
What Drives Office Renovation Costs Higher in Sydney?
Several factors can push an office renovation Sydney budget significantly above initial estimates:
- Asbestos removal: Pre-1990 commercial buildings commonly contain asbestos-containing materials in floor adhesives, ceiling tiles, or partition board. Removal by licensed contractors adds $5,000–$30,000+ depending on extent.
- BCA/NCC compliance triggers: When renovation cost exceeds a set proportion of the building’s assessed value, or when works affect egress routes or fire systems, the entire tenancy may require bringing up to current NCC standards — not just the renovated area.
- Services upgrades: Aging HVAC, insufficient electrical capacity, or outdated data cabling discovered during demolition frequently requires rectification before new works can proceed.
- Heritage building constraints: Properties in heritage conservation areas require additional documentation and may limit material choices, increasing both design fees and construction costs.
- Occupied tenancy construction: Phased construction to keep part of the office operational during renovation adds 20–40% to construction time and typically 10–15% to cost through additional protection, access restrictions, and after-hours work.
Office Renovation Sydney Approval Pathways
Understanding which approval pathway applies to your office renovation Sydney project is one of the most important decisions in the planning phase. Getting it wrong adds months to the programme and can trigger costly scope changes mid-project.
Exempt Development
Minor cosmetic works — painting, carpet replacement, replacing non-load-bearing fixtures — generally qualify as exempt development under the State Environmental Planning Policy (Exempt and Complying Development Codes) 2008. No council or certifier approval is required. This is the fastest pathway, suitable for refreshes that don’t touch services, structure, or fire systems.
Complying Development Certificate (CDC)
Most internal renovations within an existing Class 5 (office) tenancy qualify for CDC approval through a private certifier, provided the use classification doesn’t change and the works comply with the NCC. CDC approval typically takes 10–20 business days through a private certifier — significantly faster than a council DA. This is the most common approval pathway for office renovation Sydney projects.
Development Application (DA)
A full council DA is required when:
- The tenancy use is changing (e.g., general office to medical centre)
- The building is heritage-listed or in a heritage conservation area
- Works affect the building’s external structure or envelope beyond CDC criteria
- Strata or building management conditions require a DA for significant works
Sydney CBD and inner-city LGA commercial DAs typically take 6–16 weeks for standard applications. The City of Sydney development application process provides detailed guidance on preparation requirements for commercial projects.
NCC Compliance Triggers
When an office renovation Sydney project crosses certain thresholds, the entire tenancy may need to be upgraded to the current National Construction Code (NCC) — not just the areas being renovated. Trigger conditions include changes to access paths, egress routes, fire compartmentation, or sprinkler coverage, or when the renovation cost exceeds a set proportion of the building’s assessed value. Have a building certifier assess compliance obligations before finalising your scope and budget.
Office Renovation Sydney Timeline: Phase by Phase
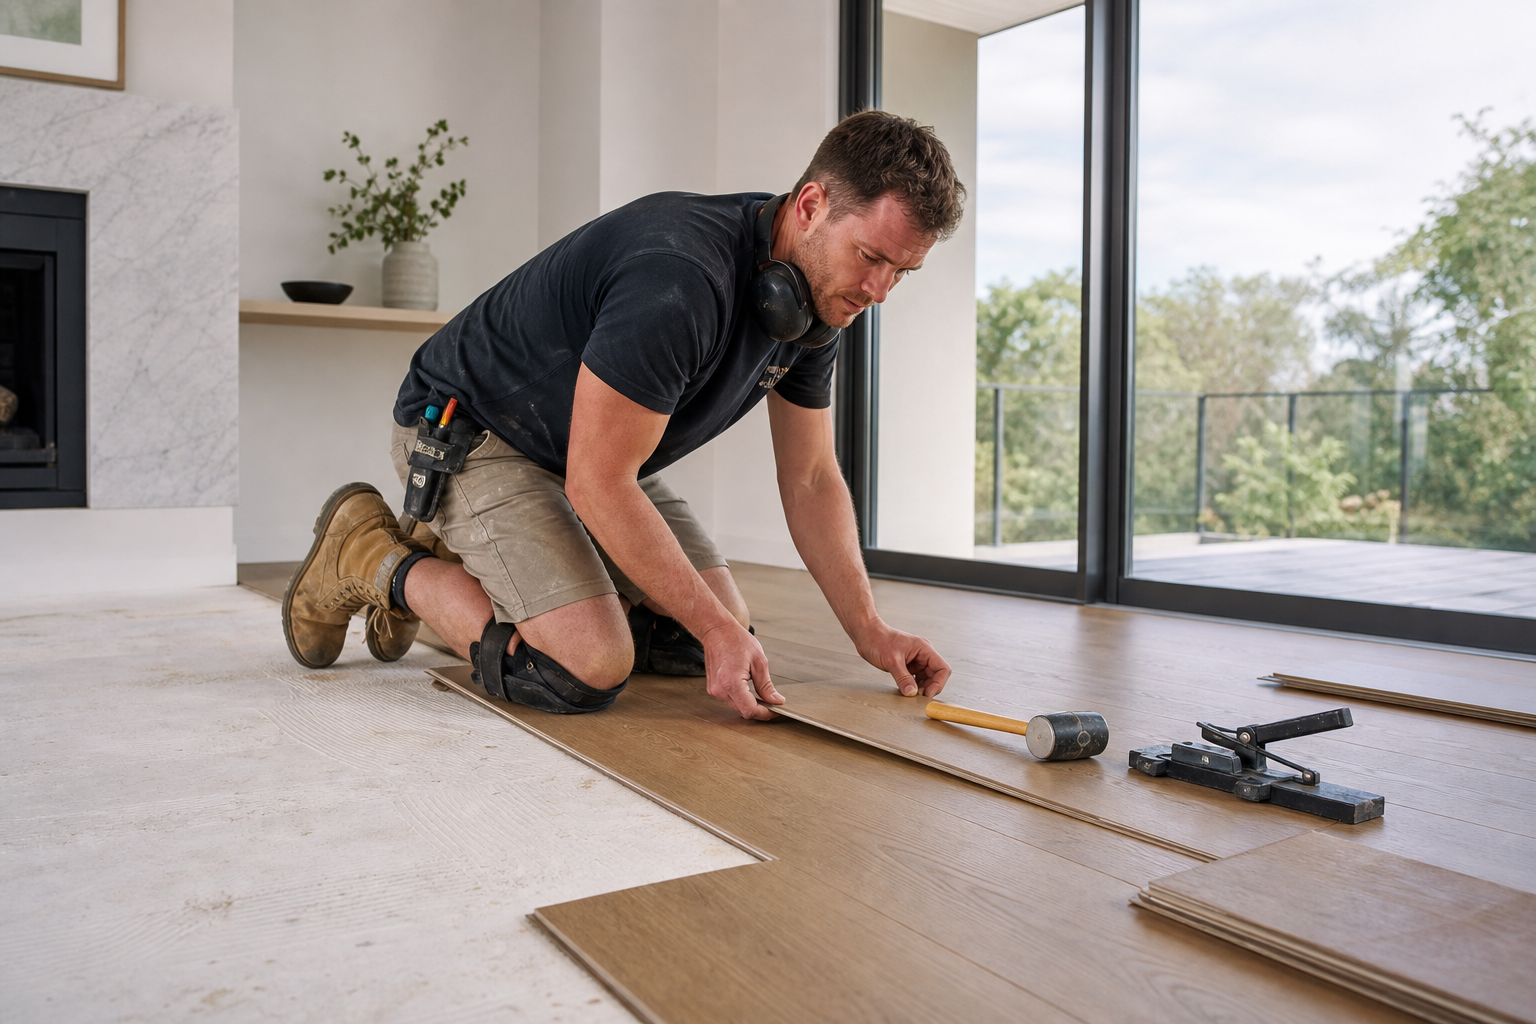
A typical office renovation Sydney project follows this phase structure:
- Brief and design documentation (3–6 weeks): Site survey, design brief, space planning, construction documentation, engineering reports. This phase establishes the scope, specification, and compliance pathway.
- Private certifier / CDC assessment (2–4 weeks): Submit documentation to a private certifier for CDC approval. Concurrent with tender process where possible to save time.
- Builder tender and contract execution (1–3 weeks): Obtain 2–3 competitive tenders, review scope inclusions carefully, execute contract.
- Construction — clear floor (6–12 weeks): Full access construction with the tenancy vacated during works. This is the fastest construction pathway.
- Construction — occupied tenancy (8–16 weeks): Phased construction with some areas operational. Requires careful zoning, dust and noise management, and often after-hours work in occupied zones.
- Practical completion and defects period (2–4 weeks): Final inspections, defects rectification, certification, and handover.
Total elapsed time from first briefing to practical completion for a standard 200–300 m² mid-spec office renovation in Sydney: 16–24 weeks. Older buildings with compliance upgrade requirements add 4–8 weeks. Projects requiring a DA rather than a CDC add 6–16 weeks on top of that.
Planning Your Office Renovation Sydney Project
The decisions made in the planning phase of an office renovation Sydney project determine whether it is delivered on time, on budget, and with minimal business disruption. Here is what needs to be resolved before engaging a builder:
1. Define the Renovation Scope Clearly
Scope creep is the single largest cause of budget blowouts in Sydney office renovations. Before issuing tenders, document exactly what is included: which areas are being renovated, which elements are being retained, what specification level applies to each component, and what is explicitly excluded. A well-defined scope produces comparable, competitive tenders. A vague brief produces quotes that differ by 40% and enable post-contract variations.
2. Understand Your Lease Obligations
Commercial leases in Sydney typically require landlord consent for any works beyond minor cosmetic changes. Review your lease carefully for:
- Make-good obligations — what must be reinstated at lease end
- Works approval process and landlord representative involvement
- Insurance requirements for contractors
- Base building systems access protocols
- Strata or building management rules that overlay the lease conditions
3. Assess Existing Services Condition
Engaging a building services engineer to assess existing HVAC, electrical, hydraulic, and data infrastructure before design finalisation is money well spent. Discovering that the existing HVAC can’t support the new layout — or that the electrical board is at capacity — after tenders have been issued adds cost, delays, and tension with the builder. Early assessment puts known quantities into the tender rather than provisional sums.
4. Decide on Occupancy During Construction
Operating the business from the tenancy during renovation is possible but requires careful planning. Zoning the floor into stages, sequencing trades to minimise disruption, and scheduling noisy or dust-generating works outside business hours all add cost and time. For renovations affecting more than 30–40% of the floor plate, relocating staff temporarily is often more cost-effective than the premium associated with occupied-tenancy construction.
5. Appoint Your Design and Construction Team Early
For office renovation Sydney projects of any complexity, appoint a commercial interior designer and a fitout builder with demonstrable experience in occupied commercial renovation. Early Contractor Involvement (ECI) — engaging the builder during the design phase — is increasingly common for renovations with complex compliance or services elements. ECI gives you cost certainty before finalising the design and avoids the expensive redesign that occurs when a paper design meets construction reality. Our team at Office Fitouts Sydney operates on an integrated design-and-construct basis, removing the gap between design intent and buildability.
Office Renovation Sydney: Design Considerations
Beyond the construction programme, an effective office renovation Sydney project should address the working patterns and culture of the business. The most successful renovations start with a workplace strategy brief — not a furniture plan.
Activity-Based Working and Hybrid Layouts
Sydney businesses increasingly renovate to support hybrid work patterns, reducing assigned desks and increasing the proportion of collaboration, focus, and project spaces. A well-designed activity-based working (ABW) layout for a team of 50 people typically requires 30–40% fewer desks than a traditional assigned-desk plan, freeing significant floor area for amenity and project rooms that improve retention and recruitment.
Acoustic Design
The most common complaint in renovated open-plan offices in Sydney is noise. Acoustic design — specifying ceiling, wall, and floor finishes with appropriate sound absorption values, positioning noisy collaboration zones away from focus work areas, and installing appropriate sound masking — should be addressed in the design documentation phase, not added as an afterthought after practical completion.
Biophilic Design and Wellbeing
Post-pandemic Sydney office renovations consistently incorporate biophilic elements — planting, natural materials, access to daylight, and views to external greenery — as part of a broader wellbeing-focused brief. Beyond aesthetics, biophilic design has measurable impacts on cognitive function, stress reduction, and absenteeism that are increasingly quantified in workplace briefing documents.
Technology Infrastructure
Technology infrastructure decisions — structured cabling, AV system architecture, access control, smart building integration — made during the design phase have a 10–15 year life. Decisions made during construction are significantly cheaper to implement than retrofits after occupancy. Budget adequately for IT and AV during the renovation rather than deferring to a later project.
Choosing the Right Office Renovation Sydney Contractor
Selecting the right builder for your office renovation Sydney project is as important as the design. When evaluating contractors, consider:
- Relevant commercial renovation experience: Ask for three references from comparable Sydney office renovation projects in the past 24 months. Call them.
- Licensed and adequately insured: Verify the builder’s NSW contractor licence (Class C — Building and Construction), public liability insurance ($20M minimum for commercial projects), and workers compensation coverage.
- Site management capability: For occupied-tenancy renovations, assess the builder’s approach to dust and noise management, security of your existing assets, and after-hours work management.
- Financial stability: Request the builder’s most recent financial statements or provide evidence of project-specific construction bonds. Commercial renovation builders in financial difficulty are a serious programme risk.
- Programme management: A builder with no current project commitments warrants scrutiny. Builders with a four-to-six week realistic lead time for construction commencement are generally well-resourced and in demand for good reason.
Office Renovation Sydney vs Office Refurbishment
The terms renovation and refurbishment are often used interchangeably in the Sydney commercial fitout market, but they imply different scopes. A refurbishment typically involves upgrading finishes, furniture, and amenities while largely retaining the existing floor plan and services infrastructure. A renovation implies more significant reconfiguration — new partitioning, relocated services, structural changes — that fundamentally changes the way the space functions.
In practice, most office renovation Sydney projects sit somewhere on a spectrum between a light cosmetic refresh and a full structural transformation. Defining your project’s position on that spectrum early — and designing and specifying to that scope — is the most effective way to control cost and programme.
For a detailed comparison of renovation versus a completely new fitout, see our guide to the best office fitouts in Sydney and what different project types deliver.
Frequently Asked Questions About Office Renovation Sydney
How much does an office renovation in Sydney cost in 2026?
Office renovation Sydney costs range from $150–$400 per m² for a cosmetic refresh up to $1,400–$2,500+ per m² for a full strip-back renovation with compliance works. A typical 200–300 m² mid-spec renovation costs $200,000–$450,000 for construction, plus $15,000–$40,000 in design and certification fees. Always hold a 10–15% contingency for unknown conditions behind existing walls and ceilings.
Do I need council approval for an office renovation in Sydney?
Most internal office renovations within an existing Class 5 tenancy qualify for a Complying Development Certificate (CDC) from a private certifier rather than a full council Development Application (DA). CDC approval takes 10–20 business days. Exempt development covers minor cosmetic work. A DA is required when the tenancy use changes, the building is heritage-listed, or works affect the external structure beyond CDC criteria.
How long does an office renovation in Sydney take?
A typical 200–300 m² mid-spec office renovation in Sydney takes 16–24 weeks from brief to practical completion: 3–6 weeks for design documentation, 2–4 weeks for CDC approval, and 6–12 weeks of construction on a clear floor (8–16 weeks if phased in an occupied tenancy). Projects requiring a DA add 6–16 weeks to the programme.
Can I stay in my office during renovation?
Yes, but it requires careful planning. Phased construction, strict dust and noise management, and after-hours work in occupied zones are all possible — but add 20–40% to construction time and typically 10–15% to cost. For renovations affecting more than 30–40% of the floor plate, temporary relocation is often more cost-effective than occupied-tenancy construction premiums.
What NCC compliance works might my office renovation trigger?
When renovation cost exceeds a set proportion of the building’s assessed value, or when works affect egress, fire compartmentation, or sprinkler systems, the NCC may require the entire tenancy to be brought up to current standards — not just the renovated area. This is one of the most common sources of budget surprise in Sydney office renovations. Engage a building certifier to assess compliance obligations before finalising your scope and budget.
Do I need landlord approval for an office renovation in Sydney?
Almost certainly yes for anything beyond minor cosmetic work. Commercial leases typically require landlord consent for works affecting services, partitioning, or structural elements. Your lease will specify the approval process, insurance requirements for contractors, and make-good obligations at lease end. Review these provisions carefully before committing to a renovation scope and timeline.
How do I choose an office renovation contractor in Sydney?
Evaluate contractors on relevant commercial renovation experience (ask for three references from similar Sydney projects), NSW contractor licence verification, insurance adequacy ($20M+ public liability), site management capability for occupied-tenancy works if applicable, and financial stability. Obtain 2–3 competitive tenders from pre-qualified builders and review scope inclusions carefully — the cheapest tender often excludes items others include.
Ready to plan your office renovation Sydney project? Contact Office Fitouts Sydney for a no-obligation consultation and preliminary budget assessment. Our integrated design-and-construct approach covers every stage from initial brief to keys in hand.
Make Office Fitouts Sydney a preferred source in Google
One click tells Google to surface our articles more often in Top Stories, AI Overviews and AI Mode.