
Office Fitout Companies Sydney: Compare Proposals
Last updated:
Office fitout companies Sydney businesses can compare confidently are the ones that turn the same brief into a clear scope, a traceable price, a realistic programme and named responsibility for every approval, trade and handover item. The right appointment is not simply the lowest total. It is the proposal with the fewest unresolved assumptions, the strongest coordination plan and a documented method for delivering the workplace your team actually needs. This guide shows how to compare proposals fairly before appointing a fitout partner.
That distinction matters because two prices can look comparable while covering very different work. One may include design development, consultant coordination, site management, joinery, services commissioning and defect rectification. Another may allow for only a preliminary concept, exclude building requirements and leave the client to resolve late decisions. A disciplined comparison protects the budget, programme and quality of the final workplace.
Start with one controlled brief, not four different ideas
A proposal comparison only works when every respondent receives the same decision-ready information. Before inviting office fitout companies Sydney wide to price a project, issue a controlled brief with the headcount, peak attendance, room schedule, technology needs, brand priorities, base-building information, target move date and budget parameters.
The brief should also identify the matters that are not yet settled. Examples include whether existing meeting rooms are retained, whether the tenancy will remain occupied, who supplies furniture, whether the landlord is contributing works and whether the project requires a return-to-base-building make good. An honest unknown is easier to price as an allowance than a hidden assumption discovered after appointment.
For a practical template, start with our guide to briefing an office fitout Sydney project. It explains why a lease plan alone is not enough to prove that a space can support the required people, rooms, services and accessible paths. Experienced office fitout companies Sydney clients invite early can use that information to identify the constraints that affect price before a proposal is issued.
- Business case: state the reason for the move, refresh or consolidation and the outcomes that cannot be compromised.
- Space demand: record current staff, approved growth, visitors, hybrid attendance patterns and the peak day the workplace must support.
- Technical baseline: include drawings, ceiling heights, core locations, electrical capacity, mechanical services, fire information, loading dock rules and building access windows.
- Commercial rules: state the desired procurement model, the pricing format, required insurances, programme milestones and change-control process.
- Acceptance criteria: define the tests for AV, access control, lighting, air conditioning, data, cleaning, defects and move-in readiness.
Issuing the same material also respects the time of the companies asked to respond. It moves the conversation away from competing mood boards and towards buildability, lifecycle value and the risks that could affect a Sydney tenancy. It also gives office fitout companies Sydney decision-makers a consistent basis for their questions, qualifications and programme.

How office fitout companies Sydney should structure a proposal
A usable proposal is a decision document, not only a headline figure. Ask each respondent to present the scope in the same order as the brief, separating design, approvals, construction, furniture, technology, relocation and post-handover obligations. This makes omissions visible before they become variation claims.
Office fitout companies Sydney clients can rely on should identify both inclusions and exclusions in plain language. “Electrical included” is too broad to compare. A stronger schedule says how many outlets, what type of lighting, whether switchboard upgrades are allowed for, who coordinates the building’s electrician and how testing is recorded.
Request a line-by-line schedule for the elements most likely to shift during delivery:
- Demolition, protection, waste removal and any after-hours work.
- Partitions, glazing, doors, hardware, acoustic treatments and finishes.
- Ceilings, floor preparation, floor finishes, painting and feature details.
- Electrical, data, audiovisual, security, hydraulic and mechanical interfaces.
- Custom joinery, reception, tea point, storage and loose furniture.
- Consultants, certification, building management charges and authority fees.
- Testing, commissioning, manuals, training, defects period and make good.
Ask for an assumptions register alongside the price. It should state what site information was unavailable, what quantities are provisional, which client decisions are outstanding and which items depend on landlord or building-manager confirmation. A comparison meeting is the right time to close those assumptions, not the first week on site. Strong office fitout companies Sydney clients work with will bring the register to that meeting and explain the cost or time effect of each unresolved item.
Compare office fitout companies Sydney proposals on scope before price
The fastest way to make an uneven comparison is to place four totals in a spreadsheet and rank them from low to high. Instead, create a normalised cost plan. Start with the same cost headings for every proposal, then add back excluded work, remove duplicated allowances and flag where a price relies on an undefined selection.
Office fitout companies Sydney teams should be willing to walk through that normalisation with the client. It is not a request to reveal another bidder’s price. It is a way to establish whether each proposal is pricing the same workplace, the same quality level and the same handover condition.
| Comparison area | Question to ask | Warning sign |
|---|---|---|
| Scope | What exact rooms, finishes, services and loose items are included? | Broad labels with no schedule or quantities. |
| Allowances | What selection, quantity or rate sits behind each provisional sum? | A large unexplained contingency labelled “TBC”. |
| Programme | Which approvals, lead times and client decisions drive the critical path? | A short completion date with no milestone plan. |
| Interfaces | Who coordinates landlord works, consultants, IT and base-building services? | Responsibilities pushed back to the client after award. |
| Handover | What testing, training, documentation and defect response is included? | Practical completion described only as “build finished”. |
Price certainty is created by information and choices, not by a reassuring promise. A fixed price may be appropriate once the scope, design, site conditions and assumptions are defined. Until then, record the agreed allowances and the approval point for each selection so the project team can see how a decision affects the budget.
Choose the procurement model that matches your project
Most office projects use either an integrated design-and-construct arrangement or a separately designed, competitively tendered build. Neither is automatically better. The right approach depends on how settled the workplace strategy is, how quickly the business needs to move, how complex the building interfaces are and how much independent design control the client needs.
With an integrated arrangement, one fitout partner develops the design and delivers the build. Early construction input can test costs, material lead times and service coordination while design is developing. It can be a practical route for a time-sensitive relocation, provided the brief, design approvals and change-control rules are clear. When evaluating office fitout companies Sydney projects use this model for, ask how the team keeps the agreed brief visible when a construction shortcut is proposed.
With a separate designer and build tender, several builders price the same completed documentation. This can create a cleaner price comparison, but it needs enough documentation, consultant coordination and client capacity to manage the tender process. Do not ask several firms to solve materially different versions of the workplace and call the totals competitive.
Independent workplace advisers also caution that procurement choices can unintentionally displace workplace strategy with price pressure. Set non-negotiables before cost optimisation: for example acoustic privacy for client calls, an accessible entry sequence, resilient meeting-room technology or a required move date. The subsequent value engineering should be measured against those criteria, not applied as a series of disconnected cuts.
How office fitout companies Sydney prove delivery capability
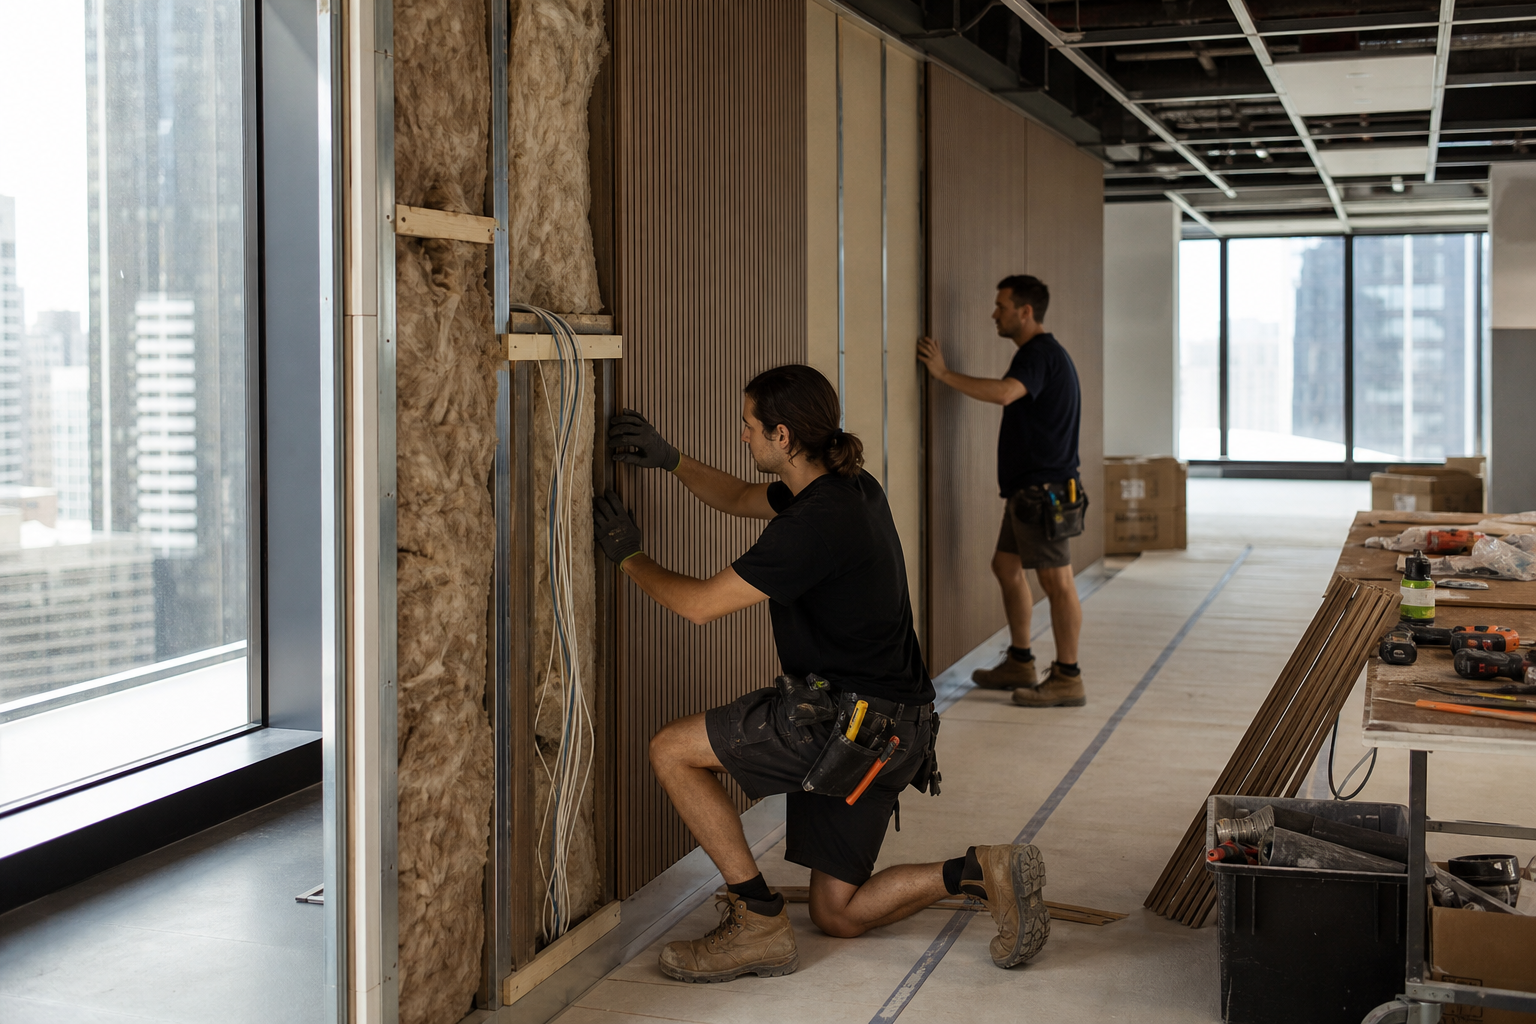
Capability is more than a polished portfolio. Ask office fitout companies Sydney prospects to explain how they will deliver a project with your floorplate, operational constraints and building rules. A contractor that has completed vacant suburban offices may still be a poor fit for an occupied CBD floor with restricted loading-dock access and weekend service shutdowns.
Request evidence that is relevant to the decision. That could include a sample programme, a site logistics plan, an example defects register with sensitive information removed, a commissioning checklist, a quality inspection process and references from comparable projects. Confirm who will actually manage the job, rather than assuming the person who presented the proposal will remain involved after appointment.
For occupied workplaces, assess the continuity plan with the same seriousness as the finishes. The plan should identify temporary work zones, hoarding, noise windows, dust controls, fire-egress protection, access arrangements, communication to staff and a tested process for IT or power cutovers. Our article on keeping a commercial office fitout Sydney project operational outlines the coordination points that often decide whether a staged project feels controlled or disruptive. Office fitout companies Sydney businesses shortlist should identify a single person who owns the daily construction-to-business interface.
Ask office fitout companies Sydney about compliance and building interfaces
Office fitout companies Sydney businesses appoint should raise compliance at the first site review, not after a concept is approved. A tenant’s landlord consent, planning pathway, certification requirements and building-management approval are separate decisions. The exact route depends on the tenancy, scope and local requirements, so obtain advice appropriate to the project rather than assuming all internal works are exempt.
The NSW post-consent guide explains that a construction certificate confirms consistency with development consent and compliance before relevant building work starts. The National Construction Code is the national technical framework used in that assessment. Keep drawings, specifications and any relevant consultant inputs aligned as the design changes.
Fire, accessibility and services must remain live project considerations. The NSW fire-safety reforms include requirements for essential fire safety measures to be inspected and maintained in accordance with AS 1851-2012 from 13 February 2026 where the standard addresses that maintenance activity. A fitout team must coordinate proposed changes with the building’s fire safety schedule, approved systems and the responsible specialist, rather than treating ceilings or partitions as purely cosmetic work.
Ask the proposed project manager to map every interface: landlord, managing agent, certifier, building engineer, mechanical contractor, electrical contractor, fire contractor, IT provider, furniture supplier and client decision-maker. For site work, review how the team will satisfy its safety duties and coordinate the work; SafeWork NSW’s construction guidance is a useful starting point for understanding the broader safety context.
Credential checks are simple but worthwhile. Verify the relevant contractor information through the Service NSW licence check, request current insurance certificates and confirm that the named entity, not only a trading name, will sign the contract. Where sustainable fitout outcomes are a project requirement, ask how material choices, waste streams, lighting, indoor environment and documentation will be measured against the chosen target, such as the Green Star Interiors framework. The best office fitout companies Sydney teams make these checks part of the procurement record, not an afterthought after the contract is signed.
Use a weighted scorecard to select office fitout companies Sydney wide
A weighted scorecard makes the final decision auditable. It also prevents a strong presentation or a low initial figure from dominating criteria that are more important to the business. Office fitout companies Sydney clients shortlist can be scored by a small evaluation panel using the same evidence and comments.
- Set criteria before presentations. A typical mix is scope completeness, relevant delivery experience, programme confidence, technical coordination, commercial transparency, team capability and cultural fit.
- Weight the criteria to match risk. A live, regulated workplace should place greater weight on staging and technical coordination than a simple vacant refresh.
- Score the written proposal first. Record the evidence, exclusions and open questions before a presentation creates a halo effect.
- Run the same clarification meeting. Give every shortlisted company the same questions and time to respond.
- Document the recommendation. The preferred proposal should show why it represents the best overall value, what must be resolved before contract and who owns each next action.
Do not manufacture certainty by marking every response as equal. If one company includes a robust site investigation, an integrated programme and a documented commissioning plan while another does not, score the difference. If the preferred bidder is more expensive, the evaluation should show whether the premium buys defined scope, lower disruption risk or a stronger handover obligation. Used properly, the scorecard gives office fitout companies Sydney wide a fair process and gives the client a defensible basis for selecting value rather than chasing a nominal low price.
What a transparent appointment looks like with Office Fitouts Sydney
Office Fitouts Sydney provides a practical way to start the comparison process: a free site inspection within 48 hours, followed by a detailed quote within three business days, with no obligation. The first discussion should establish the project’s scope, site constraints and decision timetable before a price is treated as final. That gives clients a more useful starting point than collecting generic totals from office fitout companies Sydney wide.
Our published service model brings in-house designers, project managers and tradespeople together across design, construction management, quality assurance, custom joinery and office make good. That integrated responsibility matters when a proposal needs to connect the workplace brief to site access, services, materials, construction sequencing and final close-out.
For Sydney CBD, North Sydney, Parramatta and Greater Sydney projects, start with a site conversation rather than a generic rate card. You can book a free Office Fitouts Sydney site inspection, review the best office fitouts Sydney planning resources, then use the proposal checklist in this guide to compare the evidence you receive.

Questions to resolve before signing
Before signing with office fitout companies Sydney businesses have shortlisted, make the final meeting a decision gate. Confirm that the plans, pricing schedule, programme, exclusions, approvals responsibility, site rules, change process and handover deliverables all describe the same job. If any answer is verbal only, put it into the proposal or contract schedule. This last reconciliation protects both the client and the appointed fitout team from competing assumptions.
- Which items are fixed, which are allowances and which are excluded?
- What information, selections or approvals could change the programme?
- Who holds each building-manager, landlord, consultant and client action?
- How will design changes be priced, approved and recorded before work proceeds?
- What demonstrates that systems work at handover, and who responds to defects?
A well-run appointment does not eliminate every unknown. It identifies them, assigns an owner and creates a clear point at which the business makes an informed decision. That is the foundation for a workplace that works on day one, not merely a space that looks complete.
Frequently asked questions
How many office fitout companies Sydney businesses should invite to quote?
For most defined projects, three suitably matched companies are enough to create a useful comparison without asking the market to produce speculative work. Add a fourth only when it brings relevant capability, such as an occupied-tenancy specialist, a sector-specific requirement or a distinct procurement model. The key is that every company receives the same controlled brief and return schedule.
What should be included in an office fitout proposal?
It should include the scope, drawings or design basis, detailed price schedule, allowances, exclusions, programme, procurement lead times, approvals responsibilities, project team, insurances, site logistics, quality process, testing, commissioning, handover documents and defects obligation. A short total without these controls cannot be compared reliably.
Is the cheapest office fitout quote always the best choice?
No. A lower total can be good value, but only after scope, quantities, allowances, programme and exclusions have been normalised. A proposal that omits services coordination, furniture, after-hours access, certification or testing can appear inexpensive before appointment and cost more once the missing work is identified.
Should I use design and construct or tender a completed design?
Use design and construct when early buildability input, speed and one accountable delivery team suit the project. Use a completed design and build tender when independent design control and direct price comparison are more important and the project has time for thorough documentation. The brief and governance arrangements matter in either model.
What approvals can affect an office fitout in Sydney?
Depending on the work, approval streams can include landlord consent, building-management review, planning or certification processes, fire and services coordination, and inspection requirements. The pathway depends on the premises and scope. Confirm it early with the appropriate building, design and certification professionals rather than relying on a generic assumption.
How do I know whether a proposed programme is realistic?
Ask for milestones from site survey through design freeze, approvals, procurement, construction, services testing, defects and move-in. The programme should identify critical material lead times, building access restrictions, client decisions and dependencies on consultants or the landlord. A date without dependencies is an aspiration, not a managed programme.
Can Office Fitouts Sydney help before I have a final office lease?
Yes. An early site inspection and test-fit discussion can help a business examine the floorplate, services, access, likely scope and decision risks before committing to a detailed fitout plan. It is a sensible point to clarify the information that will later make proposals comparable.
Make Office Fitouts Sydney a preferred source in Google
One click tells Google to surface our articles more often in Top Stories, AI Overviews and AI Mode.