
Office Fitout Sydney: Brief It Before You Build
Last updated:
What should you define before starting an office fitout Sydney project? Define the business case, verified headcount and attendance, room schedule, technical constraints, approval pathway, total budget, programme and measurable handover criteria before concept design begins. That written brief gives designers, contractors, the landlord and your internal team one source of truth. It also lets you test a tenancy before committing, compare proposals on the same scope and prevent late changes from consuming the contingency.
This guide is for Sydney organisations planning a relocation, new tenancy or major workplace upgrade. It focuses on the decisions that must be settled before drawings become expensive to change. For a broader overview, start with Office Fitouts Sydney, then use the framework below to turn your requirements into an actionable project brief.
What Is an Office Fitout Sydney Project Brief?
An office fitout Sydney project brief is a controlled document that explains what the new workplace must achieve, who and what it must accommodate, which constraints apply and how success will be accepted. It is not a collection of inspiration images. It is the basis for test fits, design decisions, cost plans, approvals, procurement and handover.
A useful brief answers eight questions:
- Why is the business moving, consolidating or upgrading?
- Who will use the space on normal and peak attendance days?
- What work settings, rooms, amenities and support spaces are required?
- What does the lease, landlord fitout guide and base building allow?
- Which statutory, accessibility, fire safety and workplace duties apply?
- What is included in the total project budget?
- When must the workplace be operational, and what could delay it?
- What evidence will be required before practical completion and move-in?
The brief should be specific about outcomes and constraints while leaving room for the design team to solve the problem. “Create a modern office” is too vague. “Provide 68 workpoints for a peak attendance of 82 people, six private call rooms, two accessible meeting rooms and a divisible 40-person training room” can be tested, priced and approved.
For an office fitout Sydney decision to stay traceable, every design response should point back to a requirement, constraint or approved assumption in the brief.
Start with the Business Case, Not the Floor Plan
The business case sets the priorities that resolve later trade-offs. State why the project exists, what must improve and what happens if the organisation does nothing. Common drivers include a lease event, growth, consolidation, hybrid attendance, poor acoustic privacy, staff attraction, client experience, accessibility or ageing services.
Record three levels of requirement:
- Non-negotiable: legal obligations, move-in date, security separation, critical rooms, accessibility and operational continuity.
- High value: requirements that materially improve productivity, culture, customer experience or flexibility.
- Optional: features that may be removed or deferred without undermining the project outcome.
This hierarchy makes value management disciplined. If a cost plan exceeds the approved budget, the team can protect operational outcomes first instead of cutting visible finishes at random.
The office fitout Sydney business case should also identify the executive sponsor, project lead and the person with authority to approve scope, cost and time changes.
Define measurable success
Replace aspirations with acceptance measures. If the objective is better collaboration, define the required types and capacities of collaborative settings. If acoustic privacy matters, identify rooms or zones that need speech privacy and require the acoustic consultant to document the target performance. If flexibility matters, specify which partitions, furniture settings and services must be reusable or reconfigurable.
Useful measures can include peak-day capacity, meeting-room demand, percentage of workpoints with suitable daylight access, storage quantities, power and data capacity, post-occupancy comfort, operational energy goals and defects close-out time. The measures must suit the organisation rather than copy a generic workplace trend.
Test the Tenancy Before Committing to Design
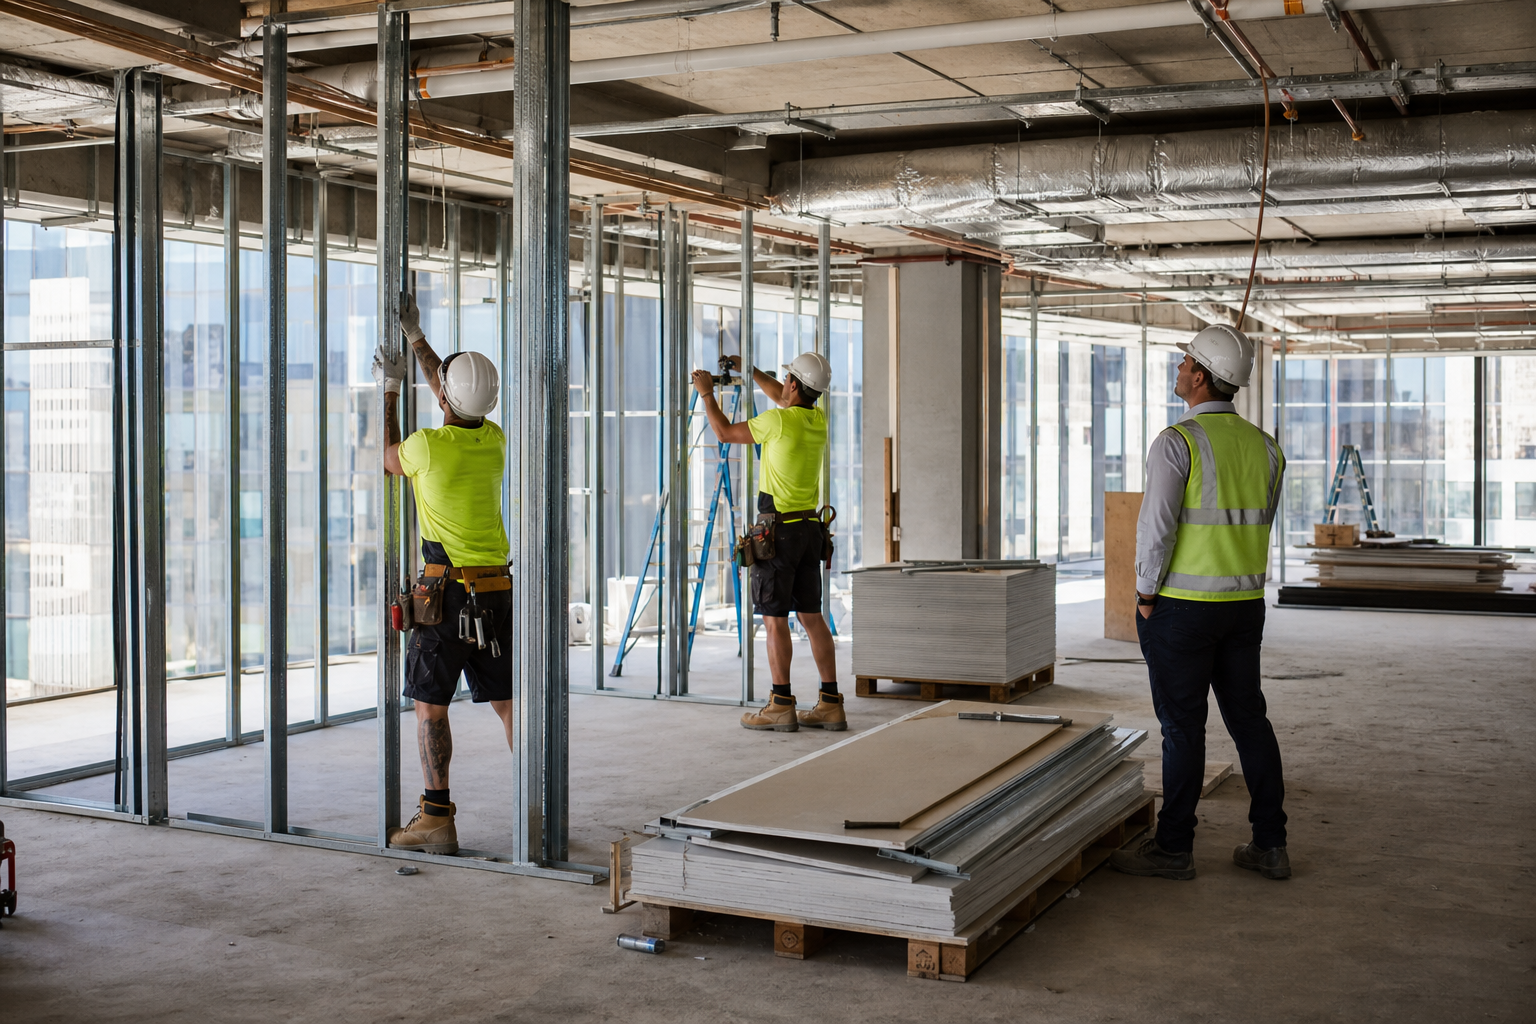
A lease plan and advertised floor area do not prove that a tenancy can support the brief. An early test fit should check the usable floorplate, core location, columns, windows, entry sequence, amenities, fire egress, accessible paths, service capacity and the space lost to circulation. It should also test whether important adjacencies work without forcing people through secure or quiet zones.
Before a lease becomes unconditional, request and review the available base-building information:
- Measured floor plan and survey information
- Landlord fitout guide and alteration provisions in the lease
- Mechanical, electrical, hydraulic, fire and communications drawings
- Current essential fire safety schedule and relevant service records
- Building access, loading dock, goods lift and noisy-work rules
- Approved contractor requirements, inductions, bonds and security procedures
- Existing approvals, occupancy information and any heritage constraints
- Asbestos register and management plan where applicable
- Make-good obligations for the incoming and outgoing tenancy
Confirm assumptions in writing. A drawing marked “existing” may not reflect later alterations, and spare electrical or cooling capacity should not be assumed. Physical surveys and consultant checks are more reliable than designing around unverified records.
Each office fitout Sydney tenancy test should end with a short constraints report, a marked-up test fit and a list of technical investigations required before the plan is treated as viable.
Check the building against the operating pattern
A good office fitout Sydney brief considers how the building works on a real business day. Test visitor access, staff arrival peaks, lift waiting, end-of-trip access, deliveries, waste removal, after-hours air conditioning, internet diversity and emergency procedures. A floorplate can look efficient yet fail operationally if access restrictions or service limits conflict with the business.
For an occupied refurbishment, document staging, temporary egress, dust and noise controls, service shutdowns, staff decant areas and out-of-hours work. These are programme and cost inputs, not matters to solve after construction starts.
Build the Office Fitout Sydney Brief from Real Workplace Data
The workplace data should describe demand by time, team and activity. Begin with current headcount, approved recruitment, contractors, regular visitors and expected growth across the lease term. Then measure attendance by weekday and identify the peak that the workplace must safely and comfortably support.
Do not set a shared-desk ratio from an industry average alone. A team with predictable hybrid days behaves differently from a client-facing team with volatile attendance. Use access-control data, desk or room bookings, staff consultation and manager interviews where available, while respecting privacy obligations.
Map activities, not just departments
For each team, identify how much time is spent on focused work, calls, confidential conversations, planned meetings, informal collaboration, training and project work. Then note adjacencies and conflicts. A sales team may need quick access to phone rooms, while legal, finance or people teams may need stronger confidentiality controls.
The output should include a space schedule with quantities and capacities, not only a colour-coded bubble diagram. A practical schedule may cover:
- Assigned and shared workpoints, including accessible workpoints
- Focus rooms, phone rooms and small meeting rooms
- Boardroom, client meeting suite and reception
- Project rooms, training room and collaboration settings
- Kitchen, breakout, wellness, first aid and parents room needs
- Print, mail, lockers, personal storage, archive and waste streams
- Server, communications, security and facilities storage
Include regular visitors in meeting and amenities demand. A 70-person business with daily workshops may require more front-of-house capacity than a 100-person business with limited external meetings.
This evidence gives the office fitout Sydney design team a defensible basis for room quantities, desk-sharing assumptions and circulation capacity.
Create room data sheets for high-risk spaces
A room data sheet records the performance and equipment requirements for an individual space. Prepare one for boardrooms, training rooms, confidential meeting rooms, communications rooms, kitchens, wellness rooms and any specialist area.
Each sheet can state capacity, furniture, accessibility, acoustic intent, power, data, lighting control, audiovisual equipment, ventilation, security, finishes, storage and booking technology. This reduces the risk of discovering during commissioning that a room has the wrong screen position, insufficient cooling or no suitable power for the approved table layout.
Set Performance Requirements Before Choosing Finishes
Finishes should respond to performance requirements. Specify durability, cleanability, slip resistance, acoustic performance, indoor air quality, repairability and expected design life before selecting a colour. This helps the design team compare products on whole-of-life value, not appearance alone.
Important performance topics for an office fitout Sydney brief include:
- Acoustics: zoning, room-to-room privacy, reverberation control and building-services noise.
- Lighting: suitable task lighting, glare control, daylight response and controls.
- Thermal comfort: occupancy assumptions, zoning, supplementary cooling loads and after-hours use.
- Indoor air quality: ventilation coordination and low-emitting paints, adhesives, sealants, furniture and composite timber.
- Technology: power density, wireless coverage, structured cabling, room standards, cybersecurity and future capacity.
- Accessibility: an inclusive arrival, circulation, work setting, meeting, amenities and emergency experience.
- Circularity: reuse of existing assets, demountable construction, material passports, take-back schemes and waste separation.
The NABERS Indoor Environment framework measures air quality, lighting, thermal comfort and acoustic quality using real data. If indoor-environment performance matters to the organisation, state the intended assessment or monitoring approach in the brief so design and commissioning support it.
For projects pursuing formal sustainability outcomes, the Green Building Council of Australia’s Green Star tools can inform requirements for healthier materials, lower embodied impacts, waste and responsible procurement. The certification target, documentation responsibility and assessor involvement must be established early rather than added near completion.
If formal certification is not required, the office fitout Sydney brief can still adopt selected measurable outcomes and nominate who will collect the supporting product and commissioning evidence.
Resolve Compliance and Approval Risks Early
Landlord consent, planning approval and building certification are separate streams. A landlord can consent to a design that still requires statutory approval, while approval from a certifier does not override lease conditions or building-management rules. The project team should identify the likely pathway early and then confirm it with the appropriate registered professionals.
Create one office fitout Sydney approvals register listing each submission, prerequisite document, reviewer, owner, target date and status.
In NSW, the current code is NCC 2022 Amendment 2. The NSW Government states that NCC 2025 will be adopted in NSW on 1 May 2027. Office work generally sits within Class 5 considerations, but the applicable requirements and approval pathway depend on the existing building, proposed work, use and application date.
Accessibility belongs in the brief
Accessibility should be designed as a complete user journey, not checked only at the end. Consider arrival, doors, circulation, reception, workpoints, meeting-room choices, joinery, kitchens, controls, visual contrast, hearing needs, amenities and emergency information. The NSW Accessible Office Design Guide provides a useful universal-design framework that complements statutory requirements.
The brief should instruct the designer and certifier to identify the applicable NCC provisions, Disability (Access to Premises, Buildings) Standards and referenced access standards. If the base building creates a constraint, record it during due diligence and resolve the responsibility before design approval.
Coordinate essential fire safety measures
Partition changes, ceilings, doors, occupancy and services can affect detection, sprinklers, emergency lighting, exit signage, paths of travel and smoke control. From 13 February 2026, NSW requires essential fire safety measures in relevant buildings to be inspected and tested in accordance with AS 1851-2012. The building owner carries the maintenance duty, while the fitout team must coordinate proposed changes with the landlord, fire-services contractor, designers and certifier.
Check asbestos information before intrusive work
For a workplace built before 31 December 2003, or where asbestos has been identified, the workplace must have an asbestos register. SafeWork NSW also requires an asbestos management plan when asbestos is identified. Obtain the register before demolition, drilling or service investigations, commission further assessment where information is incomplete and include any licensed removal or clearance requirements in the scope.
The office fitout Sydney risk register should state who provides the asbestos information, whether intrusive investigation is planned and how a discovery would affect access, programme and cost.
Friable asbestos removal always requires an appropriately licensed professional, and more than 10 square metres of non-friable asbestos requires a licensed removalist. SafeWork NSW recommends using a licensed professional for any amount. Discovery during construction is far more disruptive than planned investigation during due diligence.
For a more detailed sequence, use the Office Fitout Sydney approvals guide and keep the approval register attached to the project brief.
Turn the Brief into a Complete Project Budget
A credible budget covers the entire project, not only the building contract. State whether the budget includes design, consultants, approval fees, landlord charges, construction, services, furniture, workstations, IT, audiovisual equipment, security, relocation, temporary accommodation, insurances, escalation, contingency, tax and post-completion work.
Set a single office fitout Sydney budget baseline and require every cost report to reconcile the current forecast, approved changes and remaining contingency against it.
Current guides use different scopes, so figures must not be compared without reading their inclusions. Cushman & Wakefield’s 2026 Australian office fitout cost guide reports an average Sydney figure of A$2,599 per square metre. Turner & Townsend reports Sydney low-specification and high-specification benchmarks of A$3,357 and A$7,221 per square metre respectively. Those market benchmarks are useful for setting an early envelope, but only a project-specific cost plan can account for your base-building condition, scope, working hours, programme and exclusions.
Use a cost plan that follows the brief
Structure the cost plan so each major brief requirement has a corresponding allowance. Separate demolition, partitions, ceilings, finishes, joinery, mechanical, electrical, fire, hydraulic, technology, furniture, preliminaries and professional fees. Record quantities, rates, assumptions, exclusions, contingency and escalation.
Update the plan at test fit, concept, developed design and pre-construction stages. When the scope changes, show the cost and programme effect before approval. This makes the office fitout Sydney project governable and prevents small decisions from accumulating unnoticed.
Our detailed office fitout cost per square metre Sydney guide explains how specification, services, building access and professional fees change the total.
Build a Realistic Programme Backwards from Move-In
A programme should start with the date the business must operate from the new workplace, then work backwards through staff readiness, commissioning, defects, occupancy evidence, furniture and technology installation, construction, procurement, approvals, documentation and design sign-off.
For many projects, the risk sits outside the visible construction period. Long-lead switchboards, air-conditioning equipment, custom joinery, furniture, audiovisual hardware, landlord reviews and authority information can control the completion date.
Include decision deadlines and owners, not only contractor activities. A programme cannot absorb unlimited executive review. Define who approves the brief, test fit, concept, finishes, cost plan, contract, variations and practical completion, plus how quickly each decision must be made.
For an office fitout Sydney programme, also show lease commencement, rent-free expiry, existing-lease exit and make-good milestones so property and construction dates can be managed together.
Set change control before design starts
Every change request should identify the reason, cost, time effect, design consequence and person authorised to approve it. Keep a live decision register and issue revised brief sections when approved changes alter the baseline.
The contingency is not a design-upgrade fund. It protects the project from defined risk and residual uncertainty. If stakeholders use it for optional upgrades early, the team has no buffer when concealed conditions or service issues emerge.
Choose a Delivery Model that Fits the Brief
The delivery model determines how design responsibility, pricing and construction risk are allocated. A design-and-construct model can provide one accountable team and early buildability input. Separate designer and builder appointments can give the client more direct design control, but require strong coordination between documents, budget and construction.
Whichever model is selected, issue the same approved information to every respondent. Ask proposals to state:
- Scope inclusions, exclusions and assumptions
- Design stages and required client inputs
- Consultants, approvals and certification responsibility
- Cost-plan format, provisional sums and contingency treatment
- Programme, procurement risks and access assumptions
- Site management, safety and occupied-building controls
- Testing, commissioning, training and handover deliverables
- Defects period, warranties and aftercare response
Do not compare bottom-line prices until the scope has been normalised. A lower proposal may omit service upgrades, furniture, approvals, after-hours work or commissioning that another provider has included. The best office fitouts Sydney comparison outlines further criteria for evaluating providers.
An office fitout Sydney tender comparison should therefore include a qualifications matrix alongside price, programme, team capability and delivery risk.
Define Handover Before the Office Fitout Sydney Build
Handover requirements should be written before tender or contract. Otherwise, essential records can be treated as an administrative afterthought. State the format, review process and deadline for each deliverable.
A complete handover package may include:
- Approvals, certificates and landlord sign-off records
- As-built architectural and services drawings
- Operation and maintenance manuals
- Testing and commissioning results
- Fire and life-safety documentation relevant to the work
- Asset, finish and furniture schedules
- Warranties, keys, access credentials and training records
- Defects list, rectification dates and escalation contacts
Plan a post-occupancy review after staff have experienced the workplace. Check booking pressure, acoustics, comfort, technology, circulation and storage against the success measures in the original brief. Some adjustments are operational, while others may require tuning or minor works.
Close the office fitout Sydney project only when required records are accepted, critical defects are resolved and remaining actions have named owners and dates.
Office Fitout Sydney Brief Checklist
Before authorising concept design, confirm that the brief contains the following:
- Approved business case and priority hierarchy
- Current, peak and future headcount assumptions
- Attendance, activity and adjacency data
- Space schedule and critical room data sheets
- Verified tenancy and base-building information
- Landlord, lease, access and make-good constraints
- Performance requirements for acoustics, lighting, comfort, technology and materials
- Accessibility and inclusion requirements
- Approval, certification, fire safety and asbestos risk pathways
- Total project budget, exclusions, contingency and escalation
- Programme, long-lead risks and decision deadlines
- Procurement model and proposal-comparison format
- Change-control and governance rules
- Commissioning, handover and post-occupancy criteria
If any item is unknown, mark it as an action with an owner and due date rather than hiding it inside an assumption. You can also cross-check the broader office fitout checklist Sydney teams use from lease review to handover.
That discipline turns the office fitout Sydney checklist from a static document into an active control for design, procurement and delivery.
Frequently Asked Questions
When should an office fitout Sydney brief be written?
Start the brief before committing to a tenancy and complete enough of it to support a test fit, due diligence and an initial cost plan. It should then be controlled through design, with approved changes recorded rather than informally added to drawings.
Who should contribute to an office fitout brief?
Include an accountable executive sponsor, project lead, facilities or property representative, IT, people and culture, finance, security, accessibility stakeholders and representatives of major user groups. Designers and technical consultants turn those business inputs into spatial and performance requirements, but leadership must resolve priorities.
How detailed should the brief be before requesting proposals?
It should be detailed enough for providers to price the same problem. Include verified area information, space quantities, performance standards, project inclusions, programme, approvals assumptions, working restrictions and handover requirements. If information is unknown, require each provider to price or clearly qualify the same allowance.
Does every Sydney office fitout need council approval?
No. The pathway depends on the scope, existing approvals, building, use and planning controls. Some minor work may be exempt, some work may qualify for complying development, and other work may require a development application and construction certification. Landlord consent and statutory approval must be assessed separately.
What budget should be stated in the brief?
State the approved total project budget and identify what it includes. A construction-only allowance is insufficient if the business also needs design, consultants, approvals, furniture, technology, relocation and contingency. Ask the cost planner to reconcile every update to that total.
How long does briefing take?
A focused small project may establish the core brief in one to three weeks, while a larger or complex organisation may need several weeks of data collection, consultation, test fits and technical due diligence. Rushing this stage rarely saves time because unresolved decisions return later as redesign or variations.
Can Office Fitouts Sydney manage the brief and delivery?
Yes. Office Fitouts Sydney can coordinate workplace requirements, test fits, design, cost planning, approvals, construction and handover as one connected process. That continuity keeps the business case visible while technical details are resolved. Contact Office Fitouts Sydney to turn an early requirement or potential tenancy into a verified project brief and delivery plan.
Make Office Fitouts Sydney a preferred source in Google
One click tells Google to surface our articles more often in Top Stories, AI Overviews and AI Mode.