
Office Fitout Process Sydney: Who Does What
Last updated:
The office fitout process Sydney tenants go through has seven steps: brief, site inspection and feasibility, design, approvals, pricing and contract, construction, and handover. Five parties share the work: the tenant, the landlord, the designer, the certifier and the builder. Most delays come from a task that nobody owns, so this guide names the owner of every step. Office Fitouts Sydney runs the whole sequence under one roof on projects across Sydney.
Key takeaways
- The tenant owns the brief, the budget and fast decisions. Nobody else can do these for you.
- The landlord and the certifier each hold a separate approval. One does not replace the other.
- A single accountable provider for design, project management and trades removes most hand-over gaps.
- Office Fitouts Sydney offers a free site inspection within 48 hours and a detailed fixed-price quote in 3 business days.
If you want dates rather than roles, see how long an office fitout takes in Sydney. For the sign-off lists, use our phase-gated checklist. This article answers a different question: who does what, and when do they need to act?
The five parties in the office fitout process Sydney projects depend on
Every commercial fitout has the same cast, even when the project is small, and the office fitout process Sydney landlords expect assumes all five. Knowing the cast makes the office fitout process Sydney far easier to manage.
- Tenant. Sets the brief, budget and deadline, signs the contract and approves variations.
- Landlord or building manager. Approves works under the lease, controls lift bookings, risers, after-hours access and base building services.
- Designer. Turns the brief into a test fit, drawings, a finishes schedule and documentation for approval and pricing.
- Certifier. A private certifier or the council, depending on the pathway, who confirms that the work complies with the National Construction Code and the planning rules.
- Builder or project manager. Programs, procures, builds, manages site safety and delivers the finished space.
29 July 2025 is when NCC 2022 Amendment 2 took effect in NSW, and it remains the code that certifiers apply to Sydney fitouts in 2026. NSW is due to adopt NCC 2025 on 1 May 2027. Source: Australian Building Codes Board and NSW Government NCC guidance, checked August 2026.
Step 1: Brief and lease review (tenant leads)
The first step of the office fitout process Sydney businesses should take is a written brief. It covers headcount at peak attendance, the rooms you need, your budget range, your occupation date and your brand direction. Alongside it, read the lease fitout clauses: permitted works, consent steps, insurance requirements and make good obligations.
Who does what: the tenant writes the brief and owns the budget. The landlord supplies base building information and the fitout guidelines. A good fitout provider will review the lease clauses with you rather than leave them for later. Our landlord approval guide explains what to expect from building management.
Step 2: Site inspection and feasibility (builder and designer lead)
Before design starts, someone with trade experience must walk the floor. They check ceiling heights, the condition of existing services, column positions, fire systems, access for deliveries and any signs of hazardous materials in older buildings. This inspection is where most hidden cost is found early.
Who does what: the builder inspects and writes up risks. The designer confirms what the space can hold. The tenant confirms the brief still works. Office Fitouts Sydney provides this inspection free, within 48 hours of your enquiry.

Step 3: Design and test fit (designer leads)
The designer produces a test fit first, a plan that proves your rooms and desks fit this building. Only then do materials, lighting, joinery and furniture get chosen. Our test fit guide covers what to check, and our guide to design and fitout sequencing explains why the designer should be engaged before the builder is locked in.
Who does what: the designer drafts and revises. The tenant gives consolidated feedback in one round, rather than from several staff at once. The landlord reviews anything touching the base building. Because Office Fitouts Sydney employs in-house designers, project managers and trades, design decisions are priced as they are made, which avoids redesign after a quote comes in high.
Step 4: Approvals (certifier and landlord lead)
This is the step tenants understand least. In the office fitout process Sydney projects follow, two approvals run in parallel: the landlord’s consent under the lease, and the statutory approval under NSW planning law. Many internal fitouts qualify as exempt or complying development, which is faster than a development application. Others, such as changes to fire egress, a change of use or work to a heritage building, need more. The NSW Government planning portal sets out the pathways.
- The designer submits drawings to the landlord for consent.
- The certifier reviews the documentation against the NCC and issues a construction certificate where one is required.
- The builder confirms fire system impacts with a fire engineer or the building fire contractor.
- The tenant signs landlord conditions, such as insurance and bond requirements.
Landlord consent is not a statutory approval, and a certificate is not landlord consent. You need the right one for the right purpose. Our guide to renovation approvals and compliance covers the technical triggers in detail.
Step 5: Pricing and contract (builder and tenant lead)
With drawings approved, the builder prices every trade package and issues a detailed quote. The tenant compares the quotes on an equal scope, and signs. Reading proposals like for like is a skill of its own, and our proposal comparison guide helps with it.
Who does what: the builder is responsible for completeness of the price. The tenant is responsible for checking inclusions, exclusions and variation terms. Office Fitouts Sydney commits to a detailed quote in 3 business days after inspection, with fixed pricing, so the figure you approve is the figure you pay unless you instruct a change in writing.
Step 6: Construction (builder leads)
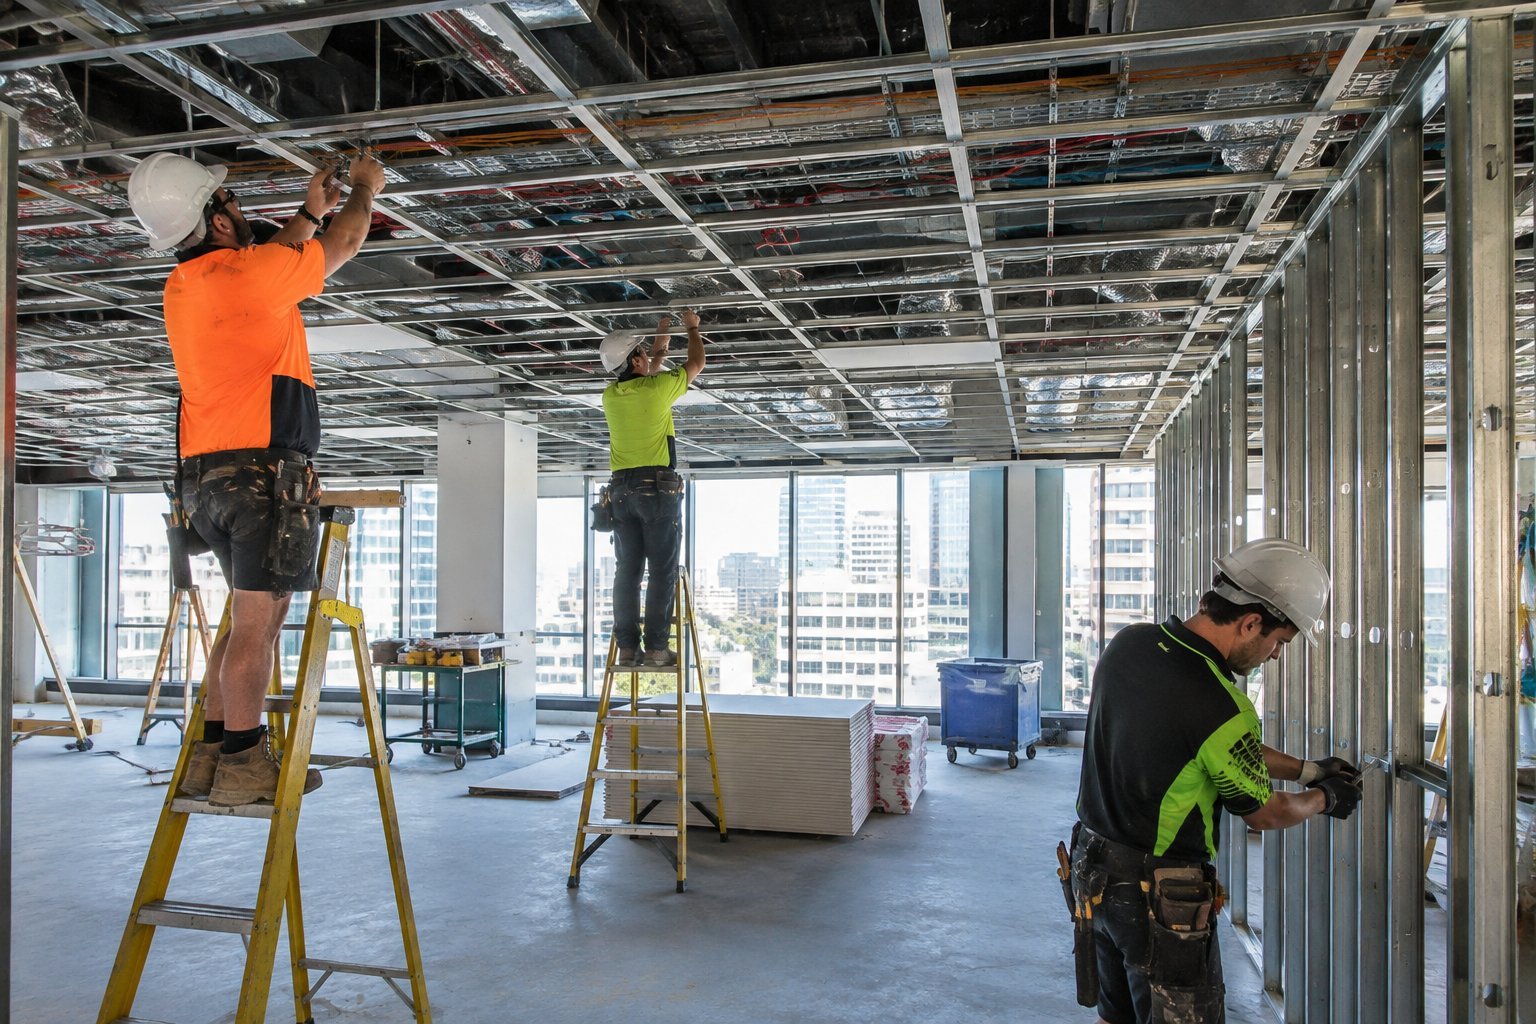
On site, the project manager sequences demolition, services rough-in, framing, ceilings, glazing, joinery, flooring, painting, commissioning and cleaning. The order matters in every office fitout process Sydney builders run: concealed work must be inspected before it is closed in.
Who does what:
- Project manager: daily site control, weekly progress reporting, variation pricing and coordination with building management.
- Trades: electrical, mechanical, fire, carpentry, glazing and finishing, each working to a licence and a scope.
- Certifier: mandatory inspections at set stages.
- Tenant: answers questions within a day or two, and makes furniture, IT and move decisions on time.
Site safety is the head contractor’s duty. Safe Work Australia and SafeWork NSW set out the obligations for managing risk on construction sites, including asbestos in older buildings. Our post on contractor site management shows how that works day to day.
Step 7: Handover and defects (builder and certifier lead)
The last step of the office fitout process Sydney tenants experience is handover. The certifier issues the occupation or completion documents, the builder supplies as-built drawings, warranties and manuals, and the tenant walks the space with a defects list.

After practical completion, a defects liability period applies, typically several months, during which the builder returns to fix faults at no cost. Make sure this period is written into the contract. The turnkey scope guide explains how practical completion and defects liability are defined.
Who does what: the builder rectifies defects. The tenant lists them promptly. The landlord inspects if the lease requires it. If you need old space restored, make good is a separate task that Office Fitouts Sydney also delivers.
What the tenant should prepare before the office fitout process Sydney wide begins
Tenants who prepare early shorten every later step. Before you contact a provider, gather these items so the office fitout process Sydney teams run for you starts with facts rather than assumptions:
- A copy of the lease, the landlord’s fitout guidelines and any base building drawings you hold.
- Headcount today, headcount in three years, and how many staff attend on the busiest day.
- A list of required rooms, such as meeting rooms, phone booths, a kitchen, a server or comms room and storage.
- A budget range that includes furniture, IT, signage, moving costs and a contingency of at least 10 per cent.
- The date you must be in, and the date your current lease ends or your make good obligations begin.
- One named decision maker with authority to approve design and variations.
Our cost breakdown shows how to build that budget by trade package. If your building is older, ask at the inspection about asbestos registers and fire system condition, because these change both the programme and the price.
How decisions flow through the office fitout process Sydney projects use
Decisions move in one direction: brief, then design, then approval, then price, then build. Reversing that direction costs money. A late change to a meeting room after approval means redrawing, resubmitting to the certifier and repricing. A late change after ordering glass can mean remaking panels. Agree a freeze date for each stage, and put it in the contract.
In practice, the cheapest changes happen at the test fit, when they cost an hour of the designer’s time. The most expensive happen during construction, when they can stop a trade and extend the programme. For that reason Office Fitouts Sydney asks tenants to sign off the test fit and the finishes schedule in writing before approvals are lodged.
Where the office fitout process Sydney projects go wrong: tasks with no owner
Delays in the office fitout process Sydney tenants experience are rarely caused by one party being slow. They happen at the gaps between parties. These are the usual ones:
- IT and AV. The fitout contract covers cabling, but nobody orders switches, screens or phones.
- Furniture lead times. Designed by one party, ordered by another, delivered late.
- Landlord conditions. Insurance, bonds and lift bookings agreed in principle but never actioned.
- Fire system changes. The builder moves sprinklers or detectors, but the base building contractor is not told.
- Move logistics. Staff are told the move date after the date is fixed.
The simplest fix is a responsibility table agreed at contract signing. List every task, name the owner, and put a due date next to it. Our furniture timing guide shows how early furniture orders should be placed.
| Step | Lead | Supports | Output |
|---|---|---|---|
| 1. Brief and lease | Tenant | Landlord, builder | Written brief, budget |
| 2. Site inspection | Builder | Designer | Risk and feasibility report |
| 3. Design | Designer | Tenant, landlord | Test fit, drawings |
| 4. Approvals | Certifier, landlord | Designer, builder | Consent, certificate |
| 5. Pricing and contract | Builder | Tenant | Fixed-price contract |
| 6. Construction | Builder | Trades, certifier | Inspected, commissioned works |
| 7. Handover | Builder | Certifier, tenant | Certificates, as-builts, defects list |
How Office Fitouts Sydney runs the office fitout process Sydney clients experience
We publish our commitments: a free site inspection within 48 hours of enquiry, a detailed quote in 3 business days and fixed pricing. Designers, project managers and trades are in-house, so steps 2 to 7 sit with one accountable team rather than being passed between companies. We have delivered fitouts across Sydney for more than 15 years, including custom joinery and make good.
To start, book a site inspection. You can also read about our approach on the best office fitouts Sydney page. Tenants who want certainty about the office fitout process Sydney wide can ask for the responsibility table above, populated for their own building.
Frequently Asked Questions
What are the steps in the office fitout process Sydney businesses follow?
Brief and lease review, site inspection, design and test fit, approvals, pricing and contract, construction, and handover with a defects period.
Who is responsible for approvals in the office fitout process Sydney tenants follow?
The landlord approves under the lease and a certifier or council approves under planning and building law. The designer and builder prepare the documentation, and the tenant signs the conditions.
Do I need a project manager for the office fitout process in Sydney?
Yes, someone must run programme, trades, safety and variations. With a design and construct provider such as Office Fitouts Sydney, the project manager is part of the team.
Which step of the office fitout process Sydney projects use takes the longest?
Design and approvals usually take longer than construction for a standard office, particularly in managed buildings with landlord review cycles.
What does the tenant do during the office fitout process Sydney wide?
Provide a clear brief, give consolidated feedback, answer queries quickly, approve variations in writing and organise IT, furniture and the move.
What happens at the end of the office fitout process?
You receive certificates, as-built drawings and warranties, walk the space with a defects list, and the defects liability period begins.
Can one company handle the whole office fitout process in Sydney?
Yes. A design and construct provider with in-house designers, project managers and trades can handle every step from inspection to handover.
Make Office Fitouts Sydney a preferred source in Google
One click tells Google to surface our articles more often in Top Stories, AI Overviews and AI Mode.