
Office Fitout Checklist Sydney: Phase-by-Phase
Last updated:
An effective office fitout checklist Sydney is organised into six phases, and each phase ends with a named sign-off before the next one starts: brief and lease, design and pricing, approvals, procurement, construction, and handover. Work through the gates in order and most costly surprises (a landlord refusal, a late glass order, a missing certificate) surface while they are still cheap to fix. This is the checklist Office Fitouts Sydney uses on projects across Sydney.
Key takeaways
- Treat the checklist as gates, not a to-do list. No phase starts until the previous sign-off is in writing.
- The items most often missed are lease make good obligations, landlord consent for services changes, hazardous materials checks and the final certificates.
- Decisions made in phases 1 and 2 control roughly everything that follows, so spend your time there.
- Office Fitouts Sydney offers a free site inspection within 48 hours and a detailed fixed-price quote in 3 business days, which covers the first gate.
This checklist sits alongside our guides on how long a fitout takes and where the money goes. Here the focus is what to confirm, and who signs, at each stage.
Why an office fitout checklist Sydney projects can trust must be phase-gated
Generic lists put 60 items in a single column. That hides the fact that some items block others. A landlord approval blocks ordering, ordering blocks construction, and construction blocks the certificates you need to occupy the space. A phase-gated office fitout checklist Sydney shows that dependency, and it tells you who must say yes before work moves on.
8 to 12 weeks is a commonly quoted construction duration for a mid-sized commercial fitout, and the full project from brief to handover is longer. Source: Rider Levett Bucknall market commentary and Office Fitouts Sydney project programs, 2026. Use it as a benchmark and test it against your building.
Phase 1: Brief and lease checklist
The first phase of any office fitout checklist Sydney tenants follow is paperwork, not design. Before anyone draws a wall, confirm the following:
- Lease fitout clauses. Read the permitted works, landlord consent process, approved contractor lists, insurance minimums and out-of-hours rules.
- Make good obligations. Know what you must remove at lease end, since this affects joinery, cabling and glazing choices now. See our landlord approval guide.
- Headcount and attendance. Plan for peak attendance rather than total staff. Hybrid work has changed desk ratios; our workstation planning guide explains how.
- Budget envelope. Set a range including design fees, furniture, IT, signage, moving and contingency of 10 per cent or more.
- Target date and float. Fix the date you must occupy by, and add float for approvals.
- Decision owner. Name one person who can sign off changes quickly.
Gate 1 sign-off: written brief, budget range, lease obligations summary and a site inspection report. Office Fitouts Sydney provides the inspection free within 48 hours.
Phase 2: Design and pricing checklist
This phase turns a brief into a drawn and priced scheme. A disciplined office fitout checklist Sydney businesses use here includes a test fit, because it proves the plan works inside the actual building before money is committed. Our test fit guide shows what a test fit should test.
- Confirm the test fit against column grids, core locations, window lines and services.
- Agree room schedule: meeting rooms, phone booths, quiet zones, kitchen, print and comms.
- Choose materials and finishes, and flag long-lead items early.
- Review acoustic and glazing intent against our partition ratings guide.
- Confirm air conditioning, sprinkler, lighting and electrical changes with the base building.
- Obtain a fixed-price quote with itemised inclusions and exclusions, and compare it like for like.

Gate 2 sign-off: approved design intent, signed scope, fixed price and a draft program. Office Fitouts Sydney issues a detailed quote within 3 business days of the inspection.
Phase 3: Approvals checklist for an office fitout in Sydney
Approvals are where the office fitout checklist Sydney most often fails, because they are owned by other people. Confirm each of these in writing:
- Landlord or building manager consent for design, contractor, insurances and works hours.
- Statutory pathway. Many internal fitouts qualify for exempt or complying development, while bigger changes need a development application. Confirm early on the NSW Planning portal. Our council approval guide explains the options.
- Certifier engaged to assess compliance with the National Construction Code. Check the current edition through the Australian Building Codes Board.
- Fire safety. Sprinkler, detection, exit signage and emergency lighting changes need design and later recommissioning.
- Hazardous materials. In older buildings, confirm the asbestos register and any required survey before demolition, in line with duties set out by SafeWork NSW.
- Accessibility. Check paths of travel, toilets and doors against AS 1428.
Gate 3 sign-off: landlord consent letter, certifier approval or certificate, and building induction dates. See also older-building compliance.
Phase 4: Procurement and logistics checklist
Once the design is approved, the office fitout checklist Sydney projects need shifts to ordering and booking. Stock furniture arrives in two to six weeks, custom items in eight to fourteen weeks, and imported ranges in sixteen to twenty-four weeks, so late ordering is the commonest delay. Read our procurement timing guide for detail.
- Place orders for glass, joinery, ceilings, flooring and furniture at design sign-off.
- Book lifts, loading dock, shutdowns and after-hours access with the building manager.
- Appoint IT, security, AV and signage suppliers and agree their site dates.
- Confirm insurance certificates, contractor licences and safe work method statements.
- Issue a communication plan to staff and neighbouring tenants.
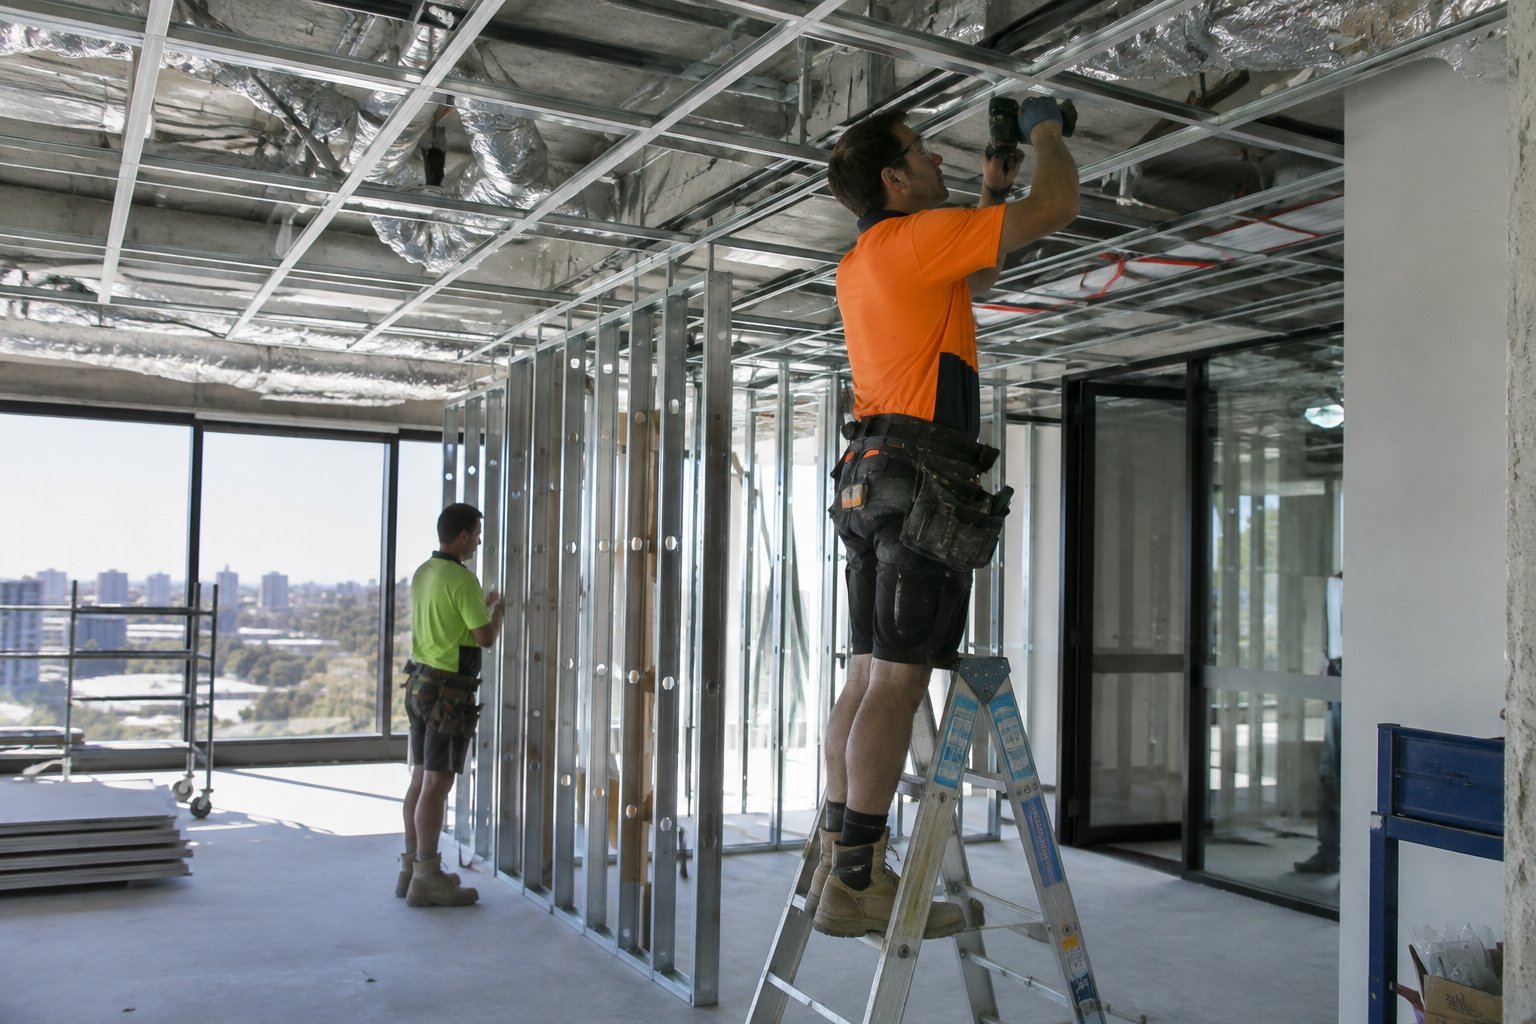
Gate 4 sign-off: confirmed delivery dates for every long-lead item and a baseline program everyone has seen.
Phase 5: Construction checklist
On site, the checklist becomes inspections. Work is staged so each trade inspects the previous trade’s work before covering it up.
- Demolition and make safe. Isolate services, protect common areas and record existing conditions.
- Rough-in. Inspect electrical, data, hydraulic and mechanical work before sheeting. Cover-up is the point of no return.
- Framing and ceilings. Check setout against drawings, acoustic sealing and fire-rated penetrations.
- Glazing and joinery. Verify safety glass marking and measure tolerances before installation.
- Finishes. Paint, flooring, wall coverings, and touch-ups at the end of the stage.
- Services commissioning. Air conditioning balancing, lighting controls, emergency lighting and fire system tests.
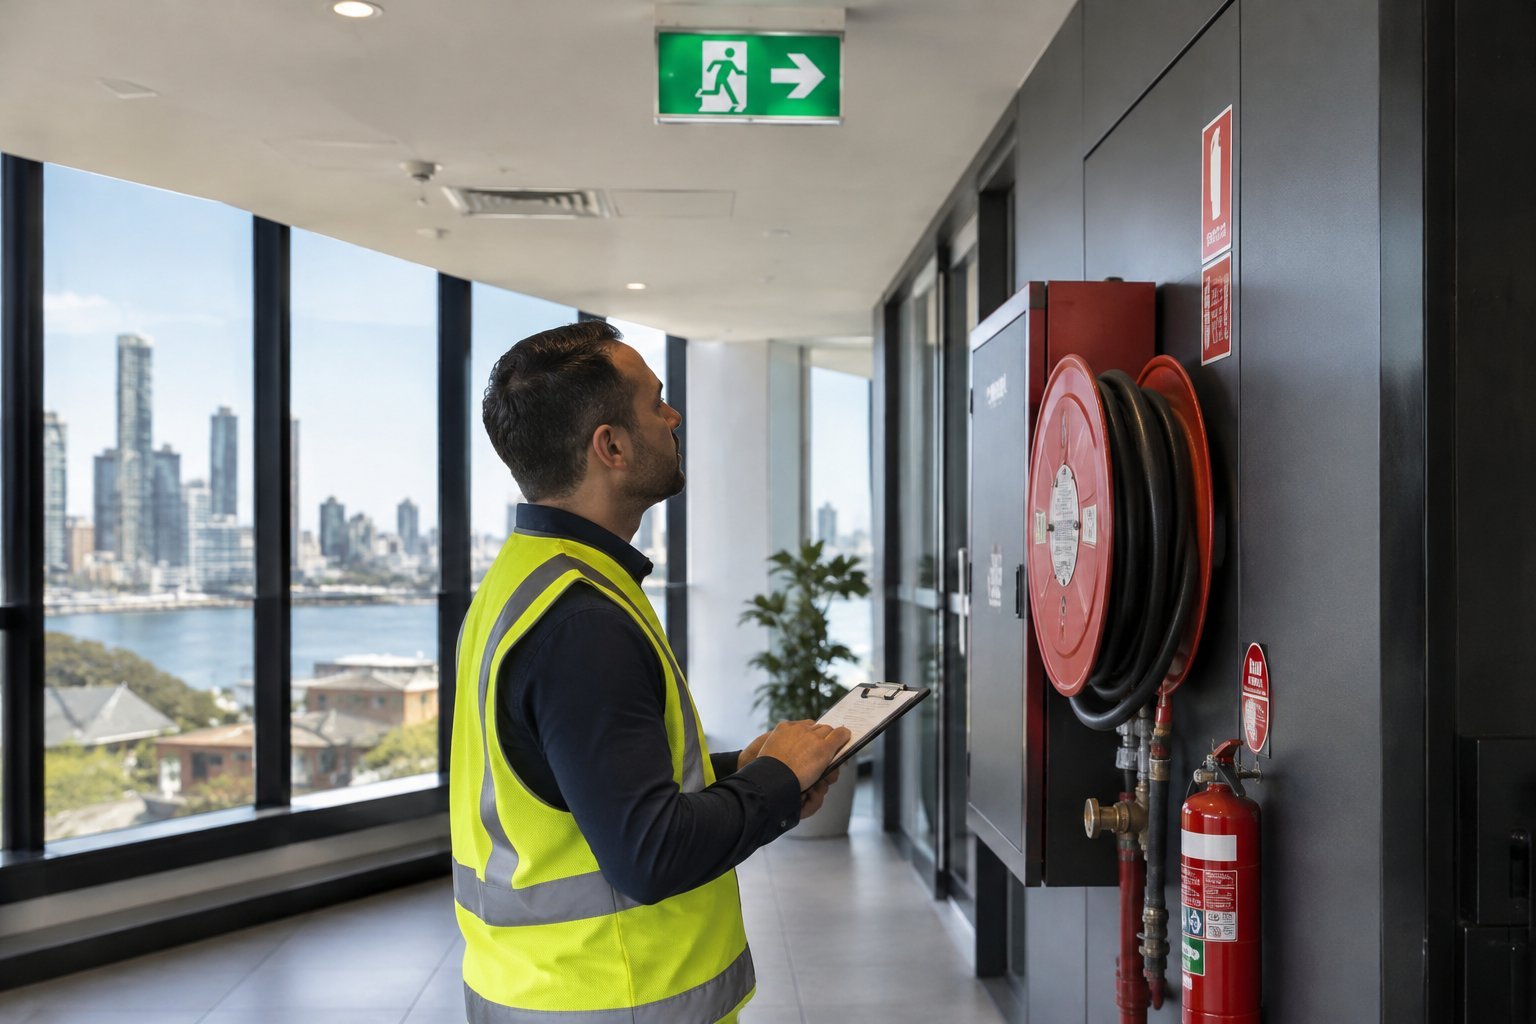
Site safety belongs on this list too. The head contractor must manage risks in line with WHS duties described by Safe Work Australia, including inductions, SWMS and incident reporting. Our guide to keeping your team working during a fitout covers occupied floors.
Gate 5 sign-off: inspection records for every concealed trade and a completed commissioning log.
Phase 6: Handover and move-in checklist
The last gate of an office fitout checklist Sydney tenants rely on is the one most often rushed. Do not move staff in until the following are complete:
- Occupation or completion certificate from the certifier, and fire safety statement where required.
- Defects walk-through with a written list, dates for rectification, and a defects liability period (commonly 6 to 12 months).
- As-built drawings, operation manuals, warranties and keys or access cards.
- Cabling test results, AV and phone commissioning, and Wi-Fi coverage checks.
- Cleaning, signage, furniture install and workstation ergonomic set-up.
- Landlord inspection of common areas and release of any bond.
- Staff induction to new emergency exits, wardens and booking systems.
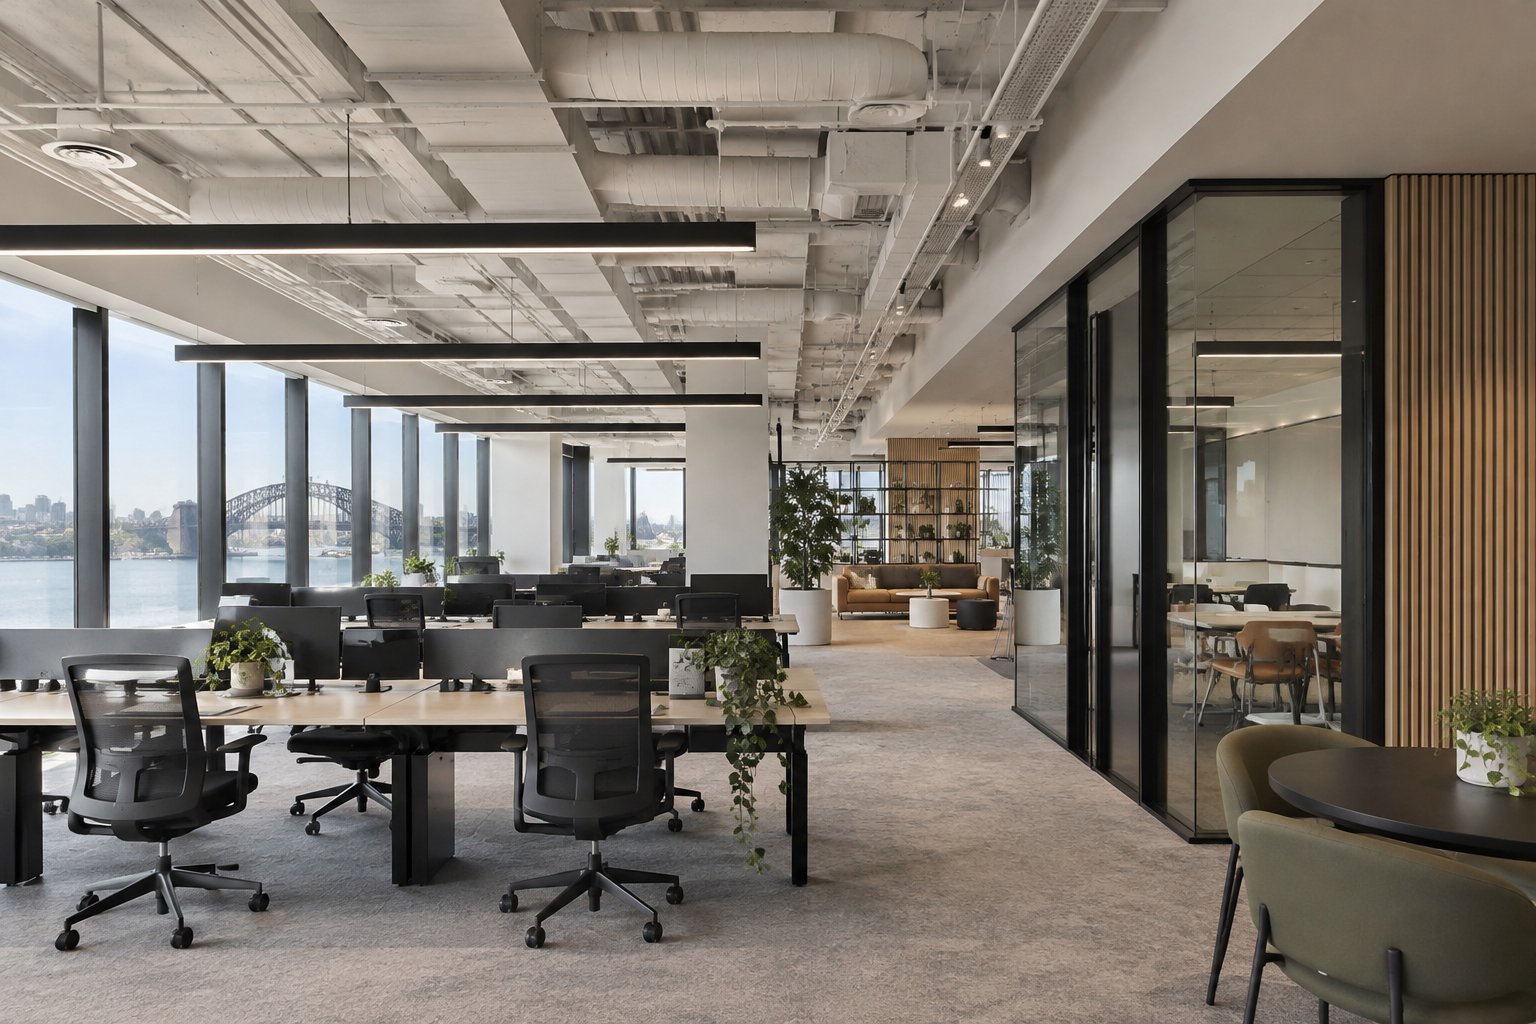
Gate 6 sign-off: practical completion certificate, defects list agreed, certificates filed. Keep these on record for lease end and insurers.
Who owns each item on the office fitout checklist Sydney projects need?
Checklists fail when nobody owns an item. Assign every line to one of four parties and review the list weekly.
| Party | Owns | Typical evidence |
|---|---|---|
| Tenant | Brief, budget, headcount, decisions, staff communication | Signed brief and variation approvals |
| Fitout provider | Design, program, procurement, site safety, quality | Program, inspection records, SWMS |
| Landlord or building manager | Design consent, access, services connections, common areas | Consent letter, access bookings |
| Certifier and authorities | Statutory approval, compliance, occupation certificate | Certificates and inspection sign-offs |
A good office fitout checklist Sydney landlords will respect shows these owners by name and date. When an item is late, the owner is obvious, and so is its effect on the move-in date.
How the checklist changes with project size
The same six gates apply to every project, but the depth changes. A 100 square metre refresh may collapse phases 2 and 3 into a fortnight, while a 1,000 square metre floor with new air conditioning and fire services can spend two months on approvals alone.
- Small tenancy (under 150 m²). Focus on lease make good, power and data capacity, and early furniture orders. See our small office guide.
- Mid-sized floor (150 to 600 m²). Add certifier engagement, acoustic design and landlord review of services changes.
- Large or specialised floor (600 m² and over). Add staged handover, hazardous materials survey, base building coordination and formal change control.
In each case, the first useful step is the same: a site inspection that tells you which items on the office fitout checklist Sydney are routine and which are risky for your particular building.
Using the checklist as a contract tool
The best use of an office fitout checklist Sydney tenants can make is at quote stage. Ask each provider to show which gate items their price includes: certifier fees, landlord review costs, out-of-hours labour, hazardous materials surveys, cabling, commissioning and cleaning. Gaps between quotes usually sit in those lines, not in the headline number.
Ask also how change requests are handled after gate 2. A fixed price only stays fixed if variations are priced and approved in writing before work proceeds. Our turnkey scope guide explains how to read inclusions and exclusions.
The ten items most often missed on an office fitout checklist in Sydney
- Make good obligations in the lease.
- Landlord approval of services changes, not just layout.
- Hazardous materials check before demolition.
- Out-of-hours access and lift bookings.
- Furniture and glass orders placed late.
- IT, security and AV scope not assigned to anyone.
- Fire system recommissioning and certificates.
- Staff communication and wayfinding.
- Contingency allowance of 10 per cent or more.
- As-built drawings and warranties at handover.
Any one of these can change your timeline or budget. Treat this list as the final review before you sign the contract.
How Office Fitouts Sydney uses this checklist
We publish our commitments: a free site inspection within 48 hours, a detailed quote in 3 business days and fixed pricing. Our in-house designers, project managers and trades work through these six gates on every project, and we have delivered office fitouts across Sydney for more than 15 years, including make good and custom joinery. You receive the checklist with your quote, populated for your building, so you can see who owns each approval and when it is due.
To get this office fitout checklist Sydney tailored to your premises, book a site inspection. You can also see how we work on our best office fitouts Sydney page.
Frequently Asked Questions
What should an office fitout checklist Sydney businesses use include?
It should cover lease and brief, design and pricing, approvals, procurement, construction inspections and handover, with a named sign-off closing each phase.
What approvals does an office fitout in Sydney need?
Landlord consent, a statutory pathway (exempt, complying or development application), a certifier, and fire safety sign-off where services change.
When should I start the office fitout checklist?
Five to seven months before you need to occupy for a standard fitout, and earlier for large or specialised floors.
Who is responsible for each item on the checklist?
The tenant owns the brief, budget and decisions. The fitout provider owns design, programme, site safety and quality. The landlord and certifier own their approvals.
What is the most commonly missed item?
Make good obligations in the lease, followed by landlord consent for services changes and the final certificates.
What documents should I receive at handover?
The occupation or completion certificate, as-built drawings, warranties, manuals, commissioning records and a defects list.
How much contingency should I hold?
At least 10 per cent of the construction budget, higher in older buildings where hidden conditions are more likely.
Make Office Fitouts Sydney a preferred source in Google
One click tells Google to surface our articles more often in Top Stories, AI Overviews and AI Mode.