
Office Space Planning Sydney: Test Fit First
How office space planning Sydney businesses should run a test fit against real building constraints, from columns and egress to services and lease terms, before committing to a floor.
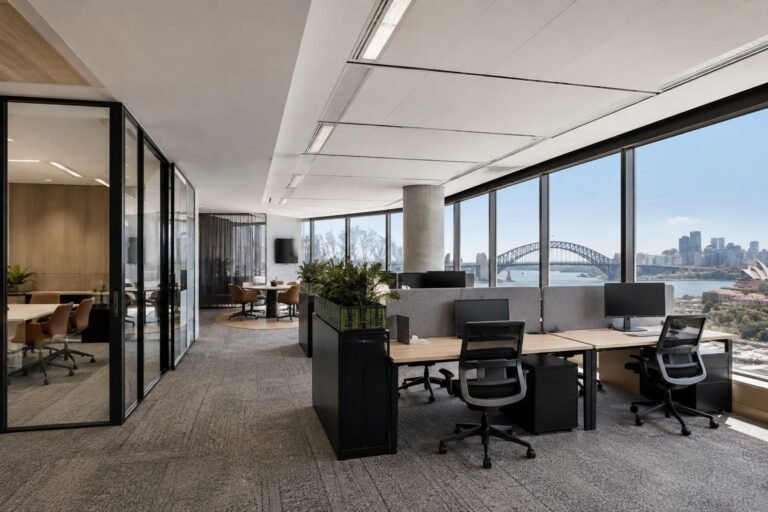
How office space planning Sydney businesses should run a test fit against real building constraints, from columns and egress to services and lease terms, before committing to a floor.

Office interior design Sydney decisions grounded in AS/NZS 2107 acoustic targets, WELL biophilia research and Sydney base-building constraints.

Office design and fitout Sydney projects succeed or stall based on when the designer meets the builder. Here is how to sequence the team.
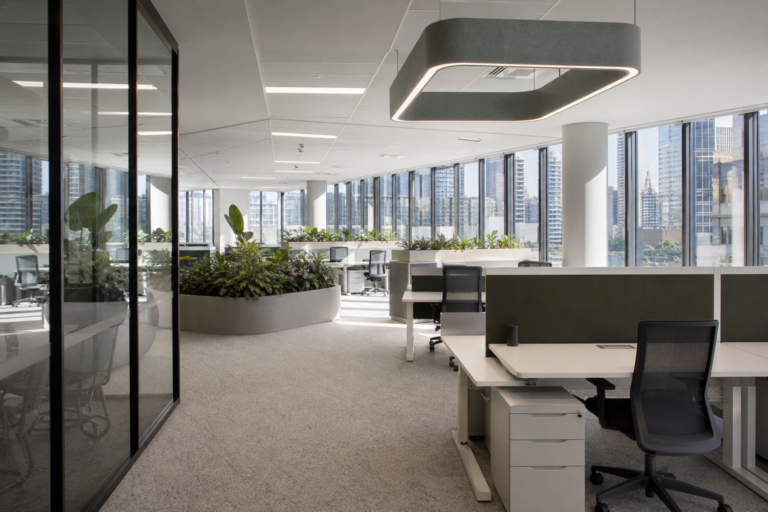
Complete guide to office space planning in Sydney. Covers space allocation benchmarks, layout types, NCC compliance, hybrid work planning, and the step-by-step planning process.
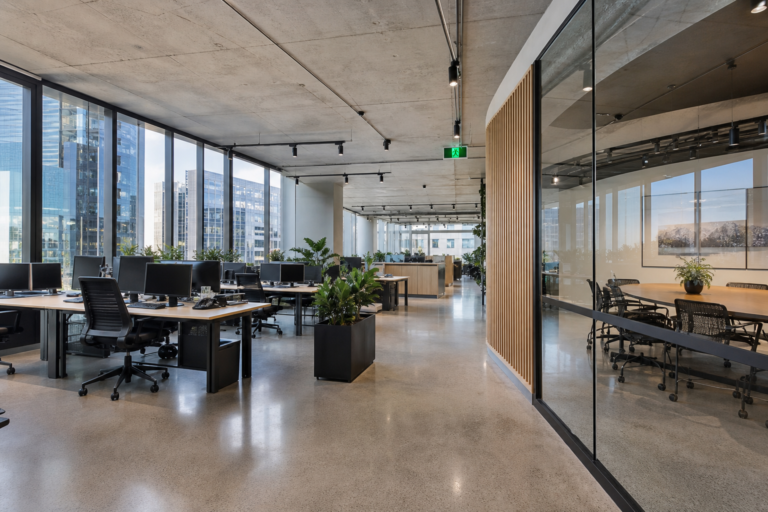
Office refurbishment Sydney projects cost $800–$2,500 per sqm and take 8–20 weeks. Expert guide to scope, approvals, cost drivers and how to plan your project.
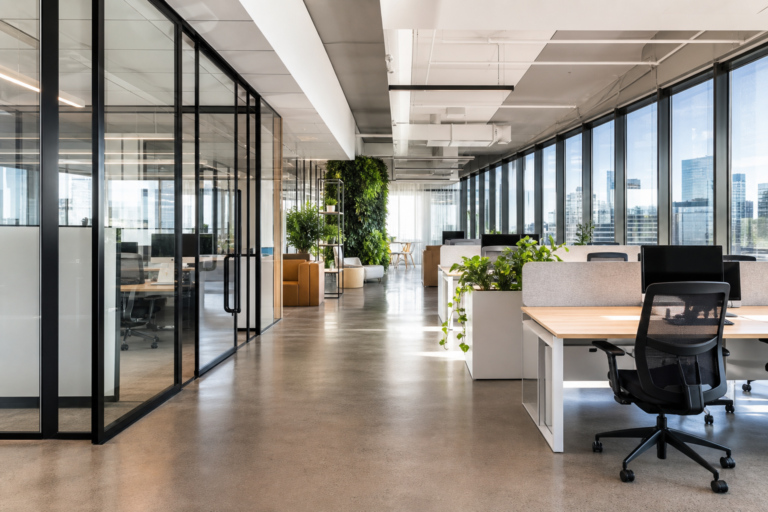
Discover what office interior design in Sydney involves, how much it costs, the design process stage by stage, and the key elements that create high-performing workplaces.
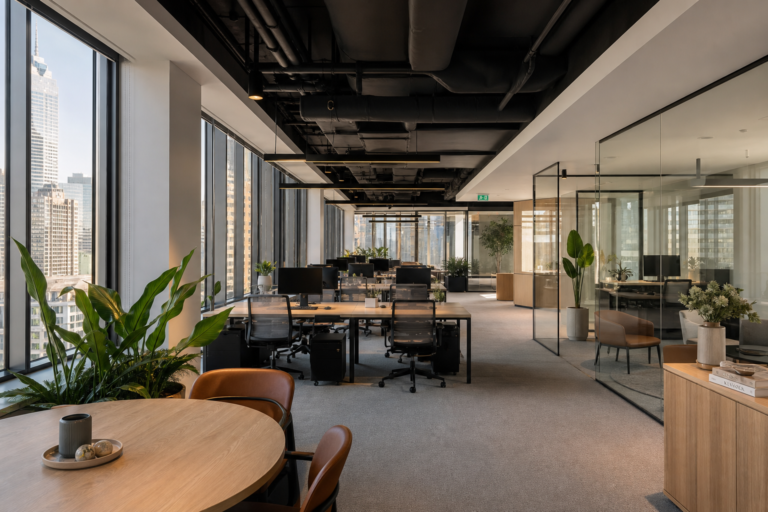
A comprehensive guide to office design and fitout in Sydney. Covers the design-led fitout process, 2026 workplace trends, cost breakdown, and how to choose the right design and fitout partner.
Make Office Fitouts Sydney | Sydney Fitout Group a preferred source in Google
One click tells Google to surface our articles more often in Top Stories, AI Overviews and AI Mode.