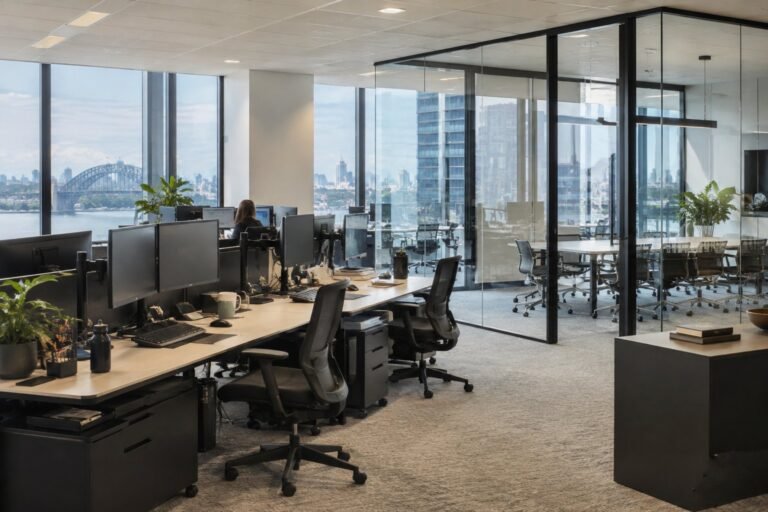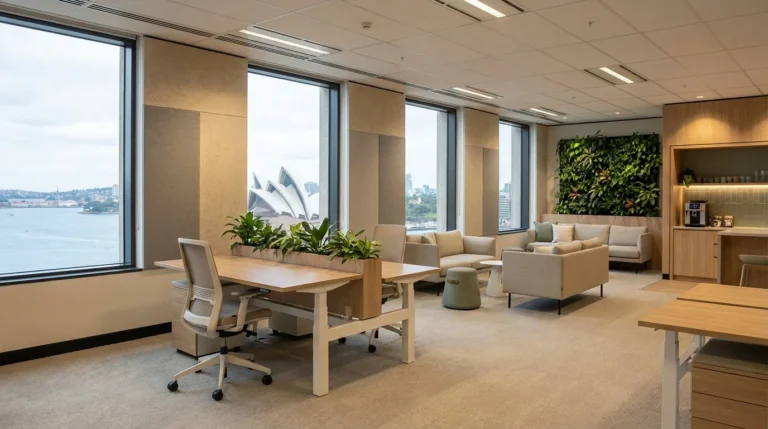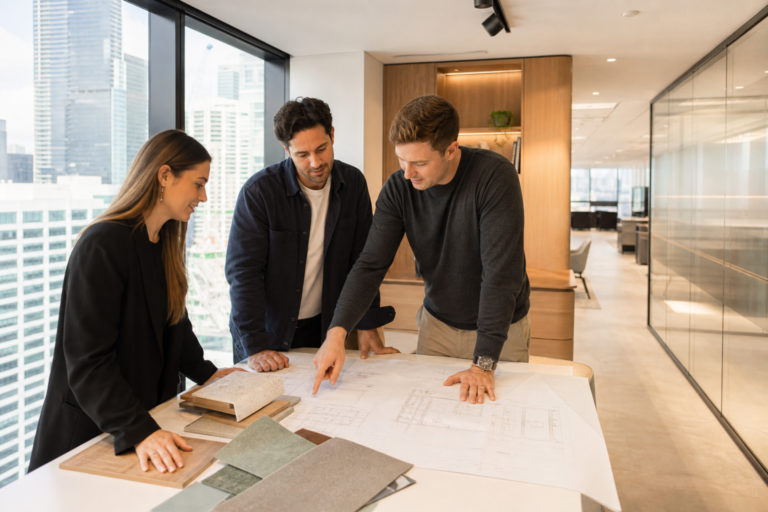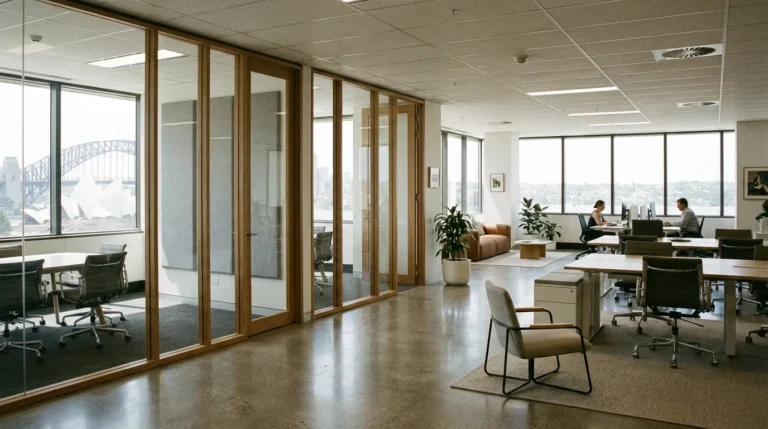
Office Interior Design Sydney: The Complete Expert Guide
Last updated:
Office interior design Sydney professionals combine spatial planning, material selection, lighting strategy, and workplace psychology to create environments where people perform at their best. For Sydney businesses, professional office interior design typically costs between $800 and $3,000 per square metre depending on the quality of finishes, the complexity of the space, and the scope of work involved. Office Fitouts Sydney delivers end-to-end office interior design Sydney businesses trust — from initial brief through to a fully completed, ready-to-occupy workspace.
What Is Office Interior Design Sydney Businesses Need?
Office interior design is the professional discipline of planning, specifying, and delivering the internal environment of a commercial workspace. It goes far beyond choosing paint colours or furniture. A qualified office interior designer in Sydney coordinates every element that determines how a space looks, feels, and functions — including floor layouts, lighting systems, acoustic treatment, joinery, partition walls, ceiling treatments, and technology integration.
In a competitive Sydney commercial property market, office interior design Sydney professionals deliver workplaces that directly affect your ability to attract and retain talent, reinforce your brand, and meet the productivity needs of a modern hybrid workforce. Poorly designed offices contribute to disengagement, absenteeism, and inefficient use of expensive floor space. Well-designed offices do the opposite.
Key Elements of Office Interior Design Sydney Projects Must Include
The most effective Sydney office interior design projects address each of the following core elements. Skipping any one of them typically results in a space that underperforms despite the investment.
1. Space Planning and Workflow Layout
Space planning is the foundation of office interior design. It determines where teams sit, how traffic flows through the office, where collaboration zones are positioned relative to quiet focus areas, and how efficiently the available floor plate is used. In Sydney, where commercial rent per square metre is among the highest in Australia, intelligent space planning can dramatically reduce the footprint you need without reducing headcount or function.
Activity-Based Working (ABW) is now the dominant model for Sydney office interior design — replacing fixed desk assignments with a range of purpose-built zones: open collaboration hubs, enclosed quiet rooms, informal lounges, video call booths, and hot-desking areas. The right mix depends on your team’s actual working patterns, not generic ratios.
2. Lighting Design for Sydney Offices
Lighting is one of the most impactful and most underestimated elements of office interior design in Sydney. Research from Cornell University found that access to natural light can increase workplace productivity by up to 18% by supporting healthy circadian rhythms and reducing eye strain. Professional office interior designers in Sydney plan for a layered lighting approach: ambient base lighting, task lighting at workstations, and accent lighting to create atmosphere and reinforce brand identity.
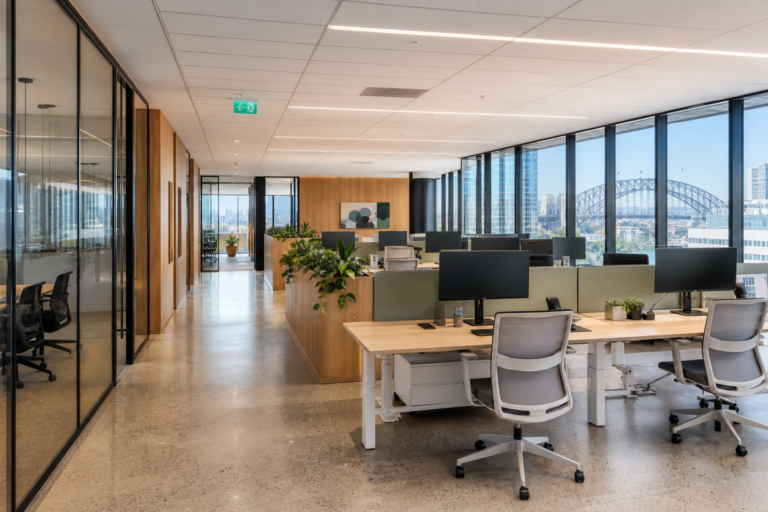
In Sydney’s commercial buildings, glazed perimeters offer excellent natural light access. Good office interior design positions workstations to maximise this, while using automated blinds and daylight-responsive LED systems to manage glare and heat load — both important under the National Construction Code (NCC) energy efficiency requirements for Class 5 commercial buildings.
3. Acoustic Design and Noise Management
Open-plan offices are the norm in modern Sydney workplaces, but without acoustic design, they become a major productivity liability. Noise distraction is consistently cited as the top complaint in open-plan office environments. Effective office interior design in Sydney addresses acoustics at the planning stage — not as an afterthought.
This involves a combination of absorbing materials (acoustic ceiling tiles, wall panels, carpet), blocking elements (partitions, joinery, glazed quiet rooms), and sound masking systems. Strategic zoning — placing noisy collaboration areas away from focus zones — is equally important and costs nothing if planned correctly from the outset.
4. Biophilic Design and Wellness
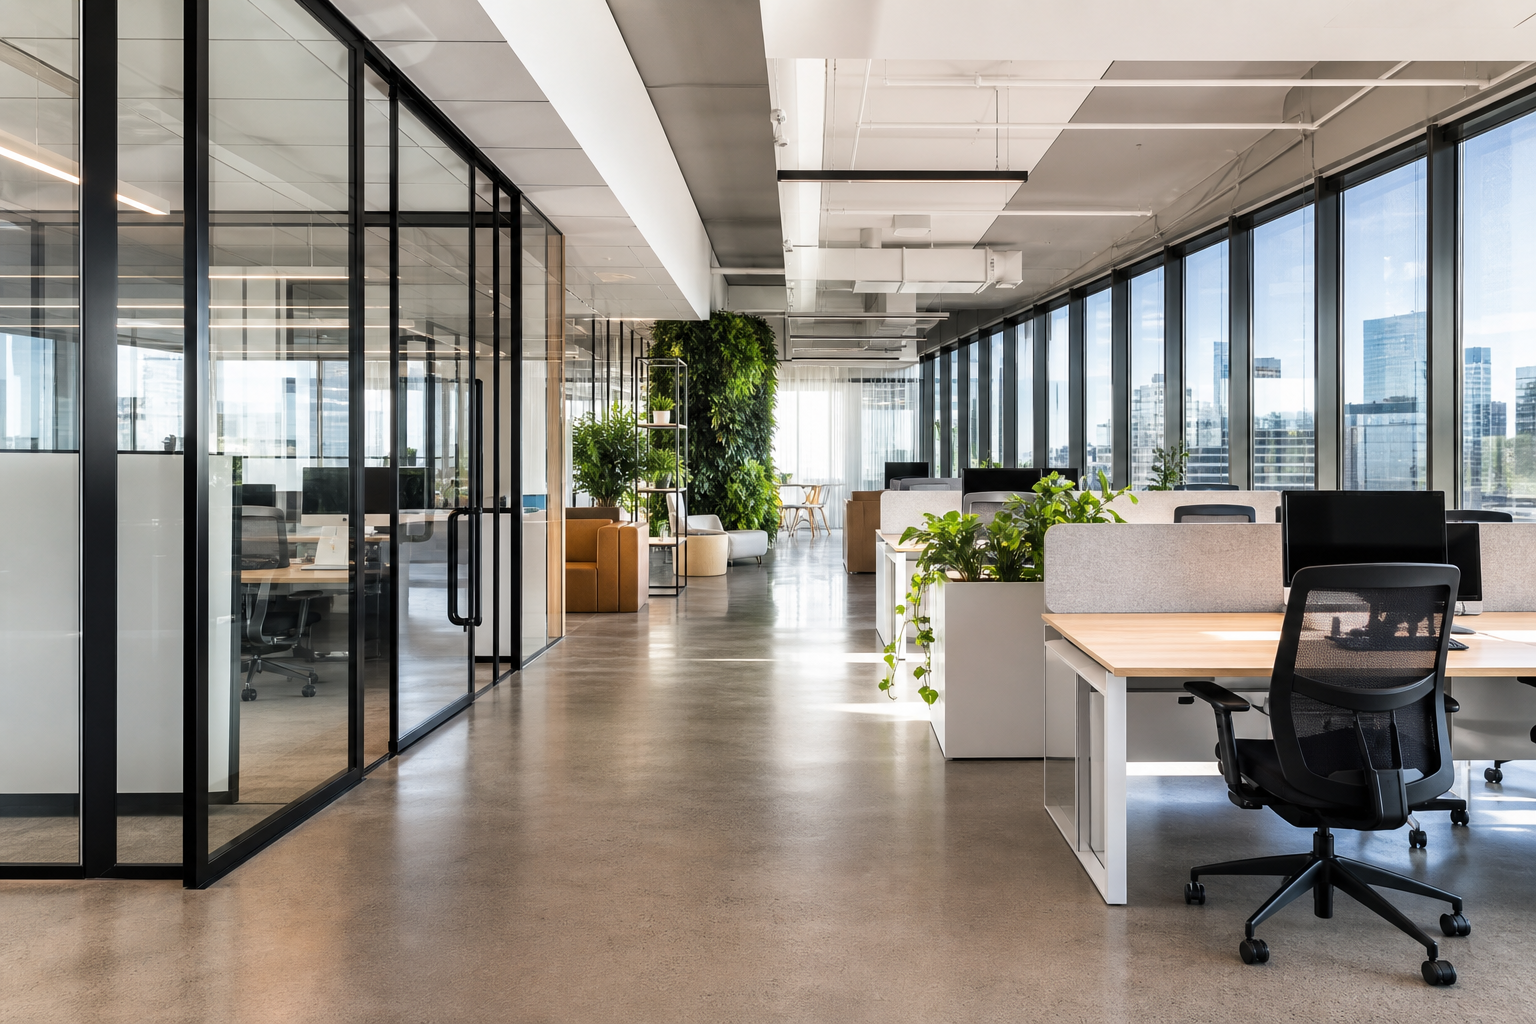
Biophilic office interior design — connecting people with natural elements — is now standard practice among leading Sydney fitout specialists. It encompasses living green walls, timber surfaces, stone textures, maximised views of outdoor greenery, and the strategic placement of indoor plants throughout the workspace. Studies consistently show that biophilic elements reduce stress, improve air quality, and lift overall workplace satisfaction.
This is not merely aesthetic. In Sydney’s tight talent market, offices that feel healthy, calm, and premium play a genuine role in recruitment and retention. Many Sydney businesses now reference their office environment in job postings as a competitive advantage.
5. Materials, Finishes, and Brand Expression
The materials palette chosen for an office interior design project in Sydney communicates brand values immediately and powerfully. A law firm, a tech startup, and a creative agency each have different material stories to tell — even if their floor plans share similar zone structures. Office interior designers in Sydney select finishes not just for aesthetics but for durability, maintenance requirements, acoustic performance, and compliance with Australian Standards (particularly AS 1428 for access and mobility, and AS/NZS 1580 for paint and coating performance).
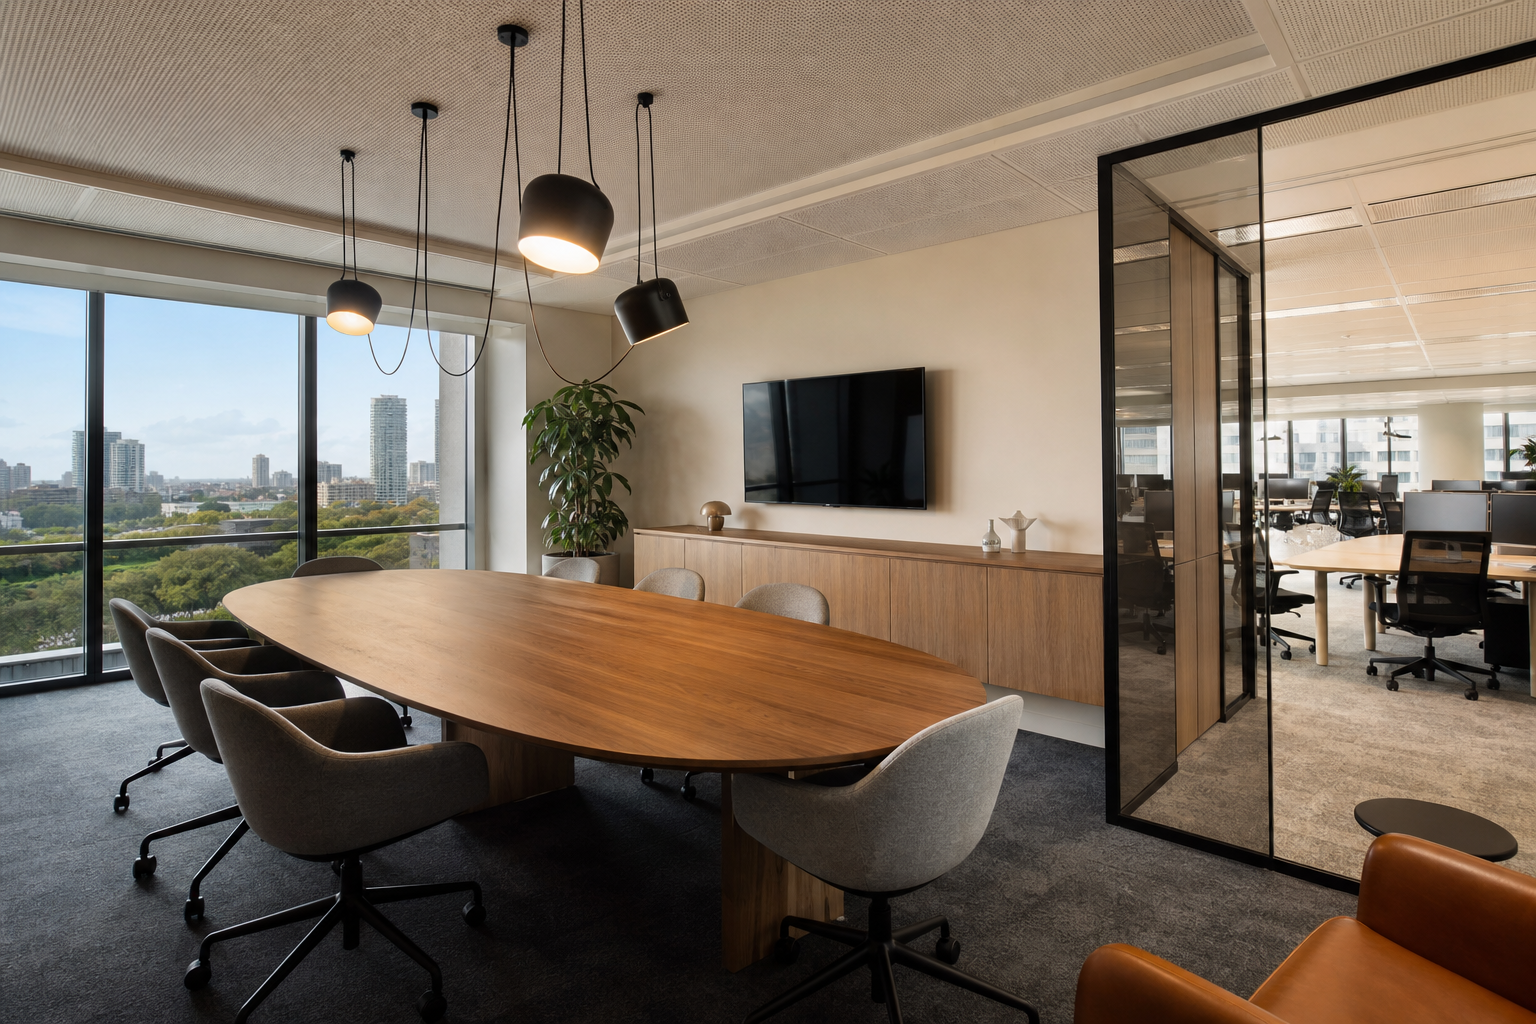
Typical commercial-grade finish categories include: polished concrete or luxury vinyl tile (LVT) flooring, frameless glass partition systems, powder-coated steel joinery, and acoustic suspended ceilings. Higher-specification projects use timber veneer joinery, stone-effect surfaces, and bespoke pendant lighting to elevate the brand expression.
6. Technology Integration
Modern office interior design in Sydney is inseparable from technology planning. AV systems, data cabling, wireless access point positioning, desk booking platforms, video conferencing infrastructure, and automated building management systems all need to be considered at the design stage — not retrofitted after construction. A fitout that gets this wrong creates ongoing operational frustration and expensive remediation.
The Office Interior Design Sydney Process: Stage by Stage
Understanding the office interior design process helps Sydney businesses plan their project timeline accurately and make better decisions at each stage. A professionally managed project typically follows five distinct phases.
Stage 1: Project Brief and Discovery
The office interior design process begins with a detailed brief. Your designer will ask about headcount (current and projected), working modes (fixed desk vs hot-desk ratio), departmental adjacency requirements, brand values, technology needs, budget, and timeline. This discovery stage is where project scope is defined. Skipping or rushing this stage is the single most common cause of costly design changes mid-project.
Stage 2: Concept Design
Based on the brief, the designer produces concept options — including floor plan layouts, mood boards, material palettes, and preliminary 3D visualisations. For Sydney commercial office interior design projects, this stage typically takes two to four weeks depending on scale. Concepts are presented for review and feedback before development proceeds. It is far cheaper to change direction at concept stage than during detailed design or construction.
Stage 3: Detailed Design and Documentation
Once the concept is approved, the design is developed into a complete documentation package: detailed floor plans, reflected ceiling plans, joinery drawings, finishes schedules, specification sheets, and preliminary cost estimates. This documentation is what enables accurate tendering from fitout contractors, and it is what protects the design intent through construction. Well-documented projects are delivered more accurately and with fewer variations than underdocumented ones.
Stage 4: Approvals
Most Sydney office interior design projects require some form of approval before construction commences. If the fitout involves changes to the building’s fire services, structural elements, or facade, a Development Application (DA) may be required through the relevant council. More commonly, commercial tenants need landlord approval (via a Licence to Fit Out) and a Complying Development Certificate (CDC) or Construction Certificate (CC). An experienced Sydney office fitout company will manage this approval process on your behalf.
Stage 5: Construction and Delivery
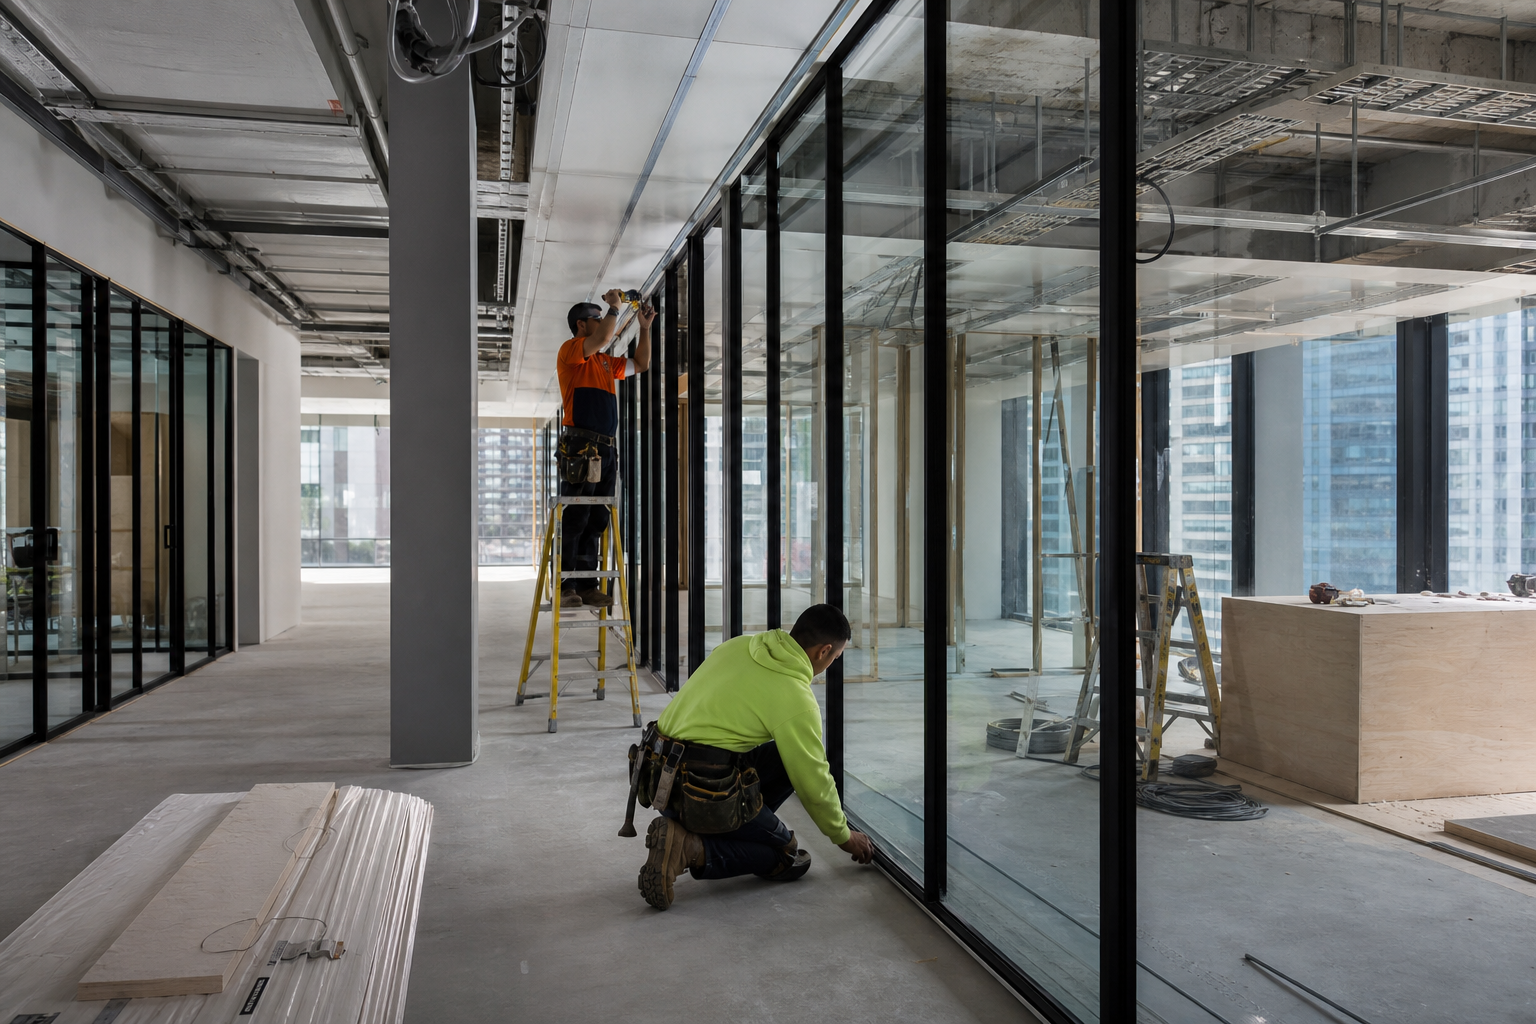
With approvals in place, the fitout construction team moves in. A well-managed Sydney office interior design and construction project runs to a detailed programme, with regular site meetings, progress reports, and a dedicated project manager coordinating trades. Typical construction durations for Sydney office fitouts range from four weeks for small tenancies to sixteen or more weeks for large, complex refurbishments. A thorough defects inspection and client walkthrough precede practical completion.
How Much Does Office Interior Design Sydney Cost?
Office interior design costs in Sydney vary significantly based on the scale of the project, the quality of finishes selected, and whether you engage a separate designer or a design-and-construct fitout firm.
- Base-level commercial fitout with design: $800–$1,200 per m²
- Mid-range office interior design and construction: $1,200–$2,000 per m²
- High-specification corporate design and fitout: $2,000–$3,000+ per m²
- Separate interior design fees (design only): $80–$180 per hour, or 8–15% of total project cost
For most Sydney businesses, engaging a design-and-construct office fitout company — one that handles both the interior design and the construction under a single contract — is more cost-effective and lower risk than managing a separate architect, interior designer, and builder. It eliminates the gap between design intent and construction delivery, and provides clearer accountability throughout the project.
Explore the best office fitouts in Sydney to understand the quality of design and construction that leading providers deliver.
Office Interior Design Sydney Trends Shaping Workplaces in 2025
Sydney office interior design is evolving rapidly, driven by the normalisation of hybrid work, increased focus on employee wellbeing, and growing expectations around sustainability. The most significant trends currently shaping Sydney commercial projects include:
- Hybrid-first layouts: Designing for 60–80% occupancy as the new normal, with more collaborative and social space replacing under-utilised fixed desks
- Acoustic pods and phone booths: Stand-alone acoustic enclosures for private calls and focused work in open-plan environments
- Sensor-driven building management: Occupancy sensors and automated HVAC/lighting systems that reduce energy consumption by up to 25%
- Sustainable materials: Recycled content carpet tiles, low-VOC paints, FSC-certified timber, and products with environmental product declarations (EPDs)
- Wellness-first amenity zones: Dedicated parents rooms, prayer rooms, mindfulness spaces, and end-of-trip facilities
- Brand immersion: Stronger use of brand colour, typography, photography, and narrative throughout the office environment
Choosing the Right Office Interior Design Sydney Company
Not all office interior design providers in Sydney operate to the same standard. When evaluating suppliers, look for the following:
- Design-and-construct capability: A single firm handling both design and construction removes coordination risk and budget gaps
- Portfolio of comparable projects: Ask to see completed Sydney offices of similar size and sector to yours
- Approval management experience: Confirm they have managed DA, CDC, and landlord approval processes on similar Sydney tenancies
- Transparent cost methodology: Fixed-price contracts with clear variation processes protect your budget
- References from Sydney tenants and landlords: Speak directly to past clients about delivery, quality, and project management
- Licensed builders and qualified designers: Confirm NSW builder’s licence and that design staff hold relevant qualifications
Office Fitouts Sydney provides complete office interior design and construction services across Greater Sydney. From initial space planning through to handover, our team manages every detail — design, approvals, construction, and fitout — under a single point of responsibility. Contact Office Fitouts Sydney to discuss your project.
Frequently Asked Questions: Office Interior Design Sydney
What is the difference between office interior design and office fitout in Sydney?
Office interior design refers specifically to the planning, aesthetic specification, and documentation of your workspace — including layout, materials, lighting, and furniture selection. An office fitout encompasses the physical construction and installation of those design elements. In Sydney, most businesses engage a design-and-construct company that handles both under one contract, which is simpler and more cost-efficient than using separate providers.
Do I need a DA for office interior design works in my Sydney tenancy?
Not always. Many commercial office interior design projects in Sydney can be approved via a Complying Development Certificate (CDC), which is faster than a Development Application (DA). A DA is generally only required when the works affect the building exterior, involve significant structural changes, or the building is heritage-listed. Your fitout company or a registered certifier can advise on the appropriate approval pathway for your specific project.
How long does office interior design take in Sydney?
The design phase alone typically takes four to eight weeks depending on project complexity. Add two to six weeks for approvals, and four to sixteen weeks for construction. A comprehensive office interior design and fitout project in Sydney therefore runs between three and six months from brief to handover. Projects can be accelerated with early engagement and fast-tracked approval pathways where available.
Can I keep my office running during an interior design fitout in Sydney?
Yes, in many cases. Phased construction programmes can keep portions of the office operational during works. However, this adds complexity and time to the project. For larger refurbishments, many Sydney businesses prefer to vacate the tenancy entirely for the duration of construction, then move in to a fully complete space. Your fitout project manager will recommend the best approach based on your specific constraints.
What are the most important elements of office interior design for a Sydney CBD fitout?
For Sydney CBD office interior design, the highest-impact elements are: acoustic management (given the open-plan nature of most city tenancies), space planning that accounts for hybrid work patterns, compliant fire services and access (AS 1428), technology integration for video conferencing and hot-desking, and materials that match both brand and the quality standard expected of a CBD address. Lighting quality is also critical, particularly in deep floor plate buildings where natural light doesn’t penetrate fully.
Should I choose modular or custom joinery for my Sydney office interior design project?
Both have a role. Modular joinery systems are faster to specify and install, and more cost-effective — typically suited to workstations, storage walls, and kitchen cabinetry. Custom joinery is worth the investment for reception areas, boardroom fit-outs, and brand-statement elements where the standard range doesn’t deliver the required quality or visual impact. Most Sydney office interior design projects use a combination of both.
How do I start an office interior design project in Sydney?
Begin with a brief that captures your headcount, working model, must-have requirements, preferred timeline, and budget range. Then engage two or three reputable Sydney office interior design and construction firms to review your space and provide concept proposals. Evaluate them on design quality, process transparency, fixed-price contracting, and references. Early engagement — ideally before signing a new lease — gives you maximum design flexibility and the best outcome.
Make Office Fitouts Sydney a preferred source in Google
One click tells Google to surface our articles more often in Top Stories, AI Overviews and AI Mode.