Office Space Planning Sydney: Test Fit First
Last updated:
Office space planning Sydney tenants get right begins with a test fit: a scaled layout of your actual headcount, rooms and workstations drawn onto the real floor plate of the building you are considering. It shows, before you sign a lease or order a single desk, whether the space works around its columns, core, windows, fire egress and services. At Office Fitouts Sydney we run the test fit against building constraints first and the furniture second, because a floor that looks big on paper can lose 15 to 25 per cent of its usable area to geometry.
Key takeaways
- A test fit is a constraint check, not a decorating exercise. Run it before lease heads of terms are final.
- Columns, the building core, daylight depth and fire egress paths decide what layout is possible on a floor.
- Plan on peak attendance and growth headroom, then confirm the number with a utilisation count.
- Services (air conditioning zones, sprinklers, power, data) shape where rooms can go as much as desks do.
- Office Fitouts Sydney offers a free site inspection within 48 hours and a detailed fixed-price quote in 3 business days.
This article covers the planning process. If you want the broad overview of what planning involves, read our office space planning Sydney guide. For the desk-count maths, see how many workstations you need. Here we focus on what the building lets you do.
What is a test fit in office space planning Sydney projects?
A test fit is a set of scaled floor plans that place your brief onto a specific floor. The brief lists headcount, meeting rooms, quiet spaces, reception, storage, kitchen and support areas. The floor plate is the measured plan of the building: its outer walls, columns, core, risers, windows and entry points.
The output is usually two or three options. Each shows seats, rooms, circulation and the major services. It lets you compare buildings on the same footing, test growth, and pick out expensive surprises such as a structural column in the middle of a boardroom.
A test fit differs from a full design. It does not select finishes or joinery. It answers one question: does your business fit in this space, and at what cost to the layout?
Start office space planning Sydney projects with the floor plate
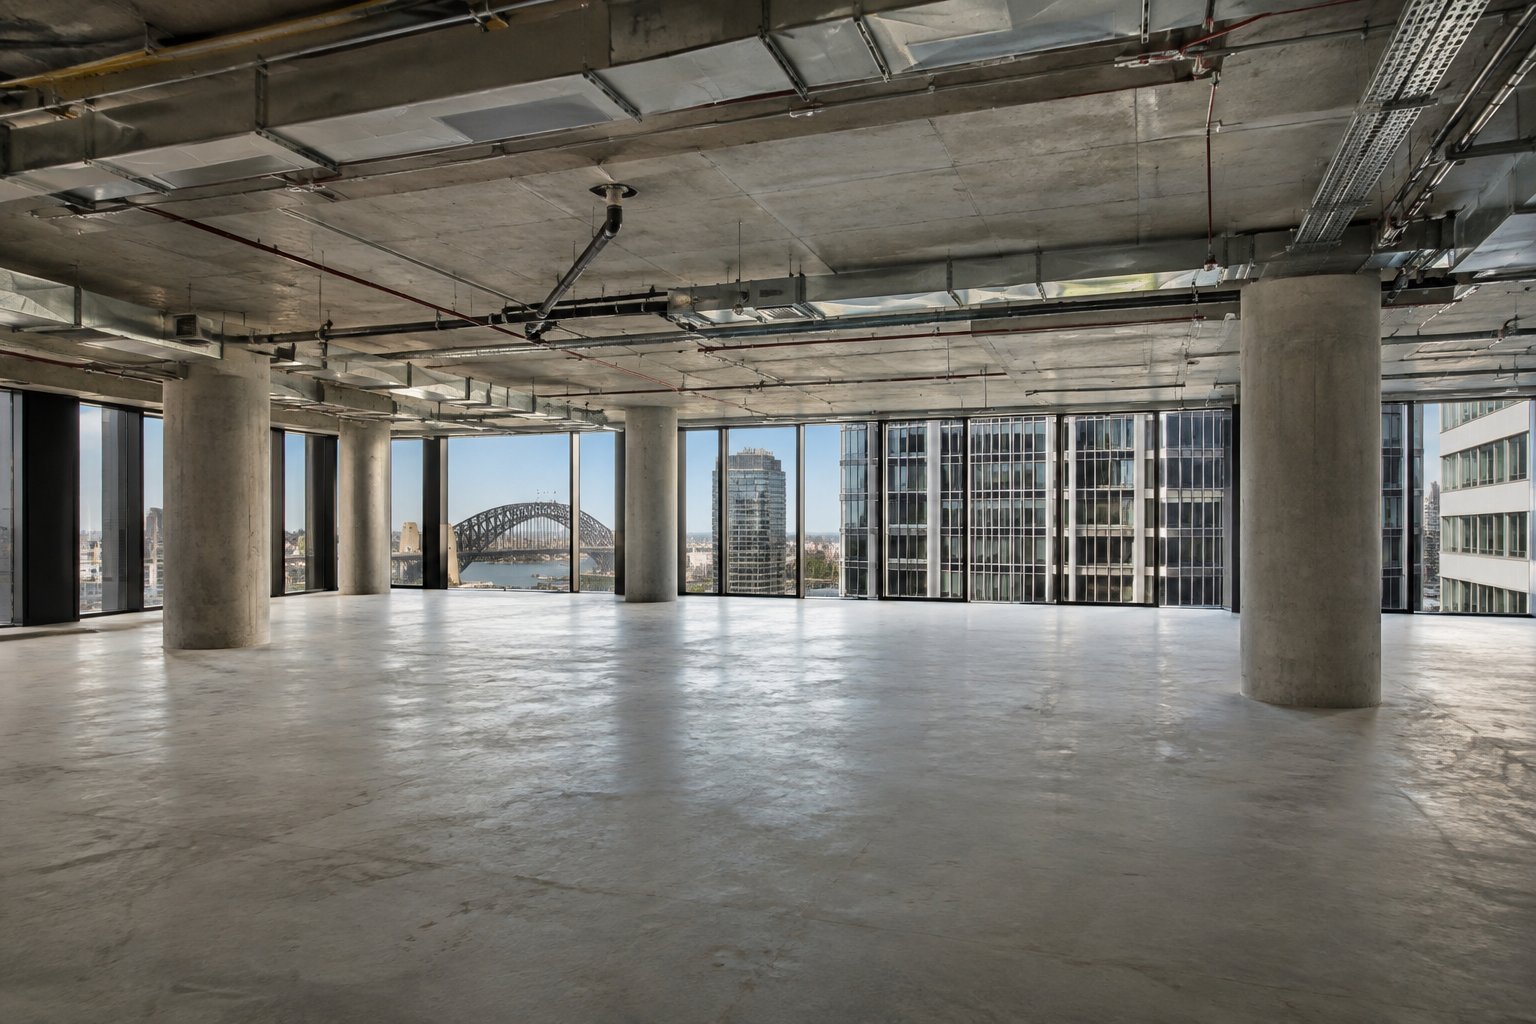
Every Sydney floor has fixed features that cannot move for a tenant fitout. These set the boundaries before you draw a single desk.
- Columns and column grid. A regular grid of around 8 to 9 metres lets you repeat workstation clusters. Irregular or heavy columns break up rows and make large rooms hard to place.
- Core position. Lifts, stairs, toilets and risers occupy the core. A central core gives a ring-shaped floor, a side core gives one deep open floor. Each suits a different layout.
- Floor-to-ceiling height. This governs whether you can expose services, add acoustic ceiling baffles or use full-height glazing.
- Window line and façade. Fixed glazing, external shading and blinds affect where people sit and where screens need glare control.
- Floor loading and risers. Compactus storage, server racks and kitchens need to be checked against slab loading and wet-area access.
Ask the agent or landlord for the base building plans, the lease plan and any recent make good schedules. Those documents save weeks. If the plans are old, a measured survey is cheap insurance.
Daylight depth, floor shape and where rooms belong
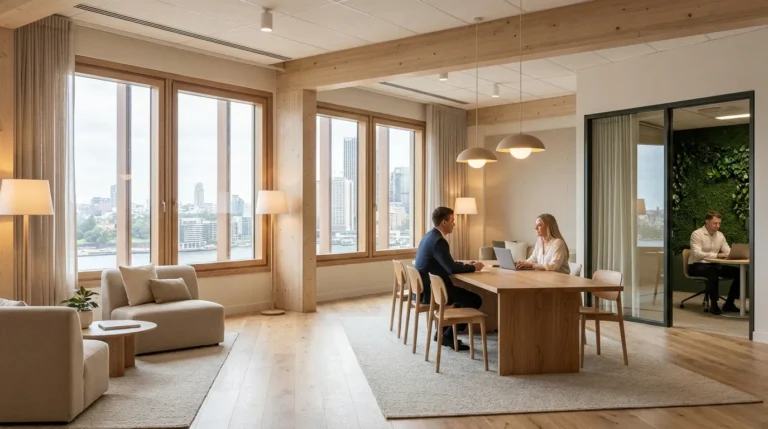
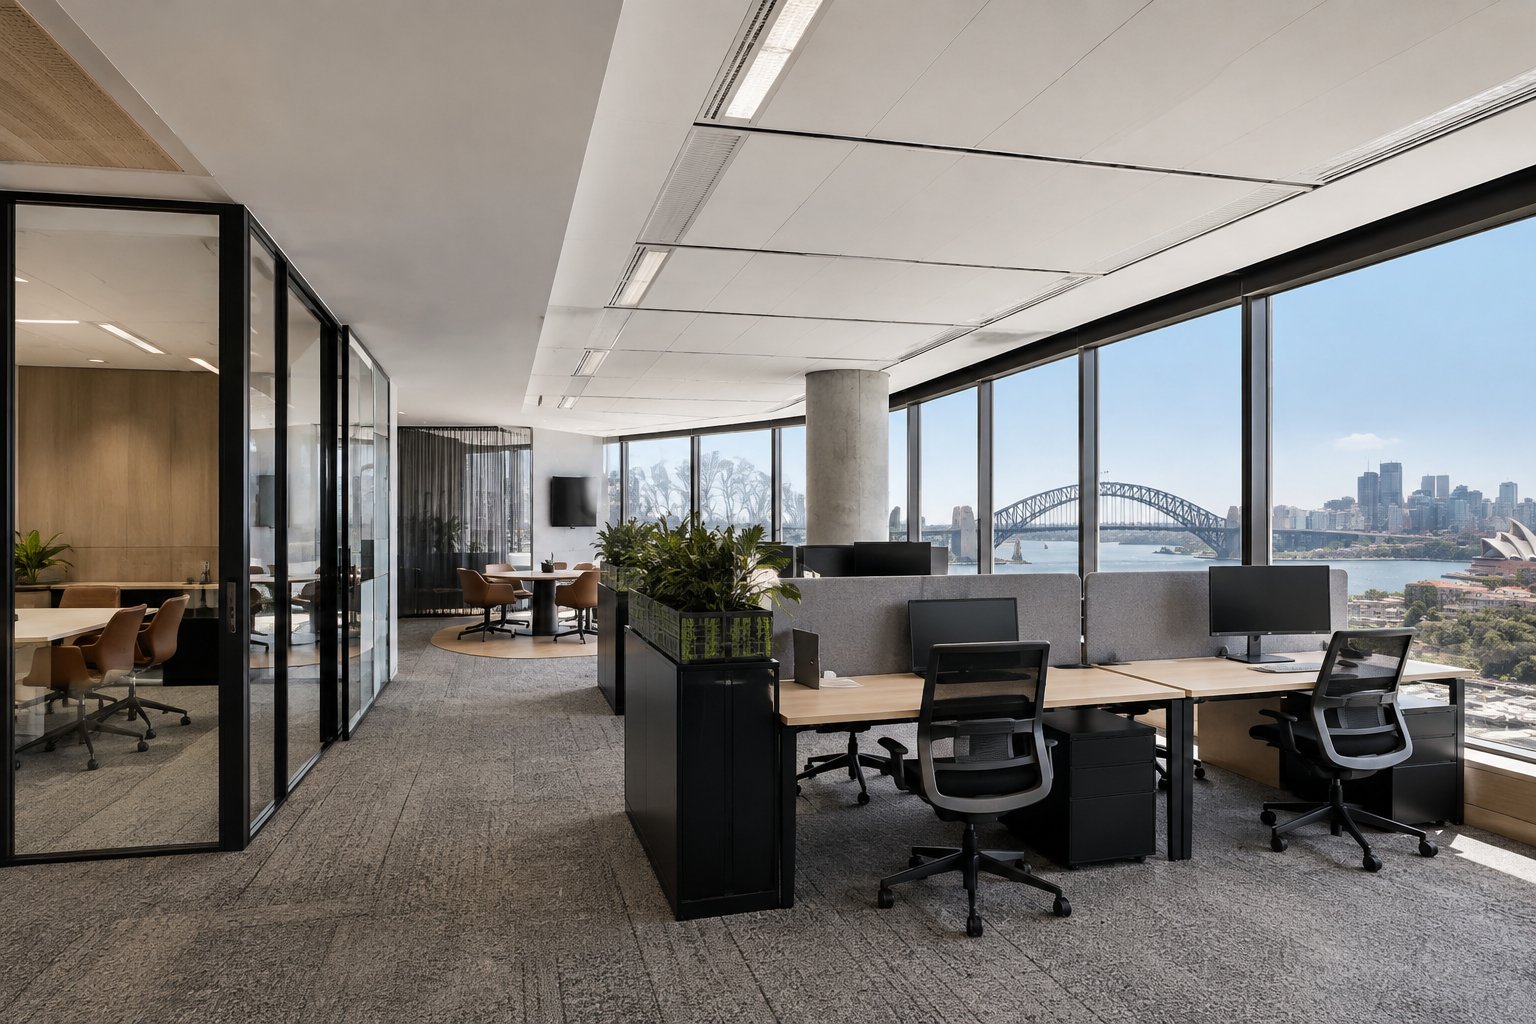
Narrow floors suit open plan along the windows with enclosed rooms toward the core. Deep floors need a different plan, because people seated more than around 10 to 12 metres from the glass lose natural light and views.
Good office space planning Sydney businesses can live with usually follows a simple order:
- Put the most-used work areas near daylight.
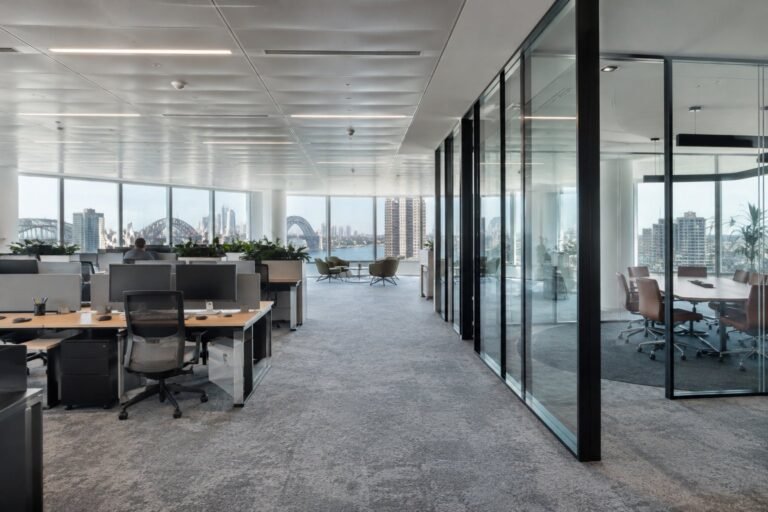
- Use glass-fronted meeting rooms along the core so light still reaches the floor.
- Locate noisy functions (kitchen, print, collaboration zones) away from quiet work areas.
- Keep enclosed offices off the window line unless there is a clear reason, so views stay shared.
Our guide to glass office partitions in Sydney explains how glazed fronts keep daylight moving into the floor plate.
16% of desks were occupied for more than five hours a day in the Australian offices RLB Oceania surveyed, while 53% of employees now use unassigned seating, up from 30% in 2019. Source: RLB Oceania, How Hybrid Work Has Reshaped Australian Offices, 2026.
How to size your brief for office space planning Sydney test fits
A test fit is only as good as the numbers you give it, and office space planning Sydney briefs that rely on guesswork usually fail. Weak briefs lead to layouts that are either overcrowded or too large to afford.
Headcount and attendance
Use real data, and keep to Safe Work Australia guidance on workplace facilities. Badge swipes, Wi-Fi logs or a two-week manual count show peak attendance, which is typically lower than headcount in hybrid businesses. Plan seats for peak days, not for every employee.
Growth headroom
Add a realistic allowance for the term of your lease. A common approach is to design for the first three years and show how the floor can absorb more people through desk sharing before more space is needed.
Room mix
Count the meetings you actually hold. Many offices have too many large meeting rooms and too few rooms for two to four people or single-person calls. A short log of meeting size over two weeks is more reliable than opinion.
Support and storage
Include reception, comms room, print, storage, wellness, kitchen and end-of-trip needs. They are often left out of early plans and then compete with desks.
Circulation, egress and the NCC limits on layout
Layouts are shaped by the National Construction Code as much as by preference. Under NSW Government adoption of NCC 2022 Amendment 2, the current code in NSW, exits and paths of travel control where walls, doors and furniture can sit. Two points matter early in office space planning Sydney projects:
- Travel distances. Occupants must be able to reach an exit within the distances the NCC allows. Long dead-end corridors and fully enclosed room blocks can break these limits.
- Clear egress widths. Paths and doors need clear widths that suit the occupant numbers on the floor. Furniture, joinery and storage cannot reduce them.
Accessible paths of travel need to meet NCC and AS 1428.1 requirements, which in practice means keeping at least 1,000 mm clear for main routes and providing turning space where needed. A good planner draws egress and accessible routes on the first test fit, not the last.
A certifier will check the design later, so early input pays off. See our post on office fitout approvals in Sydney for the approvals path.

Services decide room positions in office space planning Sydney floors
Heating, cooling, fire and electrical services are built into the base building. A layout that ignores them leads to variations during construction.
- Air conditioning zones. A glass-walled meeting room that does not sit in its own zone will overheat when full. Move the room or add a variable air volume box and controls.
- Sprinklers and smoke detection. New walls change coverage. Heads and detectors often need relocation, and the work must be tested and certified.
- Power and data. Floor boxes, risers and tie-ins limit where workstation clusters and collaboration areas can go without trenching or ceiling reroutes.
- Wet areas. Kitchens, pantries and showers need to be near existing plumbing risers, or the budget grows quickly.
Acoustic separation is the other service-like constraint. Rooms next to noisy areas need appropriate partitions, as set out in our acoustic ratings by room guide.
Comparing buildings with test fits during lease negotiation
The best time for office space planning Sydney tenants to run a test fit is before lease terms are agreed. A plan on each shortlisted floor shows whether you can fit within the area you intend to lease.
Use identical briefs on each floor and compare on the same measures:
| Measure | What to compare | Why it matters |
|---|---|---|
| Seats achieved | Planned seats at peak attendance plus growth | Shows if the net area is enough |
| Usable area ratio | Net usable area against lettable area | Awkward geometry wastes rent |
| Rooms placed | Meeting and quiet rooms achieved on daylight edges | Reveals layout compromises |
| Services impact | Number of zones, sprinkler heads and power points to change | Drives the fitout budget |
| Base building condition | Cat A inclusions, ceilings, lighting, floor finishes | Determines how much you must build |
Landlords often offer incentives that change the maths. If the test fit shows a floor needs more work, you can raise it in negotiation. Our landlord approval guide covers how that process works once you have chosen a building.
Common office space planning Sydney mistakes
- Planning on headcount, not attendance. This oversizes the floor and inflates rent.
- Ignoring columns. A room that straddles a column is awkward to build and use.
- Leaving egress to the end. Late changes to door positions and corridors cause redesign.
- No growth plan. A tight layout with no spare capacity forces an early move or costly reconfiguration.
- Too many fixed rooms. Flexible zones adapt as teams change; fixed rooms do not.
- Forgetting storage and support. These areas can take 10 per cent or more of the floor.
Hybrid work and flexible zones in office space planning Sydney layouts
Hybrid attendance changes the mix of space, not just the number of seats. Most Sydney teams now need more collaboration and fewer fixed desks, so office space planning Sydney briefs should split the floor into clear zones.
- Neighbourhoods. Teams share a home area with a mix of desks and informal settings, which lets headcount fluctuate without redrawing the plan.
- Bookable rooms. Small rooms for two to four people absorb most meetings and calls, and larger rooms are reserved for workshops and boards.
- Quiet zones. Focus booths and library-style areas give people a place to concentrate away from collaboration.
- Reconfigurable areas. Movable furniture and demountable partitions let a zone change use without construction.
Good office space planning Sydney teams can sustain also considers the lease term. If your headcount might change within three to five years, design the services (power, data, air conditioning) with spare capacity so a zone can be reworked cheaply. Our work on sector workplace design shows how different industries weigh these choices.
From test fit to construction: how Office Fitouts Sydney works
We provide office space planning Sydney businesses can price. The process is simple and transparent:
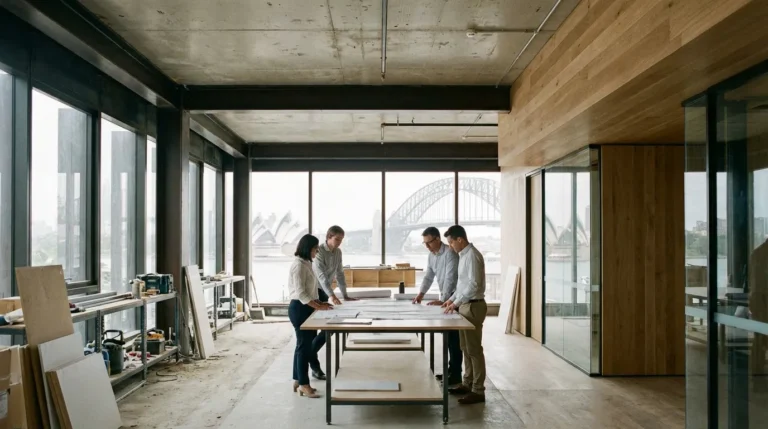
- Free site inspection within 48 hours. We measure, photograph and note the base building features that will affect your layout.
- Brief and test fit. Our in-house designers and project managers work from your headcount, attendance and room needs to produce options.
- Detailed fixed-price quote in 3 business days. The quote ties to the chosen layout, so you see the cost of each room and service change.
- Build with our own trades. With more than 15 years of commercial experience, we deliver the fitout, including make good and custom joinery, under one accountable team.
Keeping design, project management and trades in-house means the layout that wins approval is the layout that gets built. See our wider approach in the best office fitouts in Sydney, or contact Office Fitouts Sydney to book an inspection.
A checklist for your next office space planning Sydney project
- Collect base building plans, lease plans and any prior fitout drawings.
- Measure peak attendance for two weeks and set the seat count.
- List room needs by size and function, including support spaces.
- Commission a test fit on each shortlisted floor with the same brief.
- Mark columns, core, daylight depth and egress on every plan.
- Check air conditioning zones, sprinkler coverage and power capacity.
- Compare seats achieved, usable area ratio and services changes.
- Negotiate incentives against the work each floor needs.
- Confirm approvals pathway with your certifier and landlord.
- Lock the layout, then move to detailed design and a fixed-price quote.
Frequently Asked Questions
What is office space planning in Sydney?
It is the process of arranging people, rooms and support areas on a specific floor so the layout meets your brief and the building’s constraints. It usually starts with a test fit and ends with construction drawings.
When should I run a test fit?
Before you sign a lease or heads of terms. A test fit shows whether the floor holds your seats and rooms, and which services need to change.
How much space do I need per person?
It depends on the work style. As a guide, the NCC baseline for occupant numbers is about 10 sqm per person, while activity-based and open plan layouts often plan on 8 to 12 sqm of net area per person. A utilisation count gives a more reliable answer for your business.
Do columns really affect the layout?
Yes. Columns break up desk rows and restrict large rooms. A regular grid is easiest to plan, while irregular or oversized columns can cost seats.
Does office space planning include fire egress?
It should. Egress paths, travel distances and door widths set boundaries for walls and furniture, and a certifier will check them. Planning them in the first test fit avoids redesign.
Can I plan for growth without leasing extra space?
Often. Desk sharing, flexible zones and a plan for adding seats later can absorb growth. Your test fit can show how many additional people the floor accommodates.
How quickly can Office Fitouts Sydney quote my project?
We offer a free site inspection within 48 hours and provide a detailed, fixed-price quote within 3 business days.
Make Office Fitouts Sydney a preferred source in Google
One click tells Google to surface our articles more often in Top Stories, AI Overviews and AI Mode.