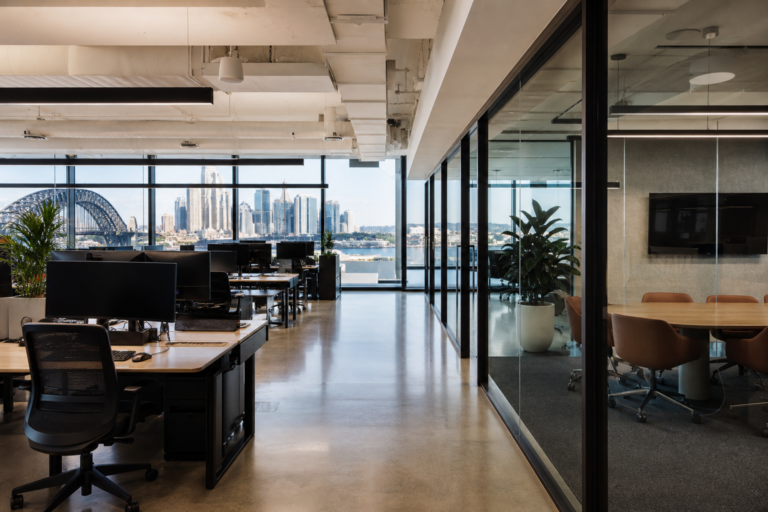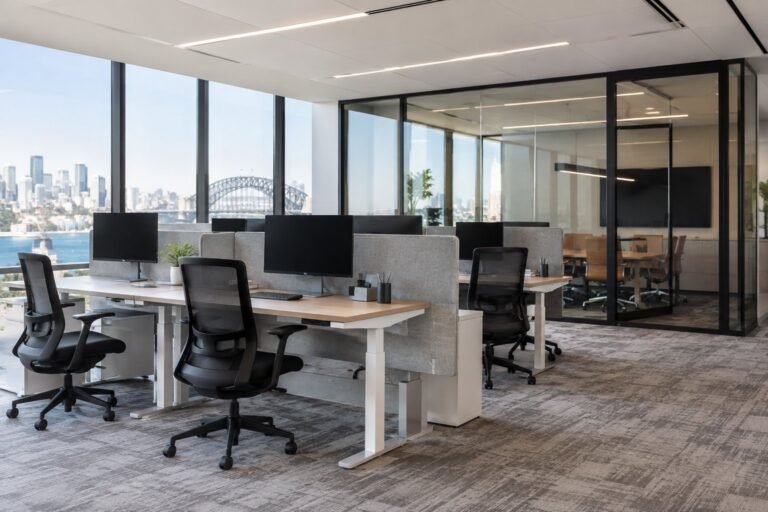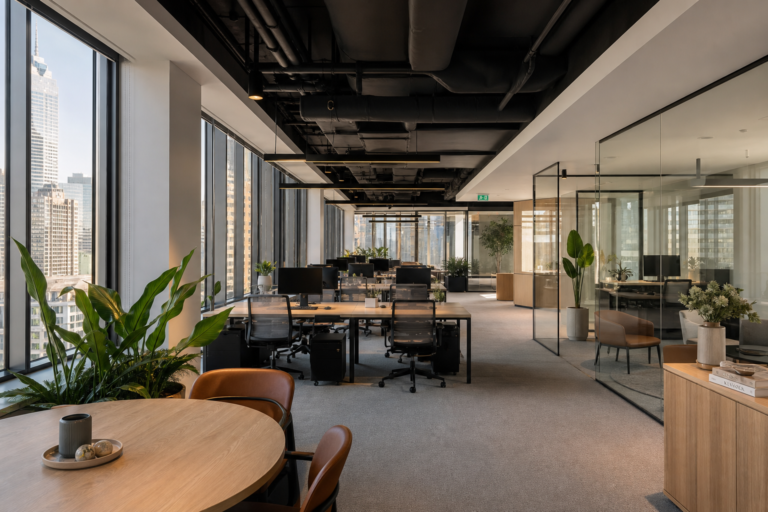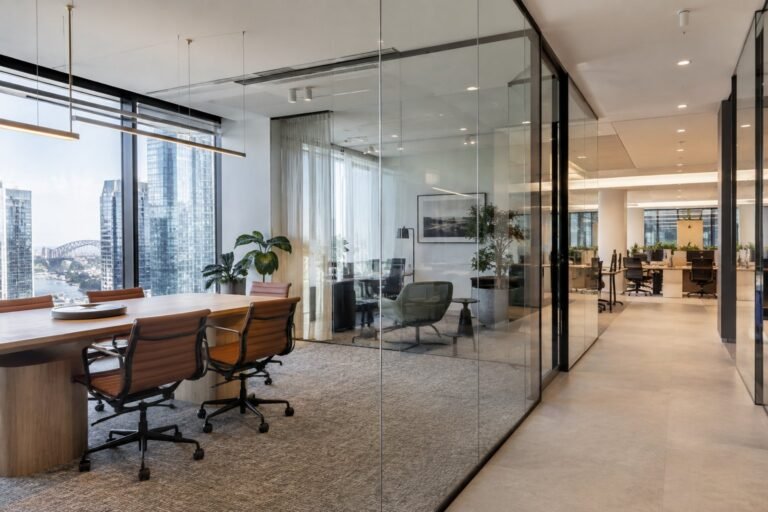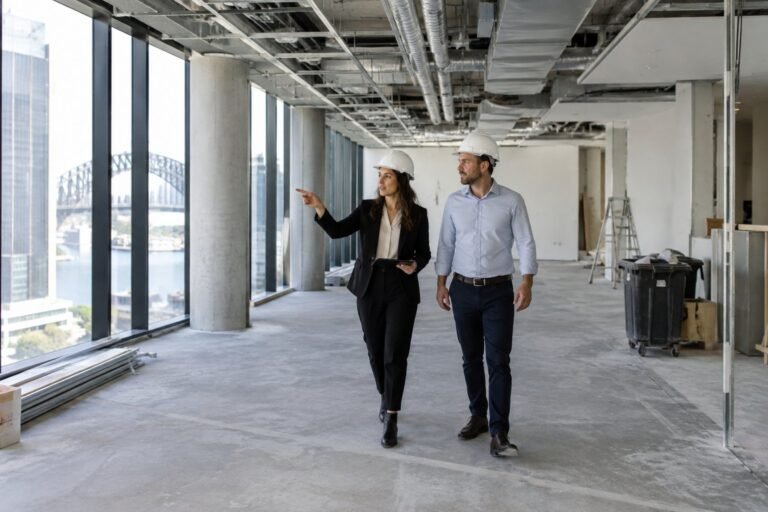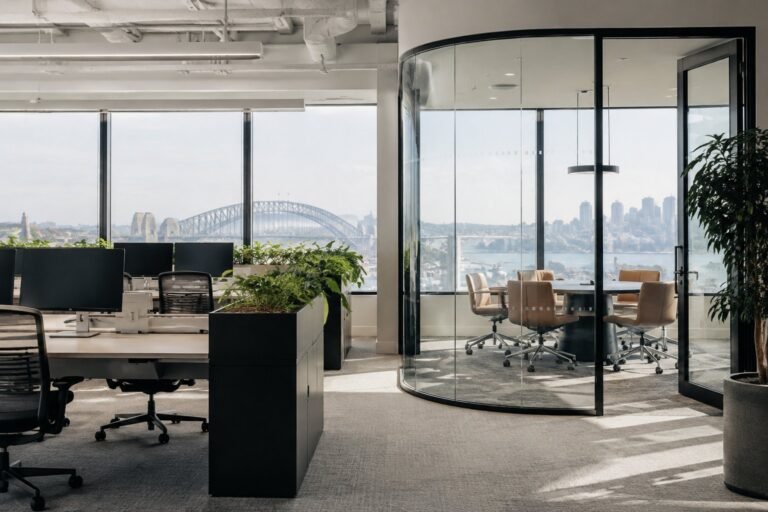
Corporate Office Fitouts Sydney: Design for How You Work
Last updated:
Corporate office fitouts Sydney businesses commission work best when the brief translates each team’s work, client needs and privacy requirements into a coordinated workplace, not just a row of desks with a corporate finish. That means planning for focused work, collaboration, confidential conversations, visitors, technology and future change before construction begins. Office Fitouts Sydney provides end-to-end design and construction, with a free site inspection within 48 hours of enquiry, a detailed quote within three business days and fixed pricing, subject to a site-specific scope.
OFS states it has more than 15 years of experience and uses in-house designers, project managers and trades. Its published service information also includes office make good and custom joinery. These are useful scope questions for a corporate brief: which disciplines are managed by the fitout team, who coordinates building interfaces, and what handover or reinstatement obligations must be allowed for?
For a corporate office fitout, the right layout depends on what the organisation does and how its people use the office. A law or advisory firm may need controlled client areas and acoustic privacy; a technology team may need adaptable project zones and strong meeting-room systems; a multi-department head office needs clear circulation and shared amenities without erasing team identity. Sydney buildings add another layer: base-building services, landlord rules, access and fire-safety conditions can shape what is feasible.
Key Takeaways
- Office Fitouts Sydney offers a free site inspection within 48 hours of enquiry and a detailed quote within three business days with fixed pricing.
- OFS states it has more than 15 years of experience and uses in-house designers, project managers and trades.
- AS/NZS 2107:2016 provides guidance on recommended sound levels and reverberation times to manage acoustic privacy in fitouts.
- NSW's current code is NCC 2022 Amendment 2, effective from 29 July 2025, with NCC 2025 adoption planned for 1 May 2027.
- WGEA's 2025 Gender Equity Insights recommends normalising flexible and hybrid work arrangements for all genders when planning layouts.
Corporate office fitouts Sydney: start with outcomes
A corporate office fitout should make the organisation’s day-to-day work easier while giving staff and visitors a coherent experience of the business. It should connect the workplace strategy to the physical plan: where people focus, meet, host clients, share information, store materials and move between teams.
For corporate office fitouts Sydney organisations should start with outcomes rather than a style reference. Ask leaders and staff what work the office must support, what is frustrating now, and what should feel different after the move or refurbishment. Then translate those answers into measurable design decisions, such as the number and type of meeting rooms, quiet settings, visitor routes, storage needs and technology requirements.
Corporate office fitouts Sydney companies plan for a single headquarters can also need to accommodate different departments in one floorplate. A useful brief identifies which spaces are shared, which need access controls, and where teams need adjacency or separation. That avoids a generic “open plan everywhere” solution that can look efficient on drawings but fail in use.
Corporate office fitouts Sydney: brief by business function
The most valuable design lens is the work each department performs. A corporate office fitout can combine a consistent brand and shared standards with settings tailored to distinct tasks.
- Client-facing teams: Plan a welcoming arrival, legible wayfinding and meeting rooms close to reception. Consider privacy, visitor access and a route that does not send guests through staff-only areas.
- Legal, finance and advisory work: Identify confidential discussions, sensitive documents and private calls. Provide enclosed rooms with appropriate acoustic separation, secure storage and considered sightlines. Do not assume a glass wall alone provides acoustic or visual privacy.
- Technology and project teams: Balance concentration with collaboration. Flexible project rooms, writable surfaces, robust power and data, and adaptable furniture can support work that changes between sprints, workshops and individual tasks.
- People, operations and support functions: Check whether these teams need quiet conversations, accessible interview rooms, secure records or proximity to staff amenities. Include these requirements in the initial space plan rather than trying to retrofit them later.
- Leadership and shared services: Decide which rooms need to be bookable by everyone and which are reserved for particular uses. Clear booking rules and consistent room technology matter as much as the floor plan.
Corporate office fitouts Sydney businesses commission should use these as planning prompts, not fixed prescriptions by industry. A design brief should be validated with the organisation’s people, building team and relevant technical consultants.
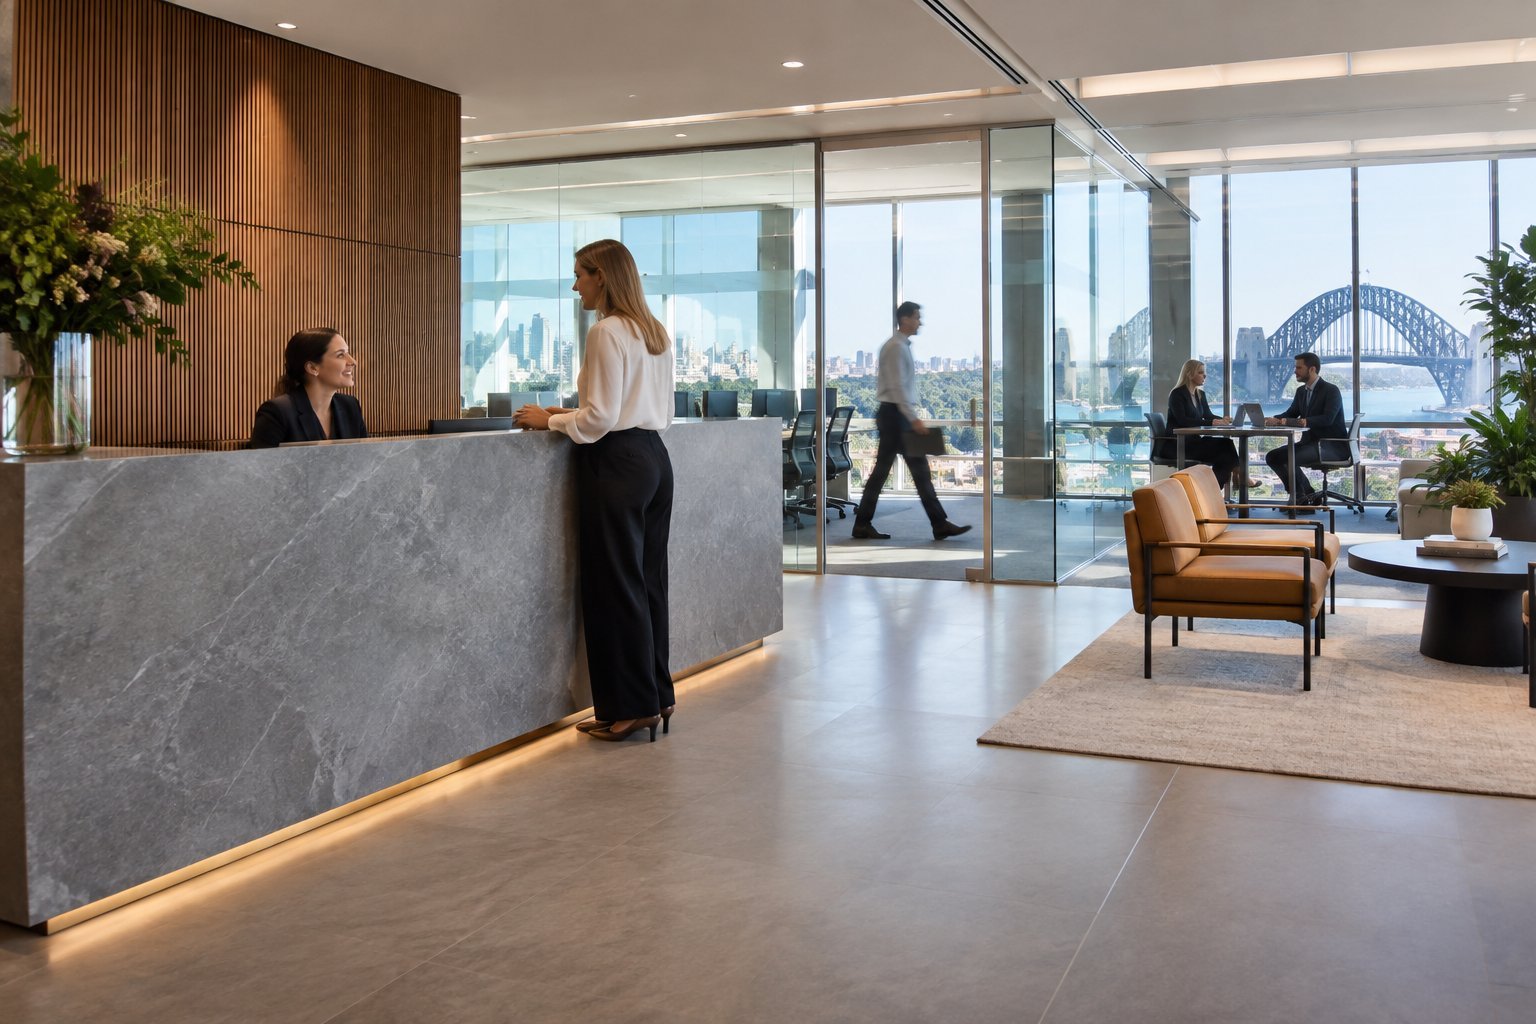
Corporate office fitouts Sydney: express the brand through the workplace
Translate brand into a few durable choices: the arrival sequence, wayfinding, material character, colour accents, graphics and the tone of shared spaces. The office does not need to reproduce a brand guide on every wall. It needs to feel recognisably like the organisation while remaining practical for staff and clients.
For a corporate office fitout, brand expression also includes how the workplace behaves. A business that promises discretion should not place confidential client meetings beside noisy breakout areas. A company that values collaboration should make shared spaces easy to reach and use, not hide them behind a reception barrier. The physical experience should support the same values that the business communicates externally.
Corporate office fitouts Sydney companies can make easier to refresh by using a hierarchy. Keep major, costly elements such as joinery, flooring and partitions relatively adaptable where possible; apply more changeable brand cues through paint, signage, artwork and furniture. This can make later refreshes less disruptive. Ask the design team to identify which elements are fixed, which can be replaced and what materials are available in the required lead time.
A published Sydney workplace example shows how a corporate brief can go beyond finishes: Architectus describes Ashurst’s Sydney workplace as an agile environment combining focused work areas, meeting and mediation suites, training rooms and collaborative settings. It is a project example, not a template; the transferable lesson is to connect the settings to the organisation’s actual work.
How should a corporate workplace balance focus, privacy and collaboration?
Corporate office fitouts Sydney teams can use well plan a range of settings and make the transitions between them deliberate. Open work areas support visibility and quick interaction, but they are not a substitute for private rooms, focused work zones or confidential meeting spaces.
Map common tasks against the level of concentration, conversation and confidentiality they require. For example, routine individual work may suit a quieter desk zone; a sensitive staff conversation needs a room with suitable visual and acoustic privacy; a team workshop needs a space that can support discussion and shared materials. The office should provide a clear alternative when a task does not suit the desk area.
Acoustics are a design and services issue, not merely a choice of carpet or ceiling tile. Partition construction, door seals, ceiling design, floor finishes, mechanical noise and room location all influence the outcome. Standards Australia describes AS/NZS 2107:2016 as guidance for recommended sound levels and reverberation times in building interiors. The applicable design targets depend on the room type and project; confirm them with an acoustic consultant rather than applying a single number to every office.
Corporate office fitouts Sydney teams may also include meeting rooms for hybrid calls. Specify camera position, screen visibility, microphone pickup, lighting, power, connectivity and room booking as one coordinated package. Testing a room’s technology before practical completion is easier than discovering blind spots after staff return.
Corporate office fitouts Sydney: check building and compliance early
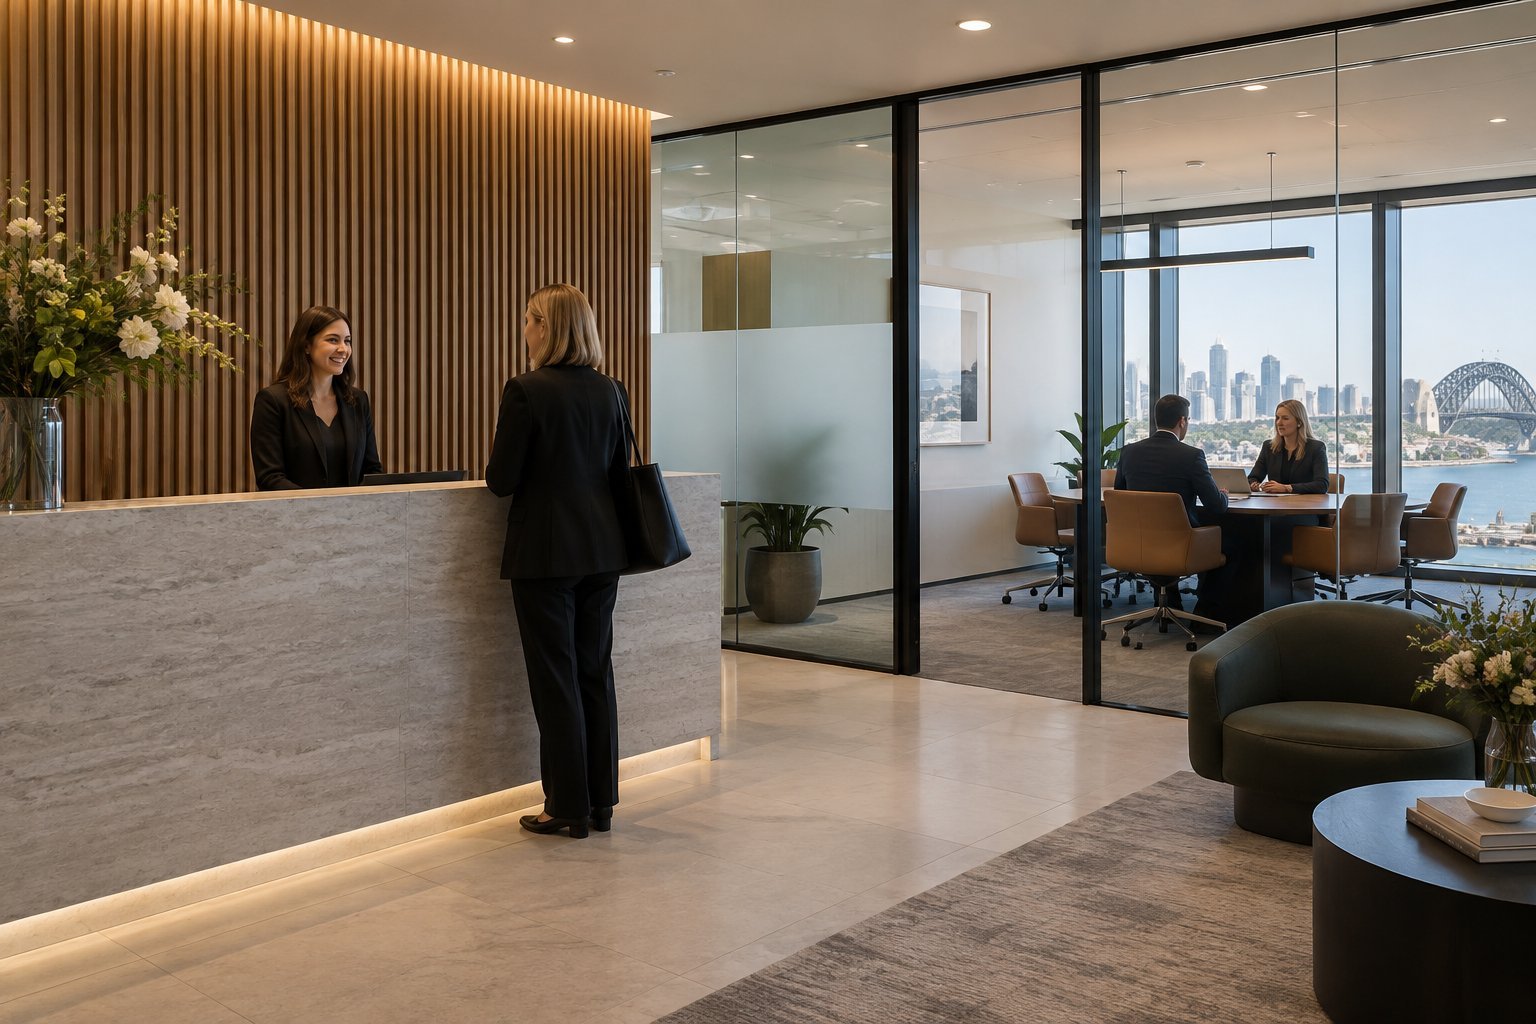
For corporate office fitouts Sydney projects, confirm the tenancy’s building rules, existing approvals, services capacity, fire-safety conditions, accessible paths and any proposed change of use or building work before finalising design. the tenancy’s building rules, existing approvals, services capacity, fire-safety conditions, accessible paths and any proposed change of use or building work. A fitout drawing is not a compliance approval. The applicable pathway depends on the scope, building classification, existing conditions and the decisions of the relevant certifier and authorities.
As at this article’s research date, NSW identifies NCC 2022 Amendment 2 as the current code, effective from 29 July 2025, and says NSW will adopt NCC 2025 on 1 May 2027. Confirm the code edition and transitional provisions that apply to the actual application; do not assume a future edition governs a project today.
The Australian Building Codes Board’s NCC Volume One provisions on access and egress cover safe movement within buildings, access for people with disability and safe evacuation. Fitout changes to partitions, doorways, meeting rooms or circulation can affect these matters. Check the building’s fire-safety schedule and existing design information, especially if adding enclosed rooms, booths or spaces that alter paths of travel.
Accessibility should be considered across the route, not just at the front door. The Australian Human Rights Commission’s Premises Standards guidance explains how access obligations can apply to new buildings and upgrades to existing buildings. The specific obligations for a project need professional assessment. Raise access, amenities, circulation and hearing augmentation requirements during briefing so the design can address them before procurement.
Finally, get the landlord or building manager’s current fitout guide, required submissions, working hours, contractor conditions, loading arrangements and services drawings. For broader approval considerations, see our Sydney office renovation approvals and compliance guide.

How do hybrid work patterns change the corporate fitout brief?
Corporate office fitouts Sydney organisations plan for hybrid work need a mix of settings; it does not produce one universal desk-sharing ratio. Use the organisation’s own attendance patterns, team schedules, meeting behaviour and growth plans to test capacity. A headcount figure alone does not tell you how many desks, rooms or collaboration spaces are required on a busy day.
Collect evidence in a proportionate way: staff interviews or surveys, booking data if reliable, observed peak-day occupancy, and a review of which spaces are underused or overbooked. Treat data as a planning input, not as a reason to squeeze every team. If a group has regular confidential work or client meetings, its needs may differ from a team that mostly collaborates asynchronously.
The Workplace Gender Equality Agency’s reporting and guidance on flexible work can help organisations think about how flexibility is supported across roles. Its 2025 Gender Equity Insights recommends normalising flexible and hybrid arrangements for all genders. A fitout cannot deliver equitable work practices by itself, but planning a variety of usable settings can support different work patterns and needs.
Build in operational rules alongside the design: how desks and rooms are booked, how shared equipment is stored, who can access specialist spaces and how the organisation will review utilisation after move-in. A post-occupancy review can reveal whether the plan is working and where small adjustments would help.
How do you plan corporate fitout technology and building services?
Corporate office fitouts Sydney companies should list the systems that need to work on day one, then coordinate them with the layout. Typical items include meeting-room AV, video conferencing, Wi-Fi coverage, access control, security, power and data, lighting controls, room booking, print or secure-document areas, and any specialist equipment. Identify who owns each system and who will test it.
Technology decisions can affect partition types, ceiling details, joinery, furniture, electrical loads and commissioning. Involve the organisation’s IT and security leads early, alongside the landlord’s building services team. Ask whether existing mechanical, electrical and fire systems have capacity for the proposed rooms and occupancy; do not assume a new layout can simply reuse every existing connection.
For organisations handling sensitive information, define the security brief by zones and tasks. It may include visitor escort arrangements, access-controlled rooms, secure storage or restrictions on sightlines. Keep those requirements specific and proportionate, and have the appropriate security adviser confirm technical measures.
Corporate office fitouts Sydney: what the delivery process looks like
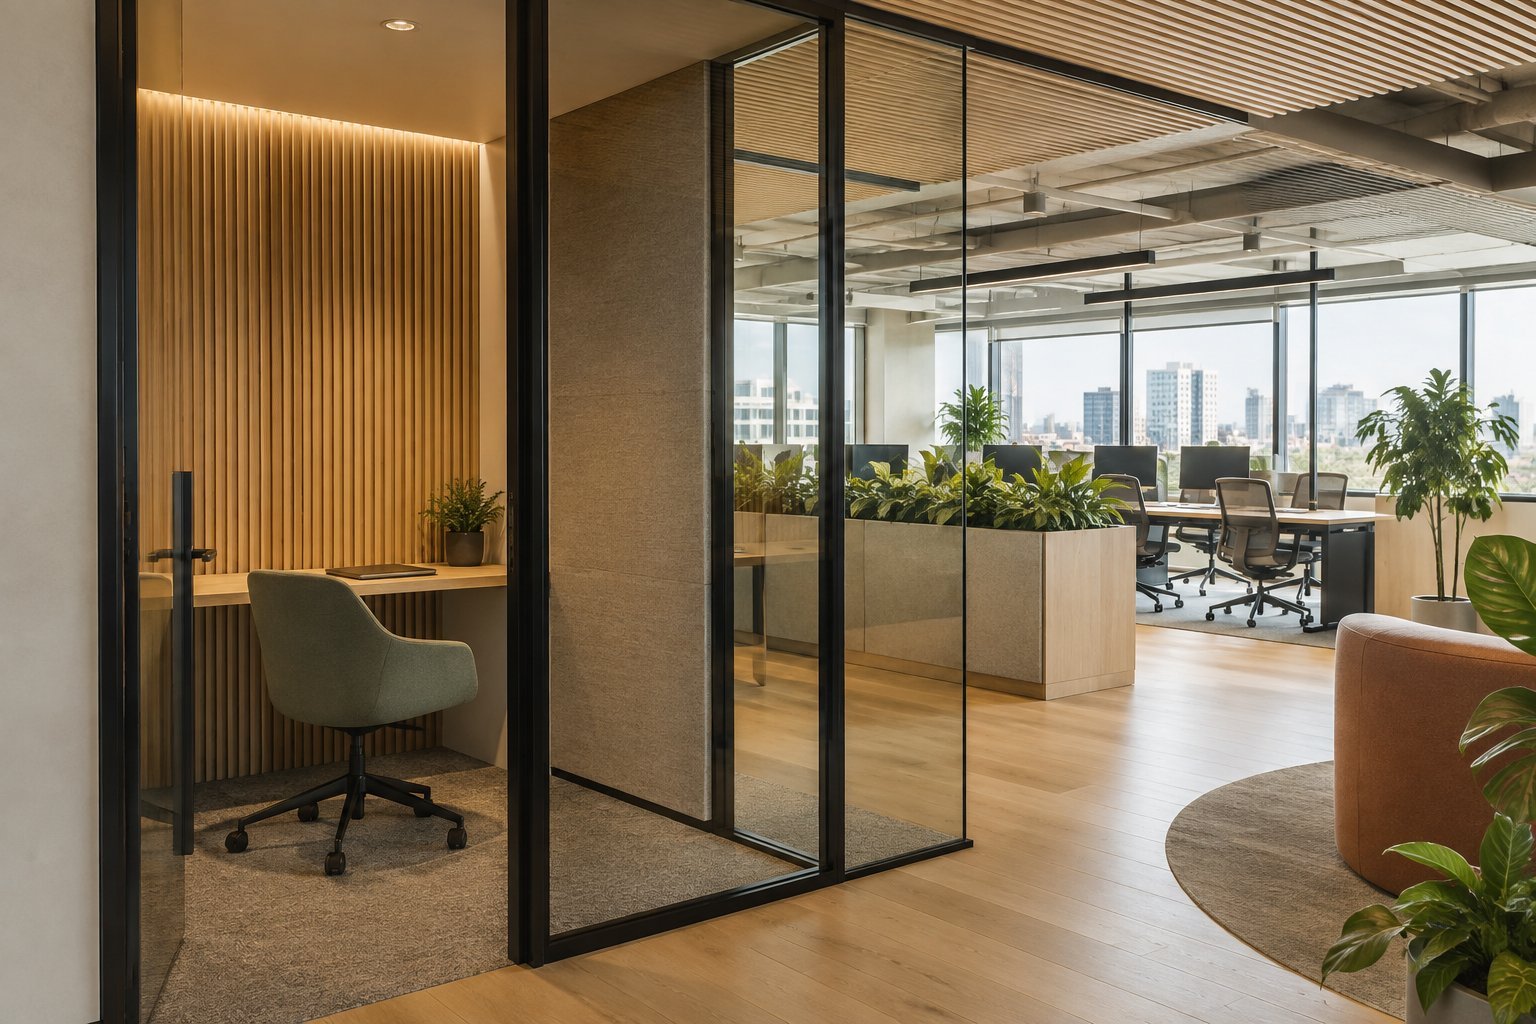
For corporate office fitouts Sydney clients, a practical sequence reduces redesign and procurement risk. Office Fitouts Sydney can begin with a site inspection, then develop the brief, design, scope and delivery plan against the tenancy and the client’s requirements.
- Discover and inspect: Confirm the site, existing conditions, lease and building constraints, team needs, decision-makers, budget and target move date.
- Set the workplace brief: Agree the work settings, space priorities, brand cues, privacy needs, accessibility questions, technology and growth assumptions.
- Test the layout: Review options for circulation, adjacencies, rooms, storage and amenities before committing to detailed finishes.
- Coordinate design and approvals: Develop drawings and scope with the required building, landlord, certifier and specialist inputs.
- Price and procure: Confirm inclusions, exclusions, allowances, lead times, samples, responsibilities and variations in writing.
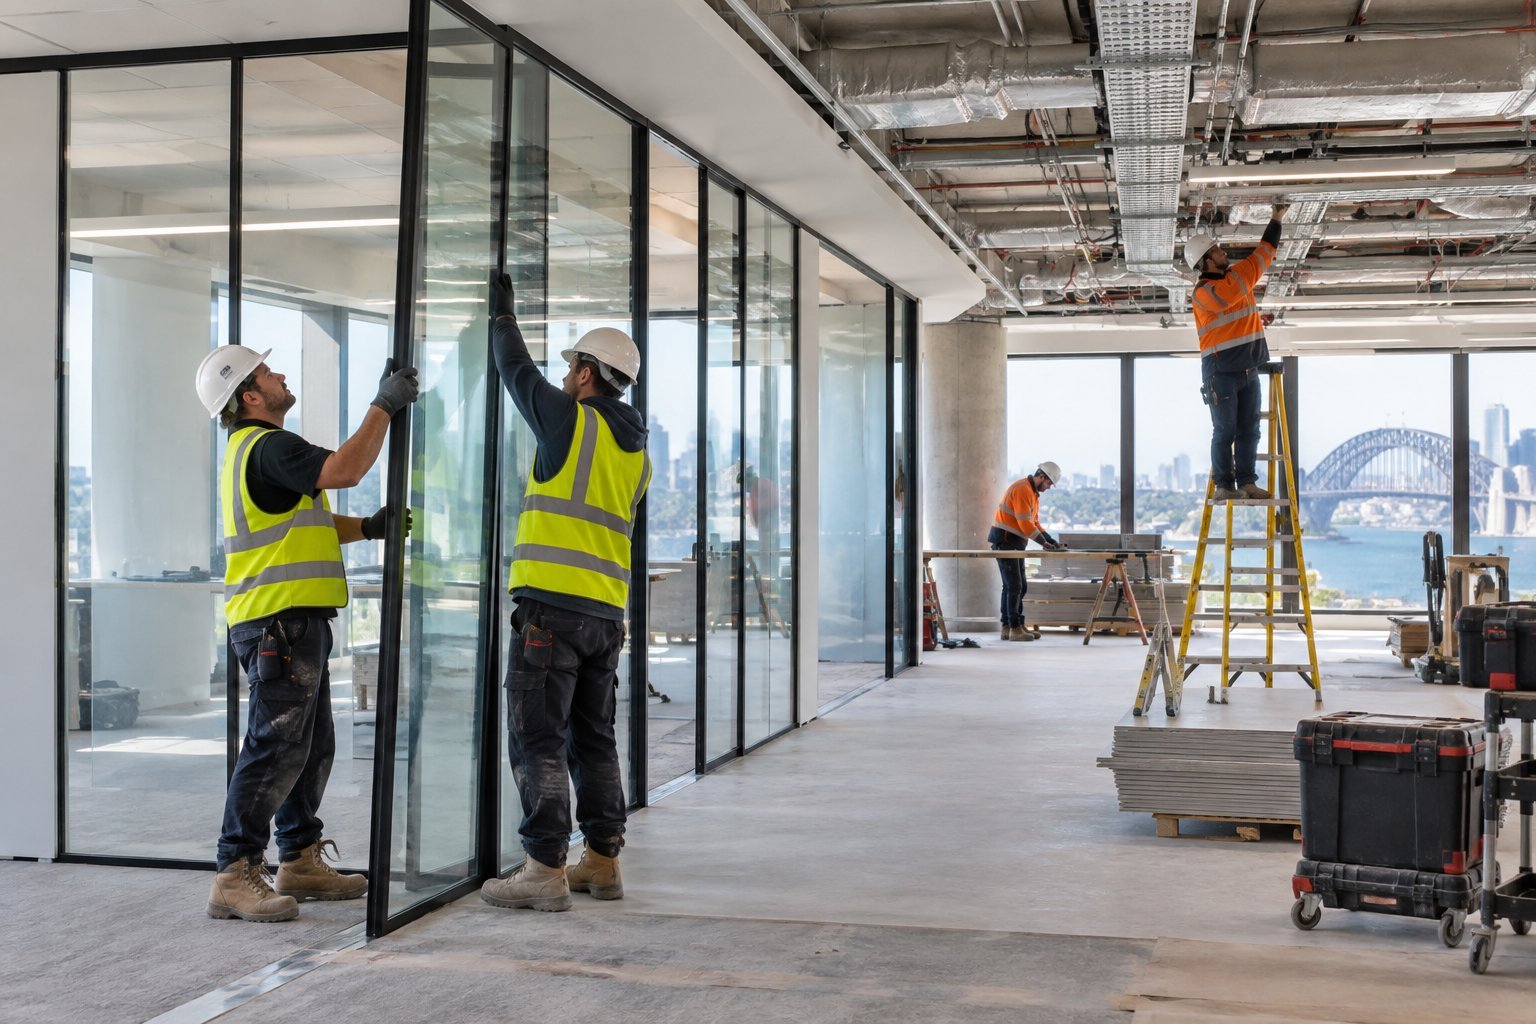
- Build, test and hand over: Coordinate trades, monitor quality and safety, test services and technology, address defects and provide handover information.
OFS states that it offers a free site inspection within 48 hours of enquiry and a detailed quote within three business days, with fixed pricing. Those are company service commitments, not a promise that every design or approval will be complete within that period. The quote and programme should reflect the inspection findings, agreed scope, procurement lead times and approval requirements.
For a cost-planning perspective, read our guide to office fitout pricing and budget control. For a wider view of the team and service options, visit Best Office Fitouts Sydney or the Office Fitouts Sydney home page.
How can a corporate fitout remain adaptable?
Corporate office fitouts Sydney businesses want to keep adaptable should design for likely change without paying to make every element movable. Identify which teams, headcounts, technologies and work patterns are most likely to change, then choose where flexibility earns its keep. Reconfigurable furniture, demountable partitions or standardised room layouts can help in selected areas; fixed joinery may still be the right choice where the use is stable.
Protect future options by coordinating services and documenting the installed workplace. Record as-built drawings, equipment schedules, finish selections, warranties, maintenance requirements and any landlord approvals. This helps the organisation plan future changes with better information and can reduce avoidable rework.
A useful design review asks: what would need to move if one team grew, a meeting room became a project room, or a policy changed? If the answer is “rebuild the entire floor,” revisit the assumptions before construction. Adaptability is a deliberate trade-off between upfront cost, durability and the probability of change, not a slogan.
Corporate office fitouts Sydney: a decision checklist
Before approving corporate office fitouts Sydney design or quote, check that the team can answer these questions:
- Does the brief describe real work tasks and department differences, rather than relying only on desk counts?
- Are reception, visitors, confidential client work, staff circulation and shared amenities considered together?
- Are focus, collaboration, privacy, acoustics and hybrid meetings supported by suitable settings?
- Have IT, security, facilities, accessibility, fire-safety and landlord requirements been identified?
- Are the quote’s scope, inclusions, exclusions, allowances, variations and programme clear?
- Is there a handover plan for testing, defects, as-built information and ongoing building operations?
- Can the layout accommodate a plausible change in team size or work pattern without unnecessary reconstruction?
Corporate office fitouts Sydney organisations commission are significant operational decisions. A well-developed brief turns the project from a finishes exercise into a coordinated plan for people, clients, technology and the building. Office Fitouts Sydney works across design, project management and trades, and can assess the tenancy and scope before the organisation commits to a build. If you are weighing up a Sydney move, refurbishment or new workplace, start with the work the office must support and book a site inspection through the OFS website.
Recommended NCC access and egress resource
The Australian Building Codes Board’s seminar provides an official overview of NCC Volume One access, egress and building services provisions. It is a useful orientation resource, not a substitute for project-specific advice from the certifier and relevant consultants.
Corporate office fitout delivery process at a glance
| Step | Focus | Key output |
|---|---|---|
| Discover and inspect | Site, lease, constraints, needs, budget | Confirmed project basis |
| Set the workplace brief | Settings, priorities, brand, privacy, tech, growth | Agreed brief |
| Test the layout | Circulation, adjacencies, rooms, storage | Layout options reviewed |
| Coordinate design and approvals | Building, landlord, certifier, specialist input | Approved drawings and scope |
| Price and procure | Inclusions, exclusions, allowances, lead times | Written scope and pricing |
| Build, test and hand over | Trades, quality, safety, services testing | Handover information and defects addressed |
Frequently Asked Questions
What is included in a corporate office fitout?
Corporate office fitouts Sydney commonly include some combination of workplace planning, design, partitions, ceilings, flooring, lighting, electrical and data, joinery, meeting rooms, furniture, signage and coordination of building services. Confirm inclusions and exclusions in the project scope, as base-building condition and client requirements differ.
How do I plan a corporate office fitout for hybrid work?
Use actual attendance patterns, team schedules and meeting needs to determine the mix of desks, collaboration settings and enclosed rooms. Validate the plan with staff and operational stakeholders, then define booking and shared-space rules before move-in.
Do corporate office fitouts need landlord or council approval?
Landlord or building-manager consent is commonly required under a commercial lease or building fitout rules. Whether a development or building approval is also required depends on the work, building and applicable pathway. Have the relevant certifier or planning professional assess the specific proposal.
How do you protect confidential work in an open office?
Provide suitable enclosed rooms, secure storage and clear access arrangements for sensitive tasks. Coordinate acoustic and visual privacy with doors, partitions, room location and services. A glass partition alone does not guarantee confidentiality.
How long does a corporate office fitout take?
Corporate office fitouts Sydney do not have one reliable duration for every project. The programme depends on design decisions, approvals, building access, procurement lead times, construction scope, services work and staging. Ask for a project-specific programme that separates design, approvals, procurement, construction and handover.
How do I get a quote from Office Fitouts Sydney?
Office Fitouts Sydney states that it offers a free site inspection within 48 hours of enquiry and a detailed quote within three business days, with fixed pricing. Contact the team through the website so the quote can be based on the actual site and agreed scope.
Make Office Fitouts Sydney a preferred source in Google
One click tells Google to surface our articles more often in Top Stories, AI Overviews and AI Mode.