Small Office Fitout Sydney: Fixed Costs & Growth Planning
Last updated:
A small office fitout Sydney business commissions for a tenancy under roughly 200 square metres typically costs between $800 and $2,500 per square metre, and the per-square-metre rate is usually higher than for a larger floor doing the same quality of finish. That is because a kitchenette, an accessible bathroom, a reception point and a DDA-compliant path of travel cost roughly the same to build whether they serve 8 desks or 80. On a small floor, those fixed elements eat a much bigger share of the budget. This guide explains why small tenancies price the way they do, what approvals actually apply regardless of size, and how to fit out a small office so it can absorb the next 18 months of headcount growth without a second renovation.
Key Takeaways
- A small office fitout in Sydney typically costs $800 to $2,500 per square metre, with a 120 square metre mid-range job landing between $144,000 and $216,000.
- Small tenancies cost more per square metre because fixed elements like a kitchenette, bathroom and reception consume 25 to 35% of the budget, versus 10 to 15% on a 1,000 square metre floor.
- Accessibility rules under the Disability Discrimination Act 1992 and NCC Part D4 apply regardless of tenancy size, with no small-office exemption.
- Strata buildings require owners corporation approval for common property works, and a special resolution if costs exceed 25% of the affected common property's value.
- Most small fitouts qualify for a Complying Development Certificate, turning around in 10 to 15 business days versus six to twelve weeks for a Development Application.
What counts as a small office fitout in Sydney?
Most Sydney fitout contractors, including Office Fitouts Sydney, define a small tenancy as anywhere from a single-desk suite up to around 200 square metres, or roughly 10 to 25 workstations at a standard 8 to 10 square metres per person. This covers a wide range of real tenants: a two-partner accounting firm in a Parramatta strata building, a five-person legal boutique in North Sydney, or a 20-person tech team taking its first proper lease in Surry Hills after outgrowing a co-working desk. The common thread is that a small office fitout Sydney project has to deliver the same functional program as a larger one (reception, meeting space, amenity, IT infrastructure, compliant egress) inside a much tighter footprint and a much tighter budget.
Why a small office fitout Sydney project costs more per square metre
Every commercial tenancy, regardless of size, needs a minimum set of fixed-cost elements: a kitchenette or breakout point, an accessible bathroom (or upgrade to an existing base building bathroom), a reception or entry point, and a compliant path of travel with signage and emergency lighting. Turner & Townsend’s 2026 Global Office Fit-Out Cost Guide puts Sydney among the most expensive fit-out markets globally, with high-specification builds running around A$7,221 per square metre and low-specification fit-outs closer to A$3,357 per square metre. Those figures are averaged across all tenancy sizes; on a small floor, the fixed elements alone can consume 25 to 35% of total spend, compared with 10 to 15% on a 1,000 square metre floor where the same kitchenette and bathroom serve five times as many people.
Practically, this means a 120 square metre small office fitout Sydney project at a mid-range finish ($1,200 to $1,800 per square metre) will land somewhere between $144,000 and $216,000, and cutting the floor area in half rarely halves the cost, because the kitchenette, bathroom and reception don’t shrink to match.
Typical cost tiers for a small office fitout in Sydney
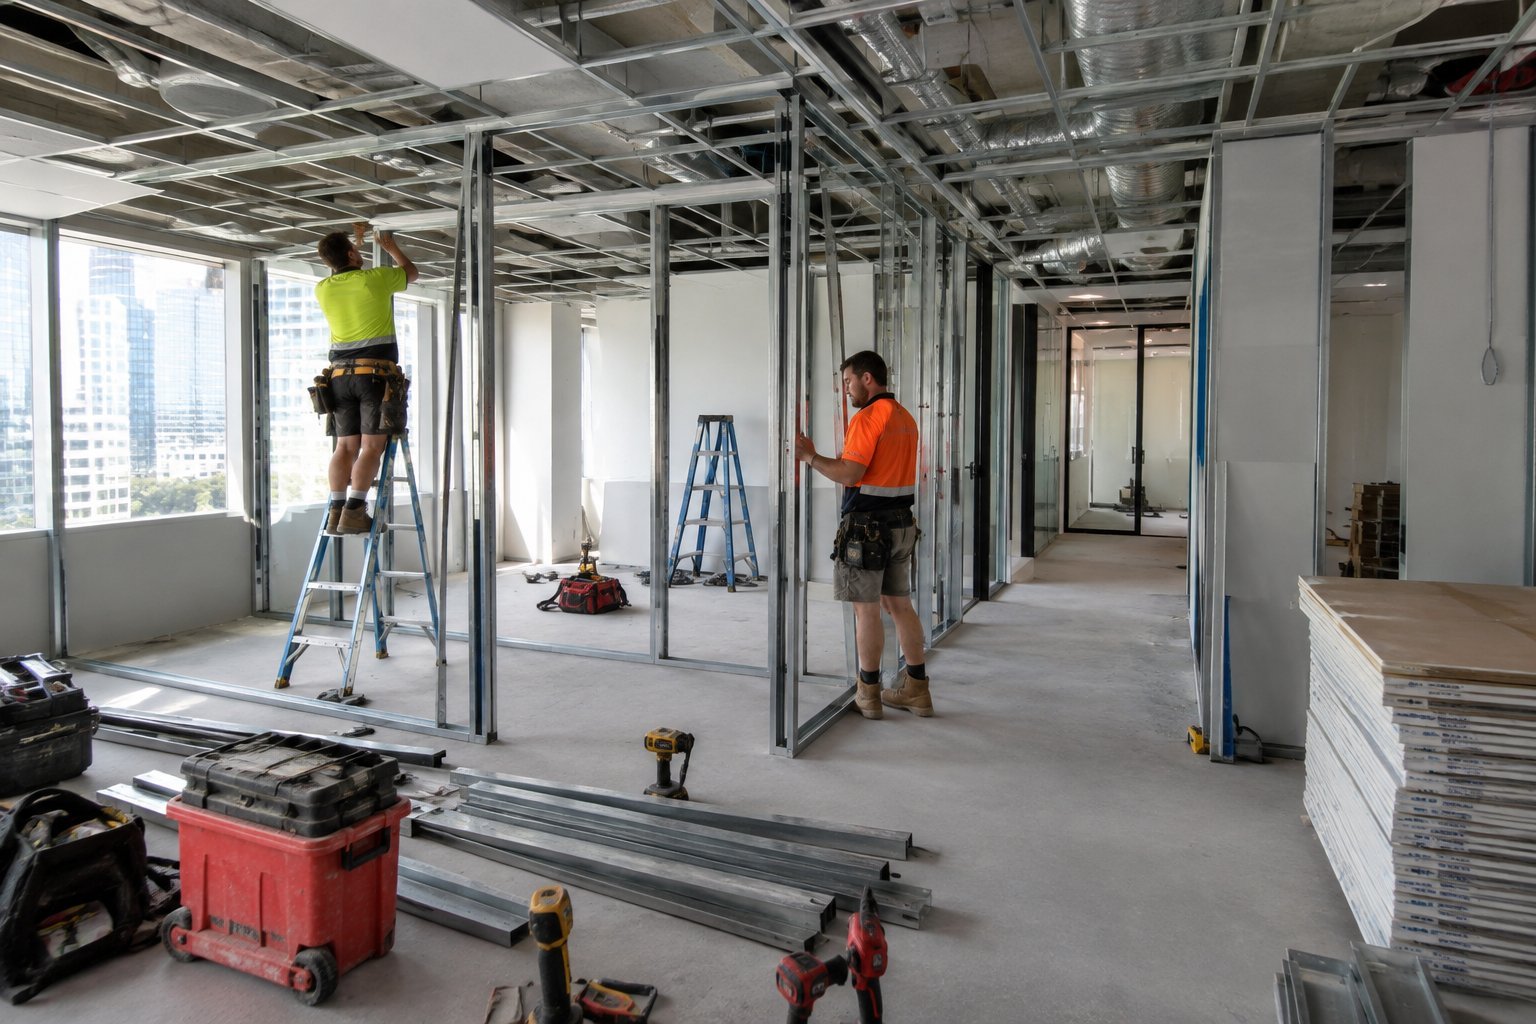
- Basic / refresh tier ($800-$1,200/m²): carpet tile replacement, repaint, standard partitioning, existing joinery retained. Suits a lease renewal with no layout change.
- Mid-range tier ($1,200-$1,800/m²): glass partitions, a new reception desk and breakout kitchen, feature lighting, full data and power re-cabling. This is the most common tier for a small office fitout Sydney client moving into a new lease.
- Premium tier ($1,800-$3,000+/m²): bespoke joinery, acoustic treatments, branded finishes, integrated AV and boardroom technology.
These ranges track closely with what we published in our own Office Fitout Cost Sydney pricing guide, and with independent Sydney builder estimates that place general commercial fit-out costs between roughly $800 and $4,500 per square metre depending on specification.
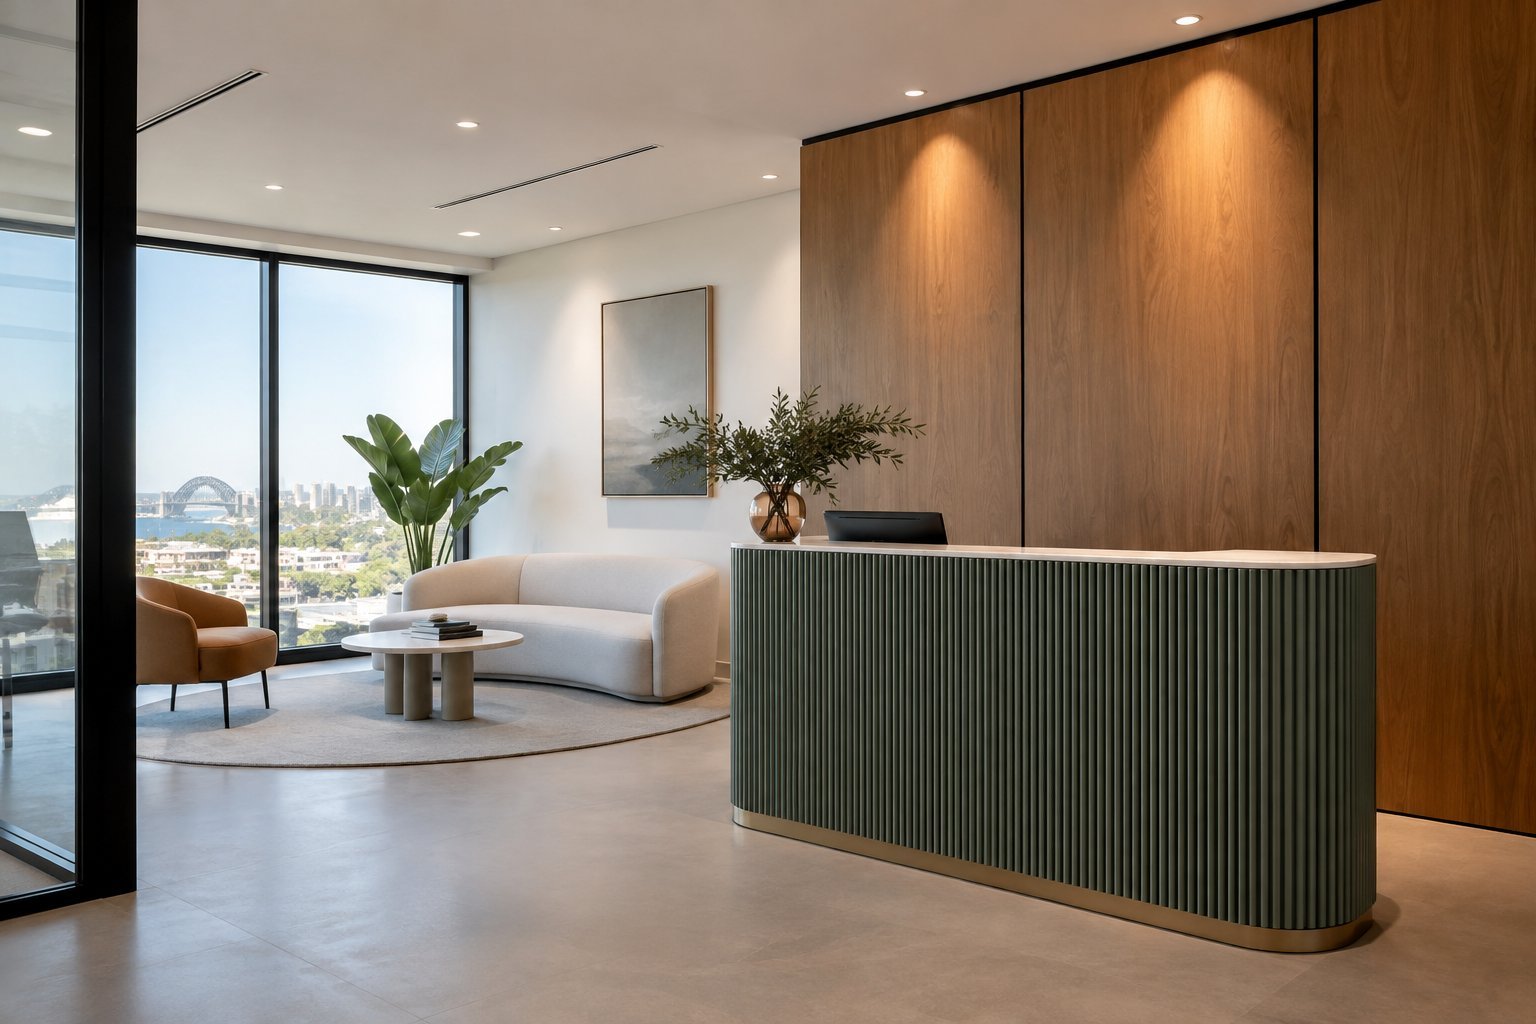
Furniture and joinery are the line items that move most within a fixed budget on a small tenancy. A reception desk, a boardroom table and a run of breakout kitchen joinery are near-fixed costs whether the office seats eight people or eighty, so a small office fitout Sydney client often chooses standard, well-made joinery over fully bespoke cabinetry to keep more of the budget for workstations, acoustic treatment and IT infrastructure that scale with headcount.
Strata and body corporate approval for a small tenancy
A large share of small office fitout Sydney projects sit inside strata-titled commercial buildings, which adds an approval layer a standalone tenancy in a large commercial tower doesn’t face. Under the Strata Schemes Management Act 2015 (NSW), works that affect common property (new doors, altered shopfronts, penetrations for air conditioning or plumbing, signage) need approval from the owners corporation, and if the cost of the work exceeds 25% of the value of the common property affected, that approval must be a special resolution passed at a general meeting, not just a committee sign-off. The NSW Government’s strata renovation guidance sets out this process clearly, and it applies to a five-desk suite exactly the same way it applies to a whole-floor tenant.
In practice, this means a small office fitout Sydney tenant leasing a strata lot should lodge a Fitout Consent Application (FCA) with the building manager or owners corporation before signing off on final drawings, not after construction has started. Building in four to six weeks for strata sign-off, on top of landlord approval, avoids the single most common delay we see on small tenancies.
Accessibility rules don’t have a small-tenancy exemption
A common misconception is that a small office is exempt from accessibility requirements because “there aren’t many staff.” That is not correct. The Disability Discrimination Act 1992 and the Disability (Access to Premises – Buildings) Standards 2010 apply regardless of tenancy size, and the National Construction Code’s Part D4 access provisions set out accessway widths, sanitary facility requirements and signage that a certifier will check against AS1428 regardless of how many desks are in the tenancy. For a small office fitout Sydney project, this usually means at minimum a compliant accessible path from the building entry to the tenancy door, and either a compliant unisex accessible bathroom within the tenancy or confirmed access to one in the base building. Skipping this on a small project because “it’s just a five-person office” is one of the most expensive mistakes a tenant can make, because retrofitting an accessible bathroom after occupation is far costlier than designing it in from day one.
Which approval pathway applies: CDC or DA?
Most small office fitout Sydney projects that don’t change the building’s use or footprint, and that meet the Codes SEPP criteria, can use a Complying Development Certificate (CDC) issued by a private certifier rather than a full council Development Application. A CDC typically turns around in 10 to 15 business days, against six to twelve weeks or longer for a DA. Fitouts that stay within an existing tenancy envelope, don’t alter fire compartments significantly, and don’t change the certified use of the space are the most likely candidates for the CDC pathway; anything touching the building’s structure, fire safety systems at a whole-of-building level, or a change of use classification usually needs a DA or a Construction Certificate instead. Confirming the pathway with a certifier during design, not after documentation is finished, keeps a small fitout on schedule.
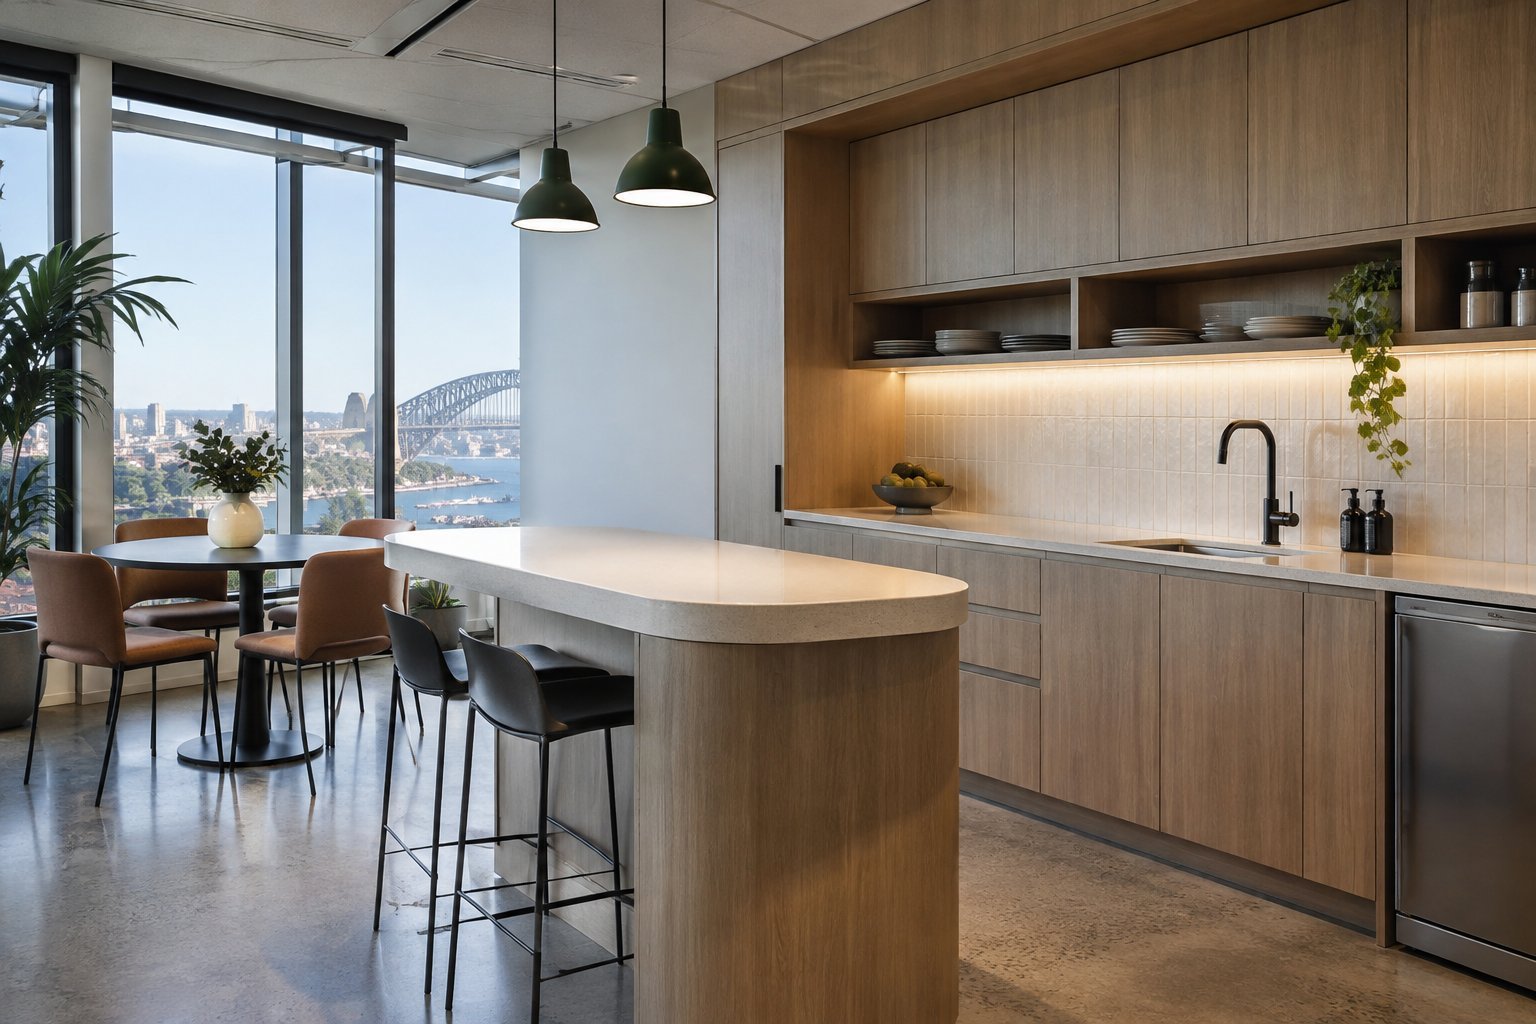
Designing a small office fitout Sydney business can grow into
The single biggest planning mistake on small tenancies is designing exactly for today’s headcount. Sydney leases typically run three to five years, and a small business growing at even a modest rate can outgrow a tightly-fitted 15-desk office within 18 months. Practical ways to build in headroom without inflating the initial budget:
- Modular workstations and demountable partitions that can be reconfigured or added to without a second full fitout.
- A hot-desking or activity-based ratio of 0.7-0.8 desks per person rather than 1:1, which absorbs 15-20% headcount growth inside the same floor plate.
- Data and power infrastructure sized for the ceiling headcount, not the day-one headcount, since re-running cabling after fit-out is disruptive and expensive.
- A break option or expansion clause in the lease negotiated alongside the fitout program, so growth doesn’t force an early relocation.
This growth-first approach is different from simply fitting a small floor as cheaply as possible; it treats the small office fitout Sydney project as the first phase of a multi-year workplace, not a one-off purchase.
When a small tenancy needs a refresh, not a full fitout
Not every small office needs a ground-up fitout. If the existing partitions, ceiling grid and services are in good condition and simply look dated, a cosmetic refresh, new carpet tile, repaint, updated lighting and a refreshed reception, can transform a tenancy for $150 to $400 per square metre, a fraction of a full mid-range build. This is usually the right call for a lease renewal in the same space, where the layout still suits the team and the base building services haven’t changed. A full small office fitout Sydney project is worth the extra spend when the layout no longer fits how the team works, when compliance items (fire, accessibility, air conditioning capacity) need upgrading anyway, or when the business is relocating into a shell space.
How Office Fitouts Sydney delivers small office projects
Office Fitouts Sydney runs small tenancies through the same fixed-price, single-point-of-accountability process used on larger projects: a site inspection and measure, a detailed quote that itemises the fixed-cost elements (kitchen, bathroom, accessible path, reception) separately from area-based finishes, and in-house design, project management and trade coordination so a five-person suite gets the same compliance rigour as a 2,000 square metre floor. Because strata and landlord approvals are usually the critical path on a small tenancy, our project managers lodge the Fitout Consent Application and liaise directly with the owners corporation or building manager from week one, rather than waiting for a construction start date to raise it.
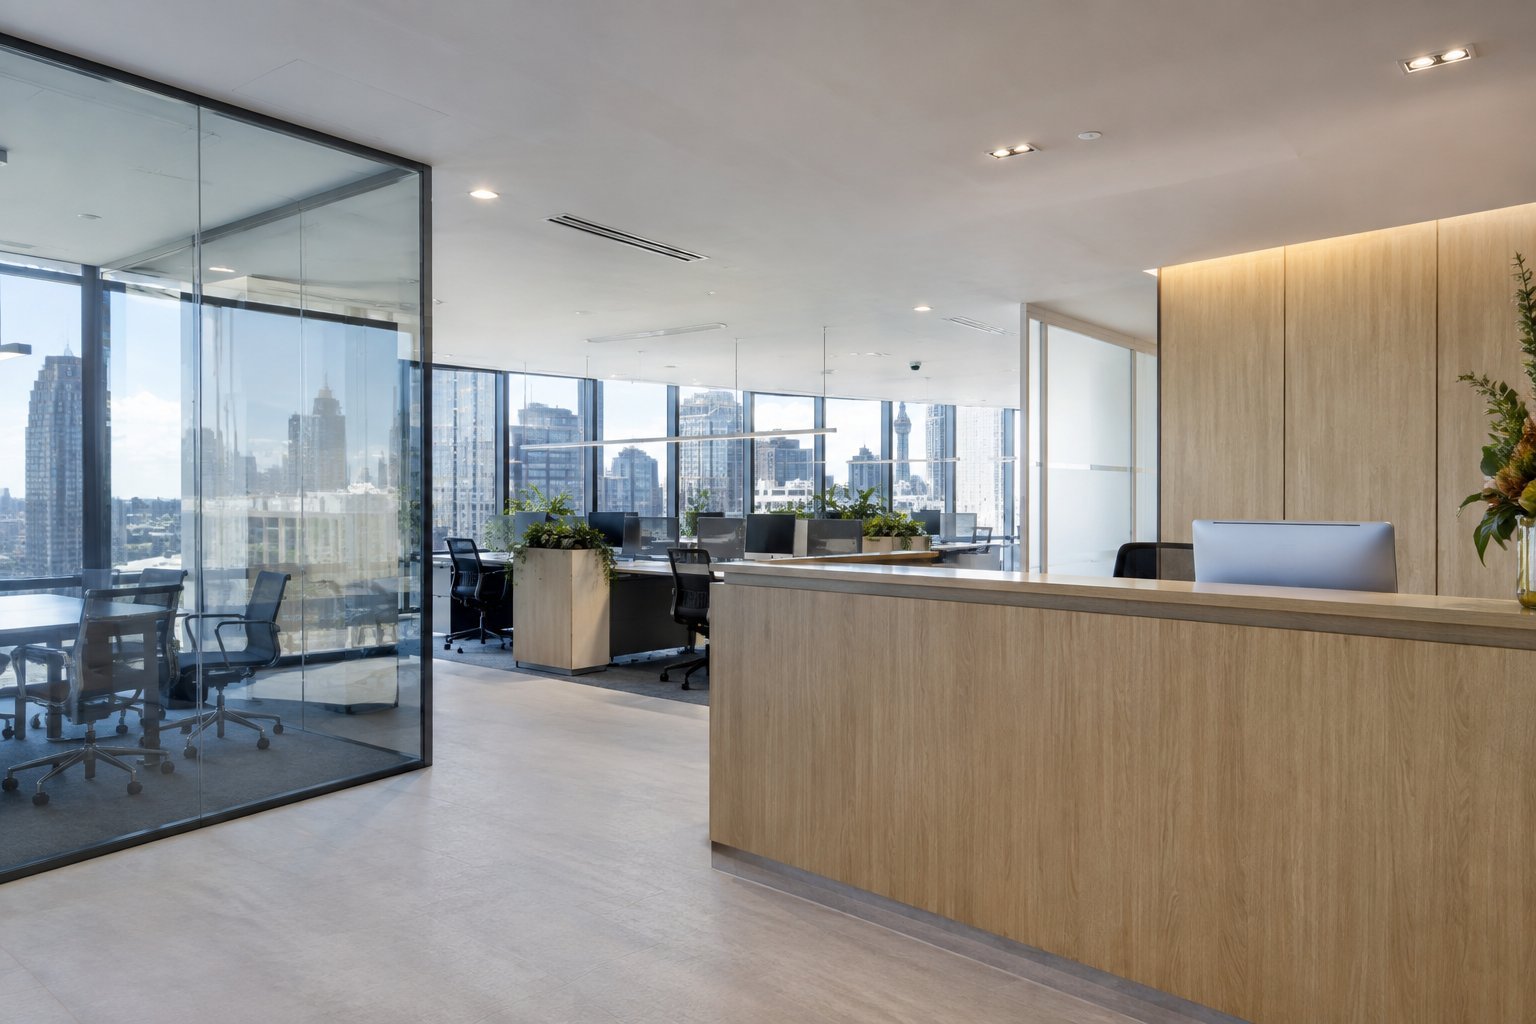
Small office fitout Sydney decision checklist
- Confirm the tenancy size and desk count against your 18 to 24-month headcount forecast, not today’s team.
- Check whether the building is strata-titled and, if so, start the Fitout Consent Application before finalising drawings.
- Confirm accessible path of travel and bathroom compliance with a certifier early, no small-tenancy exemption exists.
- Ask your builder to confirm whether the project qualifies for a CDC or needs a full DA.
- Get an itemised quote that separates fixed-cost elements (kitchen, bathroom, reception) from area-based finishes.
- Decide between a cosmetic refresh and a full fitout based on layout fit and compliance condition, not just budget.
- Build in growth headroom: modular furniture, a flexible desk ratio, and infrastructure sized above today’s headcount.
For a broader comparison of fitout providers and what “best” looks like for a Sydney tenant of any size, see our guide to the best office fitouts in Sydney, and for a full breakdown of approval timing see our guides to council approval for office fitouts and landlord approval for office fitouts.
Small office fitout Sydney cost tiers at a glance
| Tier | Cost per m2 | What's included |
|---|---|---|
| Cosmetic refresh | $150-$400 | New carpet tile, repaint, updated lighting, refreshed reception |
| Basic / refresh | $800-$1,200 | Carpet tile replacement, repaint, standard partitioning, existing joinery retained |
| Mid-range | $1,200-$1,800 | Glass partitions, new reception desk, breakout kitchen, feature lighting, full data and power re-cabling |
| Premium | $1,800-$3,000+ | Bespoke joinery, acoustic treatments, branded finishes, integrated AV and boardroom technology |
Frequently Asked Questions
How much does a small office fitout cost in Sydney?
A small office fitout Sydney project typically costs between $800 and $2,500 per square metre depending on finish level, so a 120 square metre tenancy at mid-range specification lands around $144,000 to $216,000. Basic refresh work can cost as little as $150 to $400 per square metre.
Why is a small office fitout more expensive per square metre than a large one?
Fixed-cost elements, a kitchenette, an accessible bathroom, reception and compliant path of travel, cost roughly the same to build regardless of tenancy size, so they make up a much larger share of the budget on a small floor than on a large one.
Does a small office still need to meet accessibility requirements?
Yes. The Disability Discrimination Act 1992, the Premises Standards and NCC Part D4 apply regardless of tenancy size or headcount; there is no small-business or small-tenancy exemption from accessible path of travel or sanitary facility requirements.
Do I need body corporate approval for a small office fitout in a strata building?
If the works affect common property, new doors, penetrations, signage, plumbing or air conditioning connections, you need owners corporation approval, and works exceeding 25% of the value of the affected common property require a special resolution at a general meeting under the Strata Schemes Management Act 2015.
How long does a small office fitout take in Sydney?
Most small office fitout Sydney projects under 200 square metres complete construction in four to ten weeks once approvals are secured, though strata or landlord sign-off can add four to six weeks before work starts.
Should I design a small office fitout for my current headcount or future growth?
Design for your 18 to 24-month forecast, not today’s headcount. Modular furniture, a flexible desk ratio and infrastructure sized above current staff numbers let a small tenancy absorb growth without a second fitout.
Can a small office fitout use a Complying Development Certificate instead of a DA?
Most small fitouts that stay within the existing tenancy envelope and meet the Codes SEPP criteria qualify for a CDC, issued by a private certifier in 10 to 15 business days, which is significantly faster than a full council Development Application.
Make Office Fitouts Sydney a preferred source in Google
One click tells Google to surface our articles more often in Top Stories, AI Overviews and AI Mode.