Office Renovation Sydney: Approvals, Compliance & Staging
Last updated:
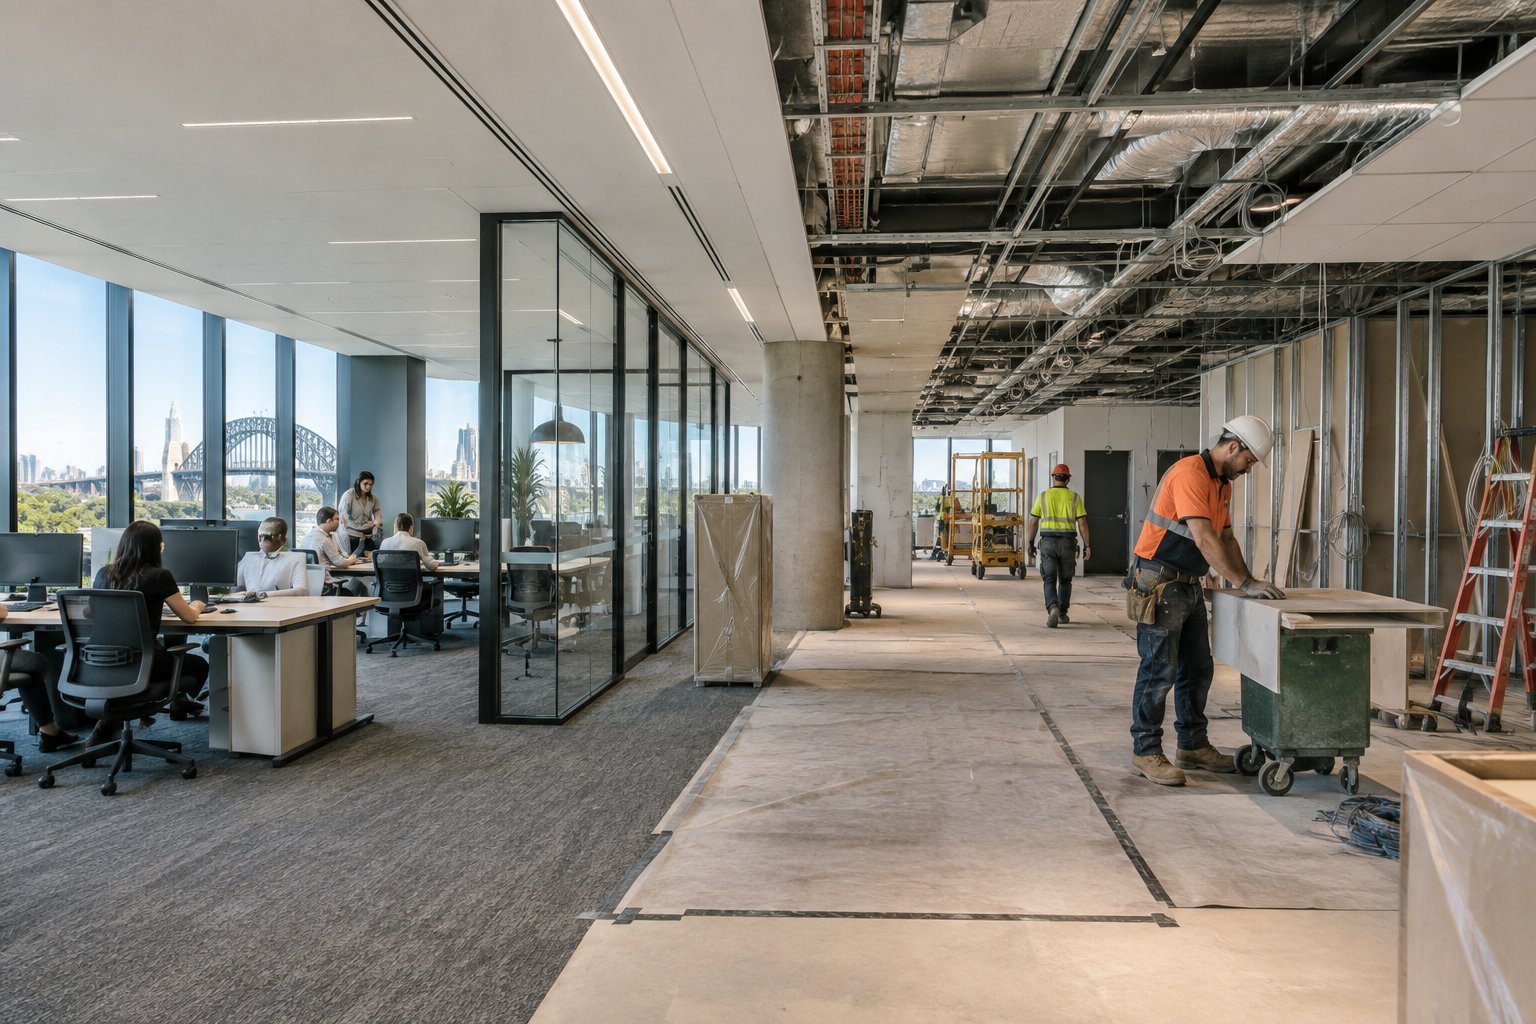
An office renovation Sydney business plans still needs to clear three checks before a single wall comes down: whether the works trigger a development approval, whether the building contains asbestos that must be identified before disturbance, and whether any essential fire safety measure needs recommissioning once the works are finished. A like-for-like refresh inside a Class 5 tenancy, with no change of use, no structural work and no touch to fire systems, usually qualifies for a fast-track Complying Development Certificate through a private certifier rather than a full council Development Application. Get that classification wrong and a straightforward office renovation stalls for months waiting on a DA it never needed, or worse, proceeds without an approval it did need.
This guide sets out the regulatory and technical side of an office renovation Sydney project: the approval pathway your project actually sits in, what the National Construction Code expects of an existing building undergoing alteration, the asbestos duty that applies before any refurbishment in NSW, the fire safety recommissioning step most tenants forget, and how to sequence the work so your team keeps operating. Office Fitouts Sydney runs this pathway for Sydney tenants every week and builds the certification timeline into the renovation program from day one, not as an afterthought once trades are already on site.
Key Takeaways
- Most like-for-like office renovations qualify for a Complying Development Certificate, usually issued within 10 to 20 business days via a private certifier.
- Buildings constructed or fitted out before 2004 must have asbestos identified or reasonably assumed and removed before refurbishment work begins.
- NCC 2022 Amendment 2 is the current code in NSW from 29 July 2025, applying to fire safety, access, energy and structural provisions when triggered.
- From 13 February 2026, any disturbed fire safety measures must be recommissioned to AS 1851-2012 before the next Fire Safety Statement is due.
- Costs range from $400 to $900 per square metre for a light refresh up to $1,600 to $2,800 per square metre or more for major services upgrades.
What Counts as an Office Renovation Sydney Project (and What Doesn’t)
An office renovation Sydney project is work that updates, repairs or reconfigures an existing tenancy without necessarily rebuilding it from a bare shell. That distinguishes it from a full Category A/B fitout, which starts from base building and builds every layer new. Renovation work typically includes:
- Replacing worn finishes: carpet, ceiling tiles, paint, joinery fronts
- Reconfiguring partitions and workstation layouts without moving structural elements
- Upgrading mechanical, electrical or data services that have reached end of life
- Refreshing amenities, kitchenettes and meeting rooms
- Improving acoustics, lighting or accessibility within the existing footprint
The moment a project changes the building’s approved use, alters structure, or touches fire compartmentation, it stops being a routine office renovation and becomes building work that regulators treat far more seriously. That threshold decides your approval pathway.
Does an Office Renovation Sydney Project Need Council Approval?
Most internal office renovation Sydney work does not need a full council Development Application, but it usually still needs some form of certification. NSW runs two main pathways for commercial alteration work:
- Complying Development Certificate (CDC): a combined planning and construction approval issued by a private certifier or council for straightforward projects that meet the standards set out in the applicable State Environmental Planning Policy. A like-for-like Class 5 office renovation that keeps the same use classification, doesn’t touch fire safety systems or structure, and complies with the National Construction Code typically qualifies for a CDC, usually issued within 10 to 20 business days.
- Development Application (DA): required for work that falls outside CDC criteria, including change of use, heritage-listed buildings, structural alterations, or reconfiguration of fire compartments. A DA runs through the local council’s assessment process and takes considerably longer than a CDC.
Read our detailed breakdown of when a project needs formal sign-off in Council Approval Office Fitout Sydney and Office Fitout Approvals Sydney. The NSW Department of Planning’s guide to complying development sets out the current eligibility criteria in full.
NCC 2022 Amendment 2: What Applies to an Existing Office Undergoing Renovation
The National Construction Code (NCC) does not automatically require an existing building to be brought up to the current standard just because it exists. But the moment alteration or renovation work is carried out, the NCC provisions relevant to that scope of work do apply, and a private certifier or council will check compliance as part of any CDC or DA assessment. NCC 2022 Amendment 2 is the current edition in force in NSW, effective from 29 July 2025, and it remains the applicable code even though NCC 2025 has since been published; NSW is not scheduled to adopt NCC 2025 until 1 May 2027.
For an office renovation Sydney project, the sections most likely to be triggered are:
- Fire safety and egress: if the renovation changes travel distances, exit widths, or fire compartment boundaries
- Access and accessibility: alterations can trigger obligations under AS 1428 to improve access to the altered area, even if the rest of the tenancy is unaffected
- Energy efficiency provisions: upgraded services and building envelope elements may need to meet current performance requirements
- Structural adequacy: any new load, opening or removed element needs an engineer’s assessment against current structural provisions
The NSW Government’s NCC compliance guidance confirms NCC 2022 Amendment 2 as the current edition, and the Australian Building Codes Board publishes a dedicated handbook on upgrading existing buildings that certifiers reference when assessing alteration scope.
Asbestos: The Check Every Sydney Office Renovation Must Do First
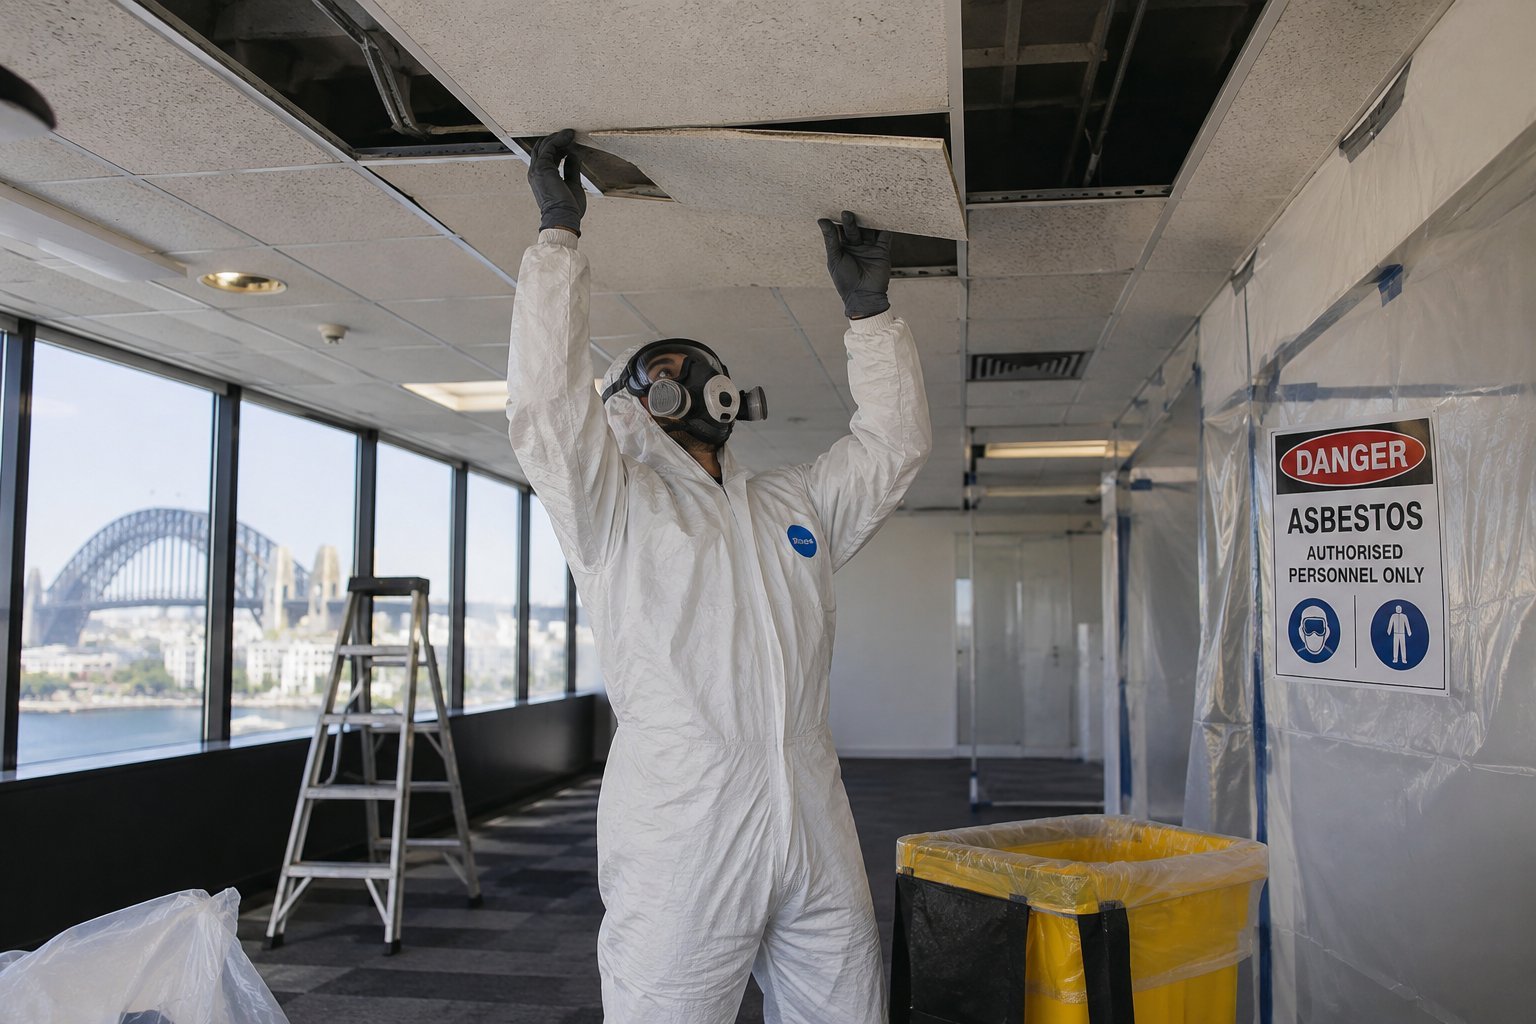
Any commercial building constructed or fitted out before 2004 is a candidate for asbestos-containing materials in ceiling tiles, vinyl flooring, cable insulation, fire-rated panels or old service risers. Under the NSW Work Health and Safety Regulation, the person with management or control of a workplace has a specific legal duty before refurbishment or demolition work begins: identify or reasonably assume the presence of asbestos, and, so far as reasonably practicable, remove it before the work starts.
Practically, that means an office renovation Sydney project in an older building should never start with demolition. It should start with:
- A review of the building’s existing asbestos register, held by the landlord or building manager
- A pre-refurbishment asbestos survey of the specific tenancy area if the register doesn’t cover it or is out of date
- A written scope for licensed removal before trades begin any demolition, ceiling access or cable pulling
SafeWork NSW’s guidance on asbestos and the associated Code of Practice set out the identification and removal duties in detail. Skipping this step is one of the most common and most costly mistakes we see in older-building office renovation projects, because a positive asbestos find mid-demolition halts the site, triggers a licensed removalist mobilisation, and can add weeks to a program that had no float built in.
Structural and Services Upgrades an Office Renovation Often Triggers
A renovation that looks cosmetic on the surface can uncover base-building services that no longer meet current demand. Common triggers we plan for on office renovation Sydney projects include:
- Mechanical (HVAC): increased workstation density or a new server room can exceed existing air-conditioning capacity, requiring supplementary units or ductwork rework
- Electrical and data: older switchboards were rarely designed for today’s device and equipment load; a renovation is the natural point to upgrade capacity and cabling pathways
- Hydraulic: relocated kitchenettes or amenities need new waste and supply runs, which can require base-building riser access and landlord sign-off
- Fire services: reconfigured partitions can move sprinkler heads, smoke detectors or fire hose reel coverage out of compliant position
Each of these needs its own trade-specific compliance sign-off, not just a builder’s word that the work is done. Our post on refurbishment decision-making covers how to weigh these upgrade costs against relocating instead.
Fire Safety Recommissioning After an Office Renovation
Every commercial building in NSW with essential fire safety measures, sprinklers, smoke detection, fire hose reels, exit signage, emergency lighting, must maintain an annual Fire Safety Statement confirming those measures are inspected, tested and serviced. Since 13 February 2026, AS 1851-2012 is the mandatory standard for how that routine servicing is carried out, replacing the more variable practices some buildings previously used.
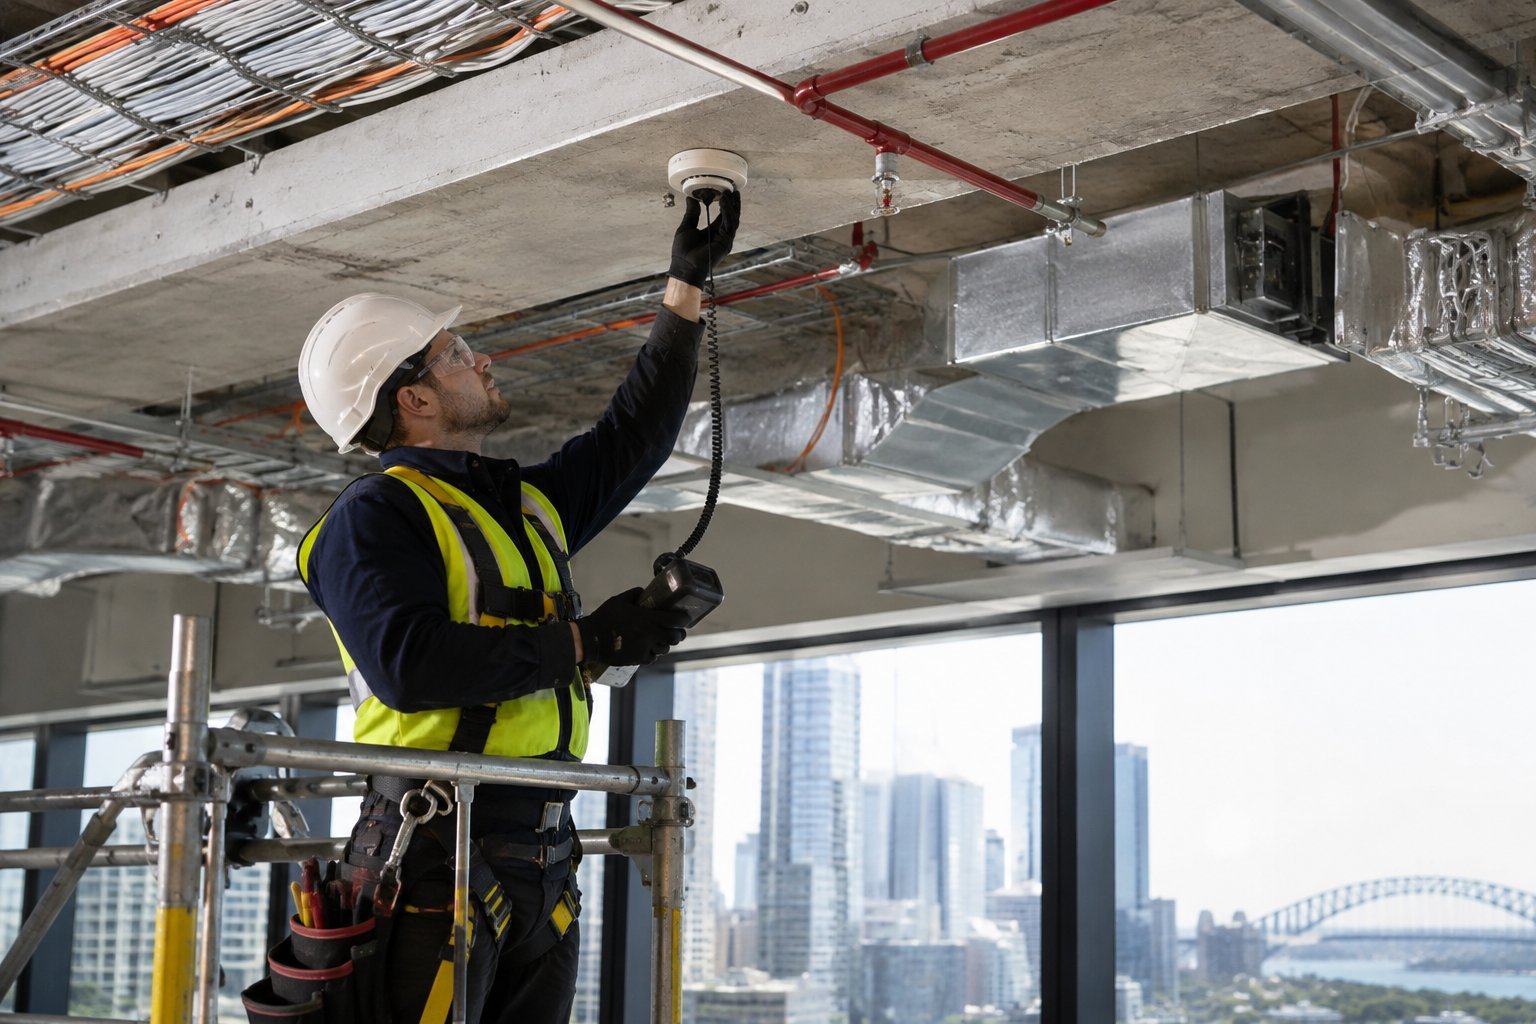
An office renovation that relocates partitions, ceilings or services almost always disturbs part of the fire safety system, moved detectors, changed sprinkler coverage, altered exit paths, and that disturbance needs to be re-certified before the building’s next Fire Safety Statement is due, not left until the annual cycle catches it. Building owners and tenants managing a renovation should:
- Notify the building’s essential fire safety measure contractor before renovation work starts
- Confirm any relocated or added detection, sprinkler or signage elements are commissioned and tested against AS 1851-2012
- Update the building’s fire safety schedule and asset register to reflect the changed layout
The NSW Building Commission’s guidance on AS 1851-2012 owner responsibilities sets out exactly what this recommissioning step requires.
Staging an Office Renovation Sydney Project While You Keep Working
Very few Sydney tenants can vacate the building for an office renovation Sydney project, which means the program has to be staged around a working team. A practical staging approach usually looks like:
- Zone the floor: split the tenancy into two or three work zones so one area is under construction while the rest stays occupied
- Sequence noisy and dusty work first: demolition, asbestos removal and structural work happen before finishes and fit-out trades, and ideally outside core business hours where the building allows it
- Protect live services: maintain data and power continuity to occupied zones with temporary cabling where risers are shared with the renovation zone
- Plan the swing space: hot-desk or relocate affected staff to the completed zone before starting the next
- Commission before handover: test HVAC balance, fire systems and IT connectivity in each completed zone before staff move back in
This is the same discipline we apply on occupied-tenancy fitout programs, adapted for renovation’s narrower, more surgical scope of work.
How Much Does an Office Renovation Cost in Sydney?
Office renovation Sydney costs vary widely because the scope varies widely, a cosmetic refresh sits well below a renovation that also replaces base building services. As a practical range, a light refresh (finishes, paint, minor joinery) typically runs $400 to $900 per square metre, a standard renovation with reconfigured partitions and updated services $900 to $1,600 per square metre, and a renovation involving significant mechanical, electrical or structural upgrade work $1,600 to $2,800 per square metre or more. For a full cost breakdown by scope and building grade, see our dedicated guide: Office Fitout Cost Sydney: Pricing Guide.
Choosing an Office Renovation Sydney Partner
The regulatory load on an office renovation Sydney project, CDC or DA assessment, NCC compliance, asbestos management, fire safety recommissioning, structural and services coordination, is exactly why single-point accountability matters more here than on a simple fitout. An office renovation Sydney partner should be able to:
- Assess the CDC eligibility of your scope before pricing the job, not after
- Coordinate the asbestos survey and licensed removal as a scheduled first step, not a reactive delay
- Engage the right trade-specific engineers (structural, mechanical, fire) for sign-off on affected systems
- Manage the fire safety recommissioning with the building’s essential services contractor
- Sequence the physical work in stages that keep your team operating
See Best Office Fitouts Sydney for how we compare against other Sydney providers on exactly these accountability points, and visit Office Fitouts Sydney to talk through your renovation scope before you approach council or a certifier.
Office renovation Sydney cost tiers at a glance
| Renovation Tier | Scope | Cost per sqm |
|---|---|---|
| Light refresh | Finishes, paint, minor joinery | $400 to $900 |
| Standard renovation | Reconfigured partitions and updated services | $900 to $1,600 |
| Major upgrade | Significant mechanical, electrical or structural upgrade work | $1,600 to $2,800 or more |
Frequently Asked Questions
Does an office renovation in Sydney always need council approval?
No. Most internal, like-for-like office renovation Sydney projects that don’t change use, structure or fire safety systems qualify for a Complying Development Certificate through a private certifier, which is faster than a full Development Application through council.
How long does CDC approval take for an office renovation?
A Complying Development Certificate for a qualifying office renovation in Sydney typically takes 10 to 20 business days through a private certifier, compared with several months for a Development Application requiring council assessment.
Do I need an asbestos survey before renovating an older Sydney office?
If the building was constructed or fitted out before 2004 and there is no current asbestos register covering the tenancy, yes. NSW Work Health and Safety Regulation requires asbestos to be identified or reasonably assumed and, where reasonably practicable, removed before refurbishment work begins.
Will my office renovation trigger accessibility upgrades?
Possibly. Alterations to part of a building can trigger obligations under AS 1428 to improve access to the specific area being altered, even where the rest of the tenancy is unaffected. This is assessed as part of NCC compliance during the CDC or DA process.
Does a renovation affect my building’s Fire Safety Statement?
Yes, if the work relocates or affects any essential fire safety measure, detectors, sprinklers, exit paths, signage. Since 13 February 2026, recommissioning that work must follow AS 1851-2012, and the building’s fire safety schedule needs updating before the next Annual Fire Safety Statement.
Can my team keep working during an office renovation?
In most cases yes, by zoning the floor into staged work areas, sequencing disruptive trades outside core hours, and protecting live services to occupied zones. This requires more detailed program planning than a vacant-space fitout but is standard practice for occupied Sydney tenancies.
What’s the difference between an office renovation and a full fitout?
A renovation updates, repairs or reconfigures an existing tenancy within its current footprint and often its current services. A full Category A/B fitout starts from base building and rebuilds every layer, ceilings, services, partitions, finishes, from scratch.

Make Office Fitouts Sydney a preferred source in Google
One click tells Google to surface our articles more often in Top Stories, AI Overviews and AI Mode.