Office Fitout Specialists Sydney: Trade Disciplines Explained
Last updated:
Office fitout specialists Sydney businesses can rely on are defined by trade-level expertise, not just a design portfolio: genuine specialists carry licensed in-house capability across mechanical/HVAC, electrical and data, joinery, and fire and essential safety systems, and they coordinate those disciplines under one accountable contract instead of subcontracting each one out separately. That distinction, more than logo design or a slick showroom, determines whether a fitout finishes on program, passes certification first time, and holds up under lease conditions. This guide breaks down what each specialist discipline actually covers, which credentials to check, and how office fitout specialists Sydney tenants hire should structure their teams.
Key Takeaways
- Genuine office fitout specialists run licensed in-house teams across mechanical, electrical, joinery and fire safety rather than subcontracting each trade separately.
- Mechanical ventilation must meet AS 1668.2:2024, requiring at least 10 litres per second per person plus 0.35 L/s per square metre of floor area.
- Verify the head contractor's NSW Fair Trading contractor licence, individual trade licences, insurance certificates and Certificate III qualifications for joiners before signing.
- Fire safety work must comply with NCC 2022 Amendment 2 and essential fire safety measures require routine servicing to AS 1851-2012 in relevant NSW buildings.
- Costs range from around $900-$1,600 per square metre for standard fitouts up to $1,800-$3,500+ per square metre for specialised, highly serviced fitouts.
What “Specialist” Actually Means in an Office Fitout
The word “specialist” gets used loosely across the Sydney fitout market. Genuine office fitout specialists Sydney companies operate distinct trade divisions, each with its own licensing, rather than a single builder coordinating a rotating cast of subcontractors found for each job. Confirming which of these disciplines a provider actually runs in-house is the fastest way to separate real office fitout specialists Sydney companies from a general builder wearing a specialist label. The disciplines that matter most in a commercial office fitout are mechanical ventilation, electrical and data, joinery and fabrication, and fire and essential safety services. A fitout that looks finished on handover day but was assembled from mismatched, uncoordinated trades tends to surface its problems in the first six months: airflow complaints, data outages, defect callbacks, and failed essential safety inspections.
Office Fitouts Sydney runs designers, project managers and trades in-house rather than brokering the job out to whichever subcontractor is available that month, which is one reason the practical difference between a specialist and a generalist builder is worth understanding before you sign a contract.
Mechanical and Ventilation Specialists: Why AS 1668.2 Matters
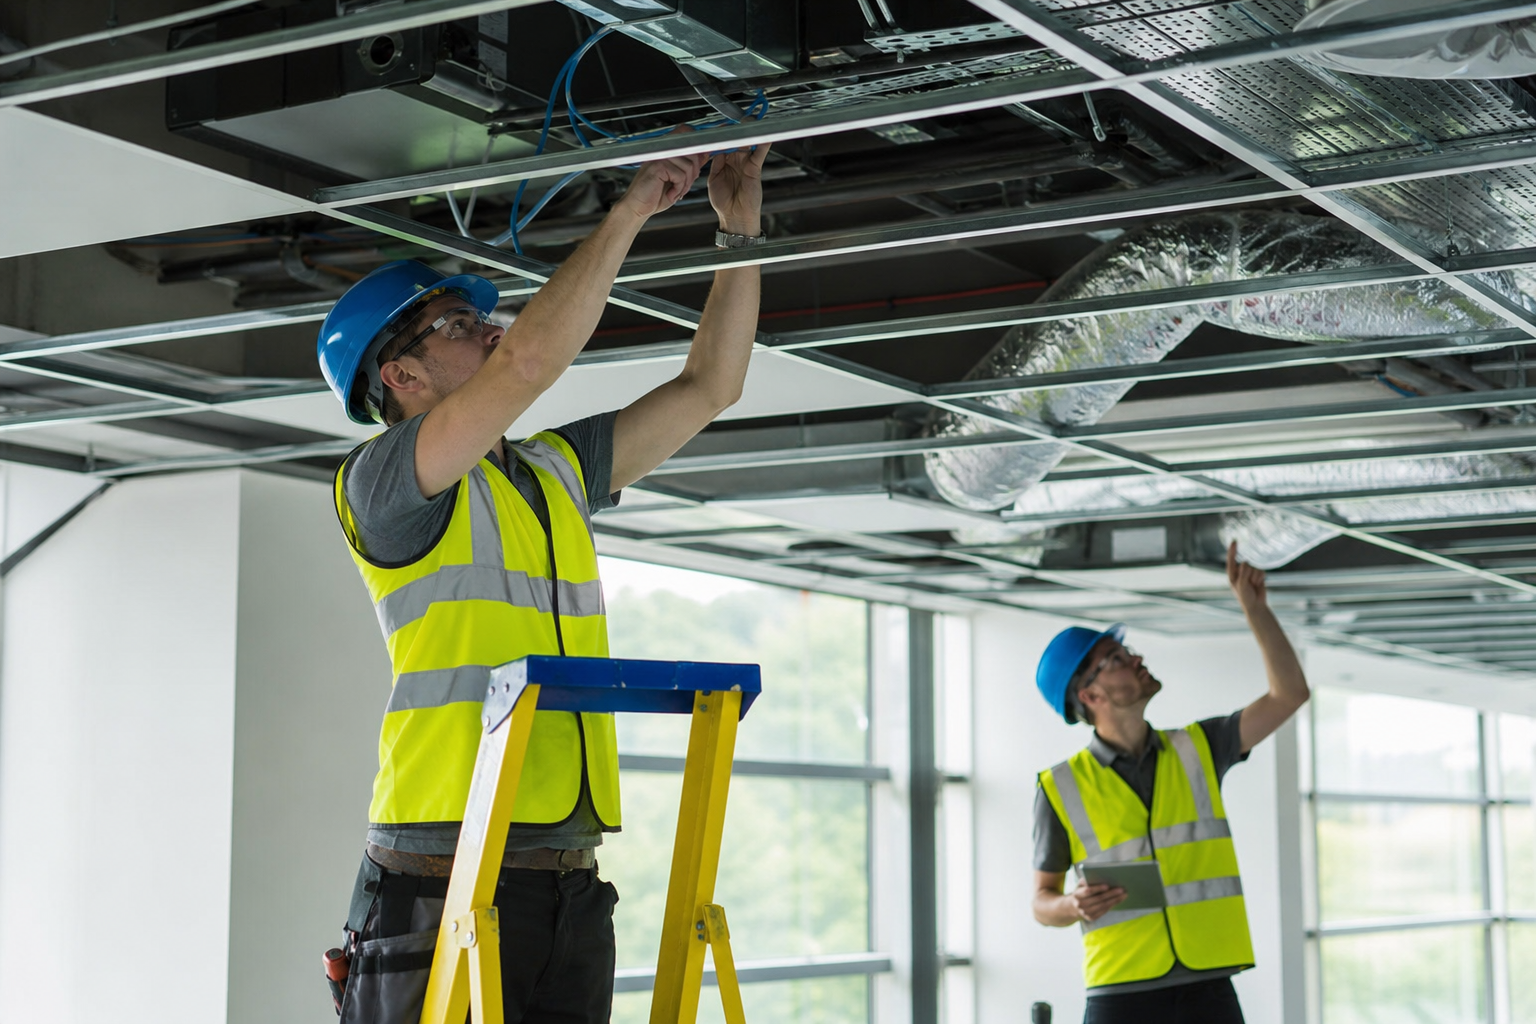
Every enclosed office space in Sydney needs mechanical ventilation designed to AS 1668.2:2024, the current Australian Standard governing mechanical ventilation in buildings. The standard sets a minimum outdoor air rate of 10 litres per second per person for office occupancies, plus an area-based floor of 0.35 L/s per square metre of floor area that must be maintained continuously, even where demand-control ventilation is in use. A specialist mechanical subcontractor calculates these rates against your actual occupant density and fit-out layout, not a generic per-square-metre rule of thumb, which is one of the technical checks separating genuine office fitout specialists Sydney tenants can rely on from a builder reusing last project’s ductwork drawings.
This matters directly for office fitout specialists Sydney tenants engage because ventilation design interacts with almost every other decision in the fitout: partition placement can block return air paths, meeting room enclosures often need dedicated exhaust, and denser workstation layouts can push a floor past its base-building HVAC capacity. Getting a mechanical specialist involved at concept design stage, rather than after partitions are drawn, avoids expensive rework once ductwork clashes with ceiling grids or sprinkler heads.
Electrical, Data and AV Specialists
Electrical and data fitout work covers power reticulation, lighting circuits, switchboard capacity, structured cabling, and AV/collaboration technology integration. In NSW, this work must be carried out by an electrician licensed through NSW Fair Trading, and any load increase (common when adding server rooms, EV charging, or high-density workstation power) needs to be checked against the building’s existing switchboard capacity before construction starts, not discovered during commissioning.
Specialist electrical and data teams also coordinate cable pathways with joinery and ceiling trades so that data points, power outlets and AV drops land exactly where the finished furniture and meeting room layouts need them. This is one of the most common coordination failures on fitouts run by generalist builders: data points installed before furniture layouts are finalised, requiring costly re-runs.
Joinery and Custom Fabrication Specialists
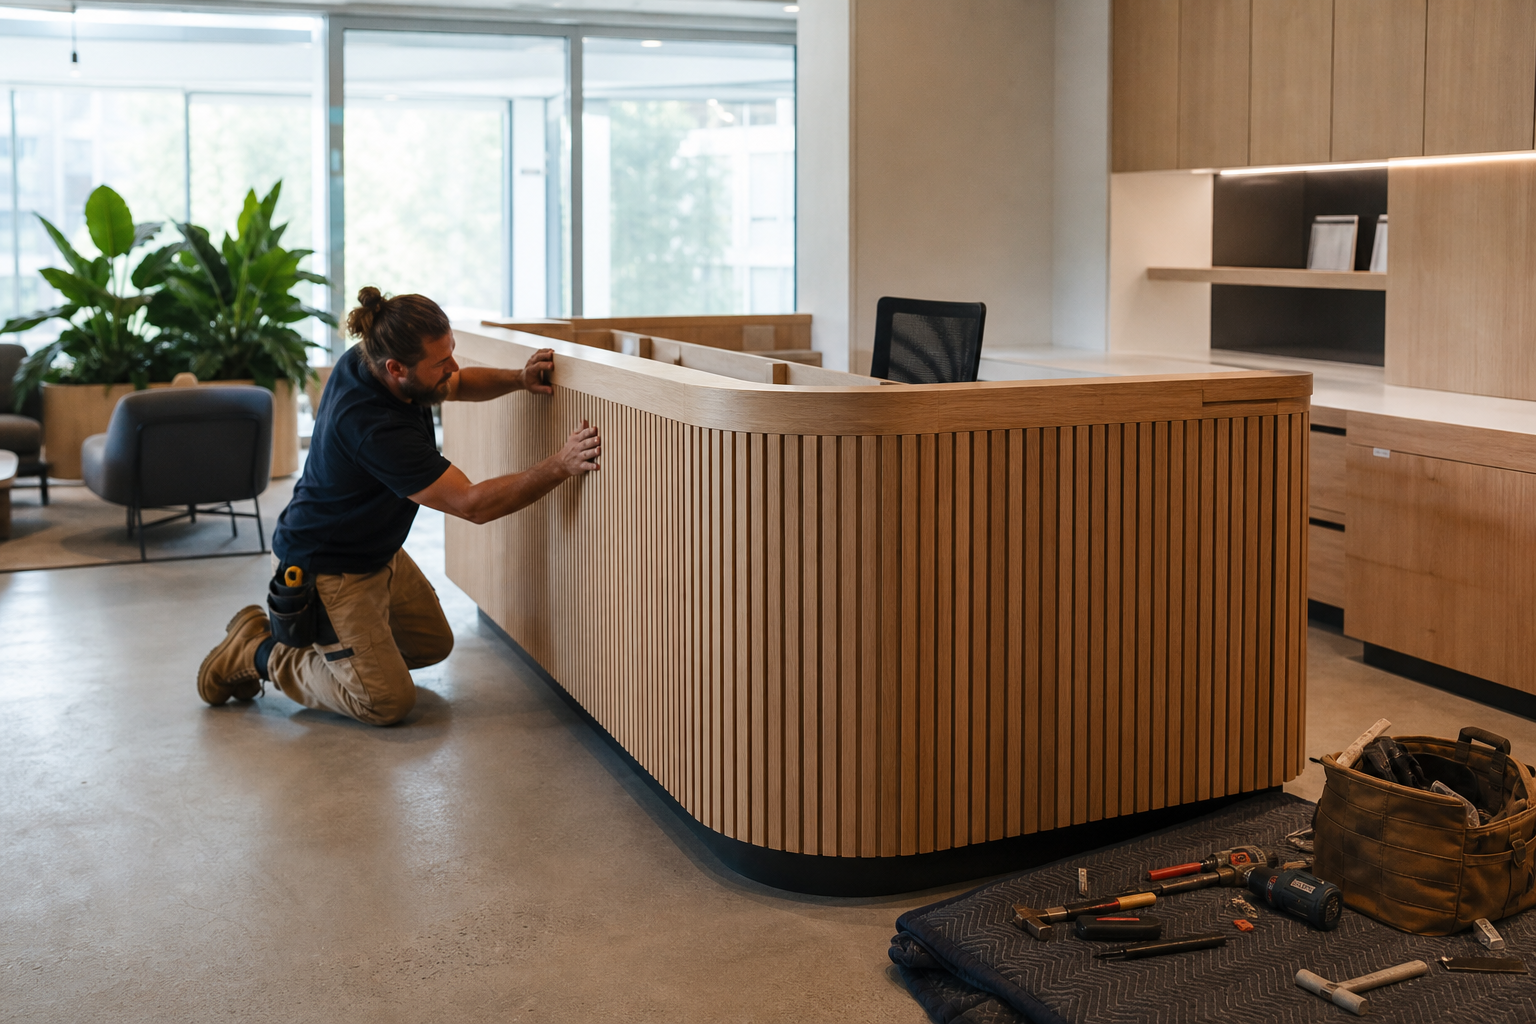
Reception desks, joinery walls, breakout cabinetry and boardroom tables are typically fabricated off-site by a joinery specialist and installed once the base fitout is substantially complete. Trade-qualified joiners and cabinetmakers hold a Certificate III in Shopfitting or equivalent trade qualification under the national training framework, and commercial joinery contractors in NSW carry a contractor licence covering fit-out work through NSW Fair Trading.
Office Fitouts Sydney’s custom joinery capability sits in-house, using premium materials and its own fabrication process, which shortens the handoff between design intent and finished product compared with outsourcing joinery to a separate supplier who was not part of the original design conversation.
Fire Safety and Essential Services Specialists
Fire and essential safety compliance is the discipline most likely to stall a certificate of occupancy if it is handled by a generalist rather than a specialist. Under the current NCC 2022 Amendment 2, any new partitioning, ceiling penetration, or change to travel distances must maintain compliant fire separation, smoke hazard management under NCC Part E2, and unobstructed egress paths. Every service penetration through a fire-rated wall, floor or ceiling needs a tested fire-stopping system, and NSW has required routine servicing of essential fire safety measures to AS 1851-2012 in relevant buildings since 13 February 2026.
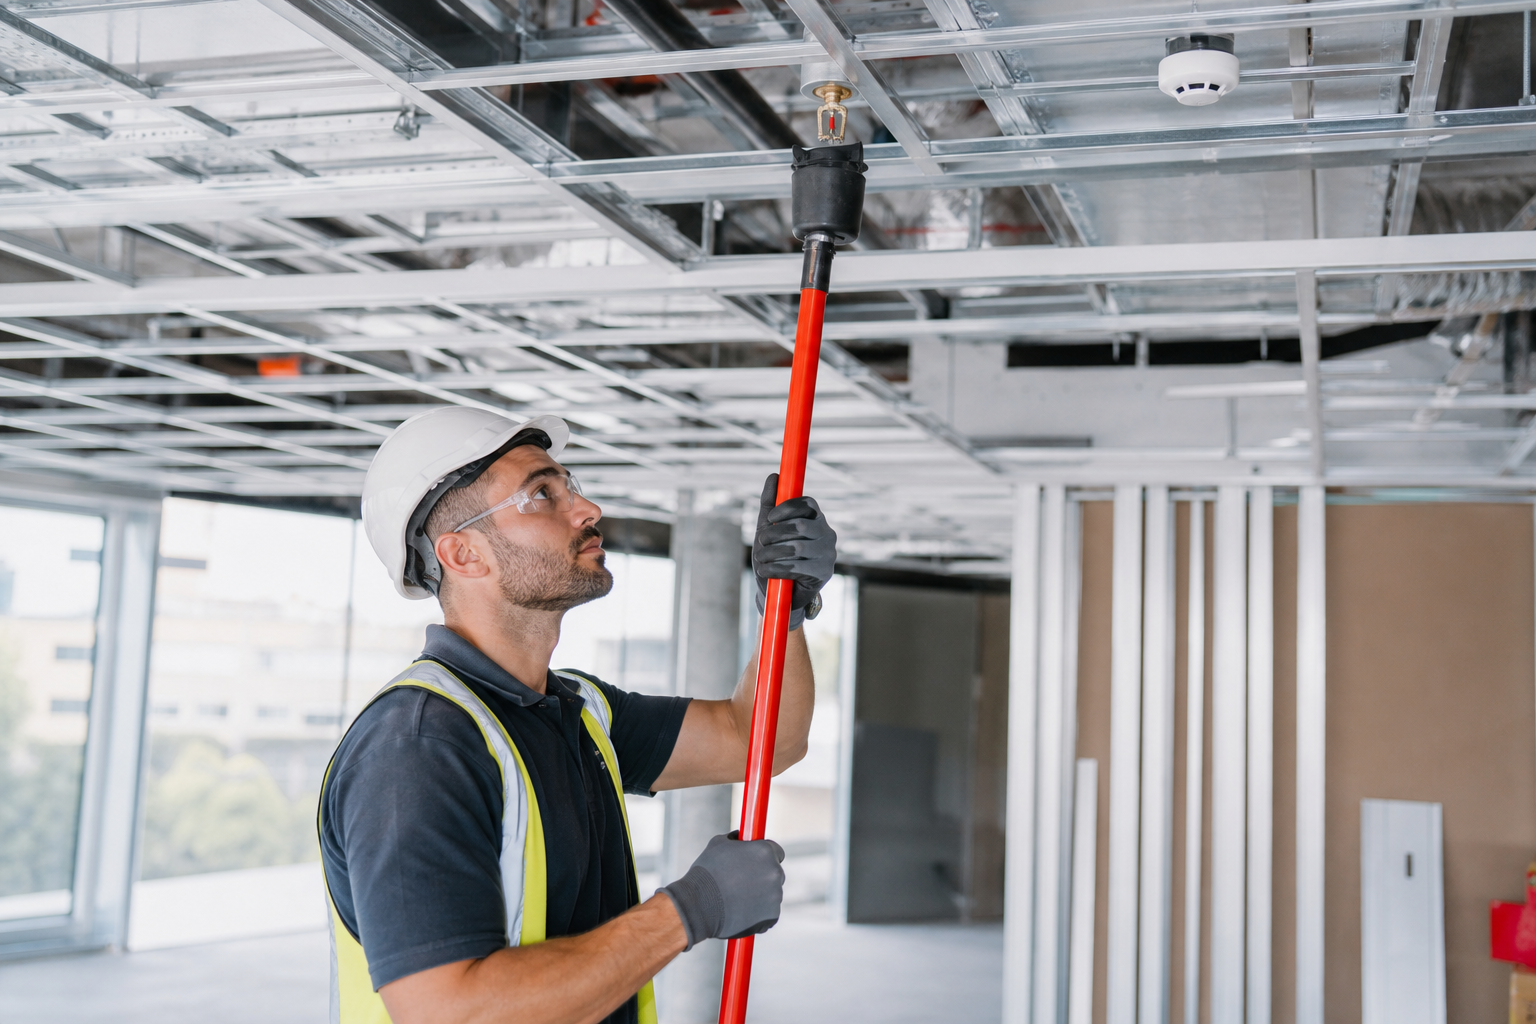
Specialist fire services subcontractors relocate or extend sprinkler heads, smoke detectors and fire hose reels to match the new layout, and they issue the certification paperwork the building certifier and landlord will both ask for at handover. Office fitout specialists Sydney companies with in-house project management track this documentation from day one rather than chasing it retrospectively when a certifier flags a gap.
NSW has required routine servicing of essential fire safety measures to AS 1851-2012 in class 1b and class 2 to 9 buildings since 13 February 2026, which means the fire specialist engaged for your fitout also needs to hand the building’s facilities manager a servicing schedule, not just a completion certificate.
Licensing and Credentials to Verify Before You Hire
Because a fitout touches multiple licensed trades, due diligence on office fitout specialists Sydney providers means checking more than one credential:
- Builder or contractor licence: NSW Fair Trading issues the contractor licence covering fit-out and renovation building work; ask for the licence number and verify it on the NSW Fair Trading public licence register.
- Trade-specific licences: electricians and plumbers must hold current individual NSW licences, verifiable through the same register, independent of the head contractor’s licence.
- Trade qualifications: joiners and cabinetmakers should hold a recognised Certificate III in Shopfitting, Joinery or Cabinetmaking issued under the national training framework.
- Public liability and contract works insurance: ask for current certificates of currency, not a verbal assurance, before site access is granted.
- Fire safety certification authority: confirm which party issues the annual fire safety statement obligations and essential services compliance documentation at handover.
A genuine office fitout specialist that hesitates to produce any of these credentials on request is a warning sign, regardless of how polished its portfolio looks. Office fitout specialists Sydney tenants should trust are the ones happy to have every licence checked before a contract is signed, not after.
In-House Specialist Teams vs Subcontracted Trades: The Coordination Risk
The single biggest quality differentiator among office fitout specialists Sydney tenants compare is whether design, project management and trades sit inside one company or are assembled fresh for each job. General builders typically subcontract design to external firms and re-tender trades project by project, which creates communication gaps that show up as budget blowouts, program slippage, and defects nobody wants to own after handover.
In-house structures compress that chain. When the mechanical, electrical, joinery and fire specialists all report through the same project manager who was involved from the initial site inspection, clashes get resolved on paper during design rather than on site during construction. This is the model Office Fitouts Sydney runs: in-house designers, project managers and trades across the fitout lifecycle, with a free site inspection within 48 hours and a detailed, fixed-price quote within three business days, so the specialist scope is defined and priced before work starts rather than progressively discovered.
Industry-Specific Specialist Requirements
Certain office types demand deeper specialist input than a standard open-plan fitout. Legal and financial services fitouts need acoustic specialists to meet confidentiality requirements in client meeting rooms, with wall systems rated well above the standard plasterboard partition. Technology and creative firms typically need higher data density and structured cabling redundancy than the base building was designed for, plus dedicated cooling for server or comms rooms that a generalist electrician may not scope correctly. Healthcare-adjacent office tenancies, such as allied health and telehealth providers, can trigger additional mechanical ventilation and hygiene requirements beyond a standard commercial fitout, including hand-wash stations and higher air-change rates in consult rooms.
A genuine specialist scopes these sector requirements at the brief stage rather than treating every tenancy as an identical open-plan template. This is where the gap between office fitout specialists Sydney companies and general builders widens the most: a specialist who has fitted out legal chambers, medical suites and technology floors recognises the trade implications of a brief immediately, while a generalist discovers them mid-construction as a variation.

Sydney Submarkets and Base Building Variation
Base building services vary significantly across Sydney’s commercial precincts, which affects how much specialist mechanical and electrical work a fitout needs. Older CBD towers and North Sydney stock often carry lower base mechanical capacity than newer Parramatta or Macquarie Park developments, meaning a tenancy upgrade in an older building is more likely to need supplementary cooling or switchboard upgrades. Office fitout specialists Sydney tenants engage for CBD, North Sydney or Parramatta premises should always request a base building services report before finalising layout, because a design that works in a newly built tower can be mechanically or electrically unworkable in an older asset without specialist intervention.
Cost Implications of Office Fitout Specialists Sydney Tenants Should Expect
Specialist trade involvement affects price, but not always in the direction tenants expect. Sydney office fitout pricing generally runs from around $900-$1,600 per square metre for a standard Category B fitout, up to $1,600-$2,800 per square metre for premium fitouts with higher mechanical, AV and joinery specification, and specialised fitouts (labs, clinical, high-security) can run $1,800-$3,500+ per square metre depending on services complexity. Genuine specialists can hold costs down relative to those ranges because clash resolution happens in design rather than as a variation during construction, and because in-house trades do not carry the margin stacking that occurs when a head contractor subcontracts every discipline and adds a mark-up on top of each subcontractor’s price.
How to Evaluate Office Fitout Specialists Sydney Providers
- Ask which trades are genuinely in-house versus subcontracted, and how long the core team has worked together.
- Request evidence of licensing for the head contractor and each trade discipline, not just a company ABN.
- Check portfolio depth in your specific sector (legal, healthcare, technology) rather than generic office photography.
- Confirm who manages fire safety certification and essential services documentation at handover, in writing.
- Compare quotes on a like-for-like scope, because a lower headline price often means mechanical, fire or joinery work has been scoped as a provisional sum rather than a fixed price.
Office Fitouts Sydney’s own process runs a four-stage path from consultation and brief through design and planning, construction and fitout, to handover and support with a final inspection walkthrough, which gives tenants a documented checkpoint at each stage rather than a single handover surprise. You can review recent project detail on the best office fitouts Sydney page, start with the Office Fitouts Sydney home page for a free 48-hour site inspection, and read how the construction phase itself runs day to day in Office Fit Out Sydney: What Happens On Site. If your project involves managing several trades on an occupied floor, Office Fitout Contractors Sydney: On-Site Management covers how sequencing and hold points work once construction begins.
Sydney office fitout costs by tier, per square metre
| Fitout tier | Cost per sqm | Typical scope |
|---|---|---|
| Standard Category B | $900-$1,600 | Base commercial specification |
| Premium | $1,600-$2,800 | Higher mechanical, AV and joinery spec |
| Specialised (labs, clinical, high-security) | $1,800-$3,500+ | Complex services, sector-specific requirements |
Frequently Asked Questions About Office Fitout Specialists Sydney
What is the difference between office fitout specialists and a general commercial builder?
Office fitout specialists Sydney companies run dedicated in-house trade divisions across mechanical, electrical, joinery and fire safety with integrated design and project management, while general builders typically subcontract each discipline separately and re-tender trades on every job, increasing coordination risk.
Which trade licences should I verify before hiring an office fitout specialist in Sydney?
Verify the head contractor’s NSW Fair Trading contractor licence, individual trade licences for the electrician and plumber, current public liability and contract works insurance, and trade qualifications such as Certificate III in Shopfitting or Joinery for fabrication work.
Does mechanical ventilation design affect my office layout?
Yes. AS 1668.2:2024 sets minimum outdoor air rates of 10 L/s per person plus an area-based floor of 0.35 L/s per square metre, so partition placement, meeting room enclosures and workstation density all need to be checked against the base building’s mechanical capacity before layouts are finalised.
What fire safety requirements apply during an office fitout in Sydney?
New partitioning, penetrations and layout changes must maintain compliant fire separation and egress under the NCC 2022 Amendment 2, use tested fire-stopping systems at every service penetration through a fire-rated element, and in relevant NSW buildings, essential fire safety measures require routine servicing to AS 1851-2012.
How much do office fitout specialists in Sydney charge?
Standard Category B specialist fitouts typically run $900-$1,600 per square metre, premium fitouts with higher mechanical and joinery specification run $1,600-$2,800 per square metre, and specialised or highly serviced fitouts can exceed $1,800-$3,500 per square metre.
Should I use one specialist company or manage trades separately myself?
Managing trades separately can look cheaper on paper but shifts coordination risk onto the tenant. Office fitout specialists Sydney companies with in-house teams price and sequence mechanical, electrical, joinery and fire work as one accountable scope, which is why most mid-size and larger tenancies use a single specialist provider rather than direct-hiring each trade.
Do office fitout specialists handle council and building approvals as well as construction?
Genuine specialists manage the full approval pathway, including landlord and building management sign-off, alongside construction, rather than leaving the tenant to coordinate certifiers and approvals separately from the build.
Make Office Fitouts Sydney a preferred source in Google
One click tells Google to surface our articles more often in Top Stories, AI Overviews and AI Mode.