
Office Design and Fitout Sydney: Sequencing the Team
Last updated:
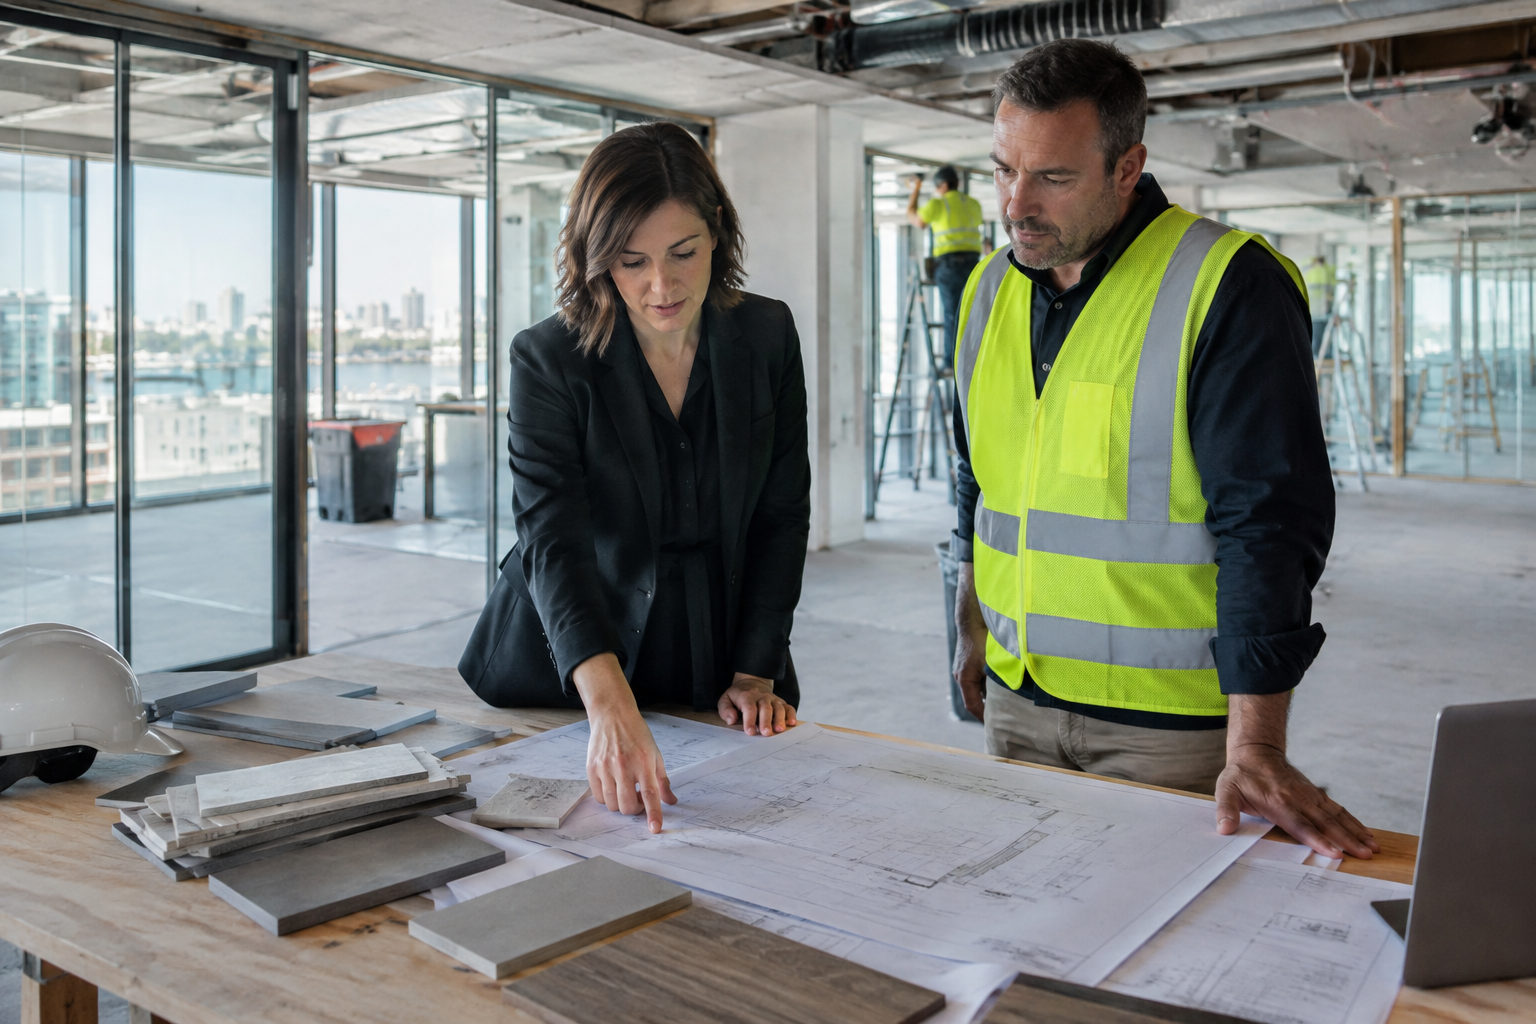
An office design and fitout Sydney project runs on one decision most tenants never examine: whether the designer is engaged before the builder, alongside the builder, or after the builder has already priced the job. That single sequencing choice, not the floor plan or the finishes schedule, determines whether an office design and fitout Sydney project holds its budget and its date. Under a design and construct (D&C) model the two disciplines run concurrently from day one; under design, tender and build (DTB) the designer finishes the documentation before a builder is ever asked to quote; under early contractor involvement (ECI) a builder joins the design team midway to pressure-test buildability and cost before drawings are locked. Office Fitouts Sydney runs all three sequencing models and picks the one that fits the tenancy, the timeline and the client’s appetite for coordination risk.
Most fitout guides describe design and construction as two separate chapters: first you design, then you build. That framing hides the real decision behind any office design and fitout Sydney brief, which is a sequencing and accountability question, not a chronology question. Get the sequencing wrong and a business either pays for design work that a builder later reprices from scratch, or locks in construction pricing against a concept too thin to hold its number. Get it right and the two disciplines inform each other from week one.
Key Takeaways
- Three sequencing models exist: design and construct (D&C), design, tender and build (DTB), and early contractor involvement (ECI).
- D&C typically compresses total program by twenty to thirty per cent compared with a fully sequential DTB path.
- DTB adds a tender period of two to four weeks before a builder is even appointed, stretching a twelve-week D&C program to sixteen or more weeks.
- Office Fitouts Sydney runs D&C as its default for corporate fitouts under roughly 2,000 sqm to reduce handoff-related variations and delays.
- A free site inspection within 48 hours and a detailed quote within three business days help surface base-building issues before pricing locks in.
What “office design and fitout Sydney” actually covers
Office design and fitout Sydney spans two linked but distinct scopes: the design phase (space planning, concept design, documentation, authority drawings) and the fitout phase (strip-out, services rough-in, partitioning, ceilings, joinery, furniture and commissioning). A tenant can buy these separately from a designer and a builder, or from one company holding both under a single contract. The choice of who does the buying, and in what order, is what the rest of this office design and fitout Sydney guide is about. For the fuller stage-by-stage breakdown of what happens once the sequencing decision is made, see Office Fitouts Sydney.
The three sequencing models compared
There are three ways to sequence an office design and fitout Sydney project, and each shifts risk and speed differently. Choosing between them is the first real decision any office design and fitout Sydney brief needs to make.
- Design and construct (D&C): one company, such as Office Fitouts Sydney, holds design and construction under a single contract. The builder is involved from concept stage, so buildability, lead times and current trade rates shape the design as it develops rather than being discovered after documentation is finished. Construction on early works (demolition, services rough-in) can start while later-stage detailing is still being finalised, which typically compresses the overall program.
- Design, tender and build (DTB): an independent designer develops the concept and full documentation first. The completed design is then tendered to multiple builders for fixed-price quotes. This separates design intent from construction pricing, gives the tenant several comparable prices to weigh, and suits businesses with a fully formed workplace strategy and no urgency to start on site.
- Early contractor involvement (ECI): a hybrid. A builder is appointed during concept design, alongside the designer, specifically to give cost feedback, sequencing advice and material lead-time input before the design is locked. The builder does not yet hold the construction contract; that is priced once the design is developed enough to quote with confidence. ECI suits lease-end deadlines that cannot move, heritage or base-building constraints, or specialised scope such as secure, medical or AV-heavy fitouts.

When to bring the designer in before the builder
In an office design and fitout Sydney context, designer-first sequencing (the DTB path) works when the brief is unsettled, the business hasn’t yet confirmed headcount, hybrid-work ratios or department adjacencies, and there’s no fixed deadline forcing overlap. An independent designer can run workstyle mapping, test-fit multiple floor options and pressure-test the concept against several possible tenancies before a builder is asked to price anything. This produces stronger documentation and, because builders are pricing an identical, fully resolved scope, more directly comparable tender responses. The trade-off is time: DTB adds the tender period itself, typically two to four weeks, to the front of the program, and any change after tender is priced as a variation rather than absorbed inside a single evolving design.
When to bring the builder in before or alongside the designer
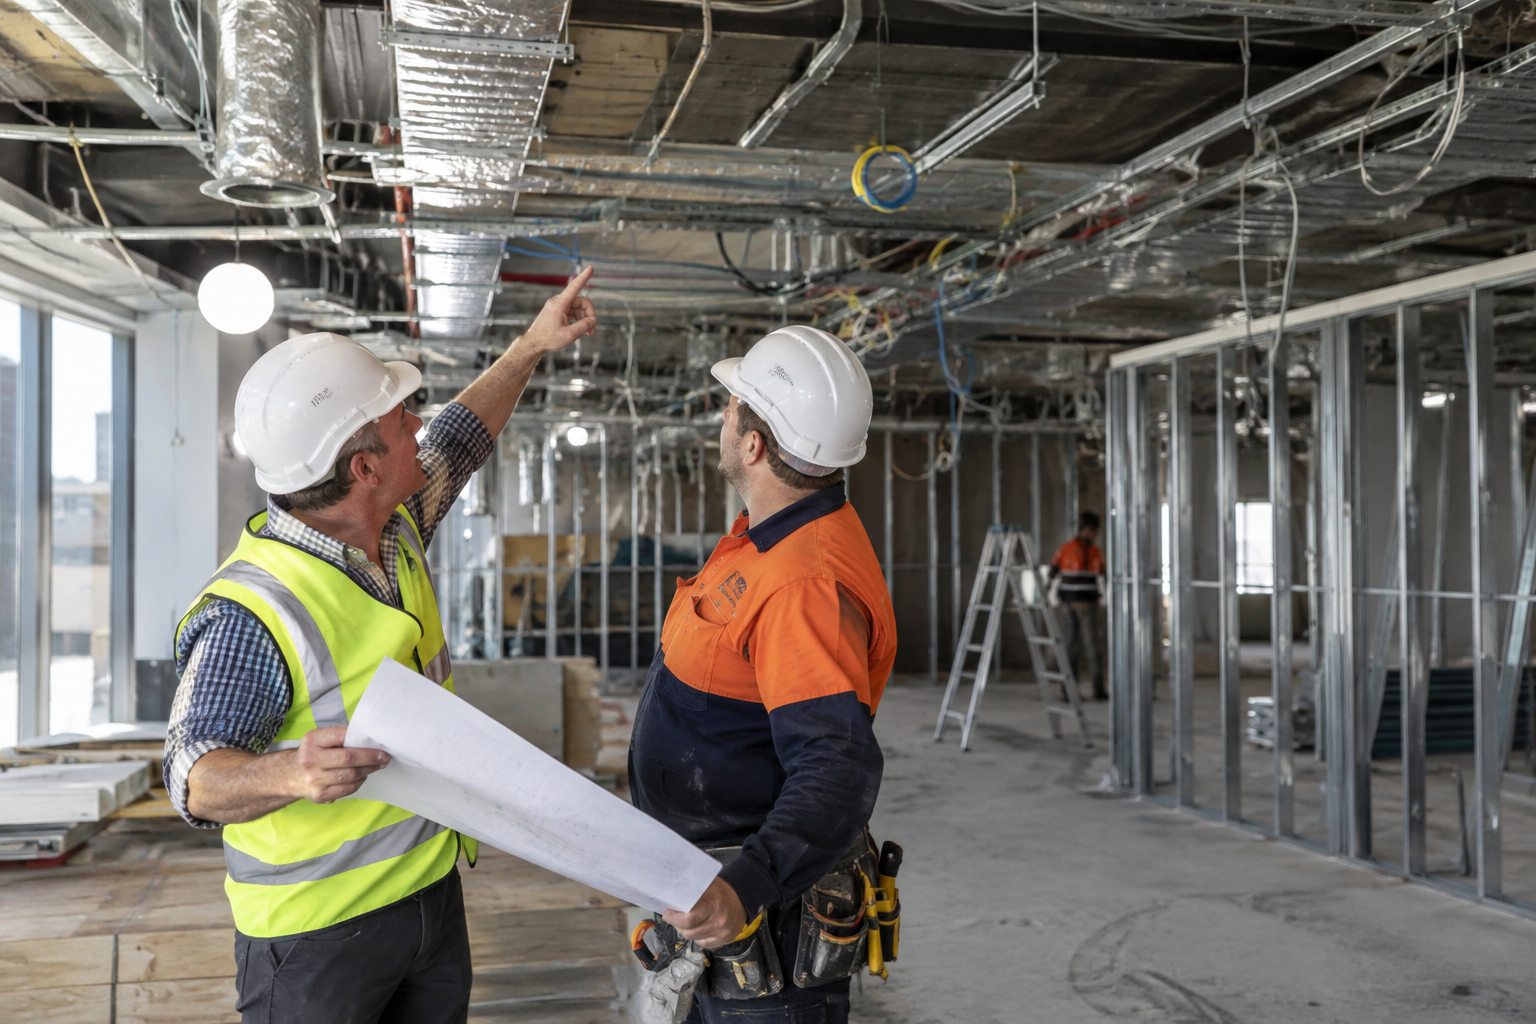
For most Sydney tenants, builder-first or concurrent sequencing (D&C or ECI) earns its place in an office design and fitout Sydney project when the brief is essentially clear (open-plan ratio, meeting room count, joinery intent) but the program is tight, the base building has quirks that need buildability input early, or the business wants one point of contract accountability rather than coordinating two contracts itself. Bringing construction expertise in during concept design catches issues that only surface once someone has to actually build the drawing: a ceiling-mounted element that needs fixing to the slab before services go in, a lift or loading-dock restriction that limits delivery windows, or a lead time on glazing or joinery that would blow the program if discovered after documentation is signed off. Office Fitouts Sydney runs D&C as the default for corporate office fitouts under roughly 2,000 sqm, because the handoff risk between a separate designer and separate builder is the single most common source of variations and delay on projects of that size.
How the sequencing decision changes project timelines
Timelines are where the sequencing choice shows up fastest. A typical commercial office fitout in Sydney runs a heads of agreement to lease (around two weeks), design (around four weeks), an approval pathway (two to four weeks depending on Complying Development Certificate versus Development Application) and construction (four to six weeks), with phases overlapping wherever the delivery model allows it. Under D&C, design and early construction phases can overlap because the same team controls both, which compresses total duration by roughly twenty to thirty per cent against a fully sequential program. Under DTB, the same phases run in strict sequence: full design and documentation must be complete and locked before tender, and tender itself adds two to four weeks before a builder is even appointed. A twelve-week D&C program can stretch to sixteen or more weeks under DTB for an otherwise identical scope, purely from sequencing rather than the work itself changing.
Cost, budget certainty and where variations come from
Cost certainty is the other lens tenants weigh. DTB gives stronger cost benchmarking because multiple builders price an identical, fully documented scope, and figures are less open to reinterpretation once locked. D&C gives stronger budget certainty overall for typical tenancies because there is one point of pricing accountability from concept onward, and the builder’s own cost feedback shapes the design before it is finalised rather than being tested against it afterwards. Under either model, most cost blowouts trace back not to the delivery method but to a brief that changed after pricing was locked: headcount growing, a boardroom being added, or a base-building condition discovered on site that wasn’t captured in the initial inspection. Office Fitouts Sydney’s free site inspection within 48 hours and detailed quote within three business days exist specifically to close that gap early, before either a designer or a builder starts pricing against assumptions.

Where workplace strategy fits before the design and fitout sequence starts
Before either a designer or a builder is engaged, most office design and fitout Sydney projects benefit from a short workplace strategy step: mapping how the team actually works, what ratio of desks to headcount the business needs under hybrid attendance, which teams need adjacency, and which spaces (boardrooms, quiet rooms, collaboration zones) are genuinely used versus assumed. Independent advisory work in this space, such as Niche Advisory’s comparison of D&C and DTB procurement, points out that project outcomes are determined less by which delivery model is chosen and more by how well the workplace strategy is defined going in. A business that skips this step and jumps straight to floor plans usually ends up re-briefing mid-design, which erodes whichever sequencing advantage it was trying to capture.
Workplace strategy output doesn’t need to be a formal report. For most tenancies under 2,000 sqm it’s a one-page brief: current and target headcount, desk ratio, meeting room count and size, storage and joinery needs, brand and finish direction, and any base-building constraints already known from the lease. That brief is what a designer works from under DTB, and what a design and construction team works from concurrently under D&C. Either way, the quality of that brief, not the choice of delivery model, is usually the biggest single driver of whether an office design and fitout Sydney project runs smoothly.
Sydney-specific factors that influence the sequencing decision
Sydney’s commercial leasing market adds two practical pressures to any office design and fitout Sydney sequencing decision. First, base-building grade and age vary sharply across submarkets: a Premium-grade CBD tower typically has less capacity constraint on services and ceiling heights than an older B-grade building in a fringe location, so buildability risk that would justify ECI or D&C in one tenancy may be a non-issue in another. Second, incentive-driven leasing in markets such as North Sydney and Parramatta, where landlord incentives have climbed sharply against elevated vacancy, often comes with a fit-out contribution and a fixed handover date tied to the incentive deed. That combination, a hard date and a defined budget, is exactly the scenario where concurrent D&C sequencing earns its keep, because early works can start while later detailing is still being resolved rather than waiting for a full DTB tender cycle to run its course.
Base building, NCC compliance and why sequencing affects approvals
Regardless of sequencing model, every office design and fitout Sydney project must satisfy the National Construction Code. NCC 2022 Amendment 2 is the code identified as current by the NSW Government; NSW has deferred formal adoption of NCC 2025 until 1 May 2027, with a transition period either side of that date. Fitout work touching fire egress, structural elements or a base building’s essential fire safety measures typically needs a Complying Development Certificate or Development Application, while cosmetic or non-structural work generally doesn’t. Since 13 February 2026, AS 1851-2012 has been mandatory for routine servicing of essential fire safety measures in relevant NSW buildings. This matters for sequencing because compliance and landlord approval pathways are far easier to plan for when a builder is already at the table during design, rather than being asked to retrofit a design around an approval requirement discovered after documentation is locked. Independent procurement research from Niche Advisory reaches the same conclusion from a different angle: risk allocation under any office design and fitout Sydney contract depends on documentation quality and timing, not on the procurement label attached to the project.
Which model suits which business
Choosing the right model for an office design and fitout Sydney project comes down to three factors: how settled the brief is, how firm the deadline is, and how much coordination the business wants to carry itself.
- Brief is unsettled, deadline flexible: DTB. Let an independent designer resolve the workplace strategy fully before pricing.
- Brief is clear, deadline is firm, tenancy under ~2,000 sqm: D&C. One contract, concurrent design and construction, fastest path to occupation.
- Complex, heritage, secure or lease-end-critical scope: ECI. Bring construction expertise into concept design without locking the construction contract early.
- Multiple stakeholders needing directly comparable fixed-price quotes: DTB, accepting the added tender period.
For a typical office design and fitout Sydney brief, Office Fitouts Sydney’s own default is D&C, run in-house with our own designers, project managers and trades, because it removes the handoff between separate design and construction contracts that causes most of the variations and delays we get called in to fix on other projects. For more on how that single-contract model plays out stage by stage, see our office fitout process guide, and for a full comparison of delivery models against project outcomes, see Best Office Fitouts Sydney. According to the Australian Building Codes Board, the NCC sets the minimum performance requirements every fitout pathway must satisfy regardless of the procurement model chosen.
Which sequencing model suits your office fitout?
| Model | Builder timing | Program impact | Best suited for |
|---|---|---|---|
| D&C (design and construct) | Involved from concept stage | Compresses program 20-30% vs DTB | Clear brief, firm deadline, tenancy under ~2,000 sqm |
| DTB (design, tender and build) | Appointed after full documentation via tender | Tender adds 2-4 weeks; 12-week D&C can stretch to 16+ weeks | Unsettled brief, flexible deadline, need comparable fixed-price quotes |
| ECI (early contractor involvement) | Joins during concept design, alongside designer | Cost feedback before design locked, contract priced later | Heritage, secure, lease-end-critical or specialised scope |
Frequently asked questions about office design and fitout Sydney
Is design and construct always faster than design, tender and build?
For a straightforward corporate office under about 2,000 sqm, yes: because design and early construction phases overlap under one contract, D&C typically compresses total program by twenty to thirty per cent compared with the fully sequential DTB path. For very large, complex or highly specified projects, the gap narrows because both models need substantial documentation time regardless.
Do I need a separate architect for an office design and fitout Sydney project?
Not usually. Most commercial office fitouts fall under interior fitout works rather than base-building architecture, so an in-house design team within a fitout company can handle space planning, concept design and documentation. An external architect becomes necessary for base-building alterations, heritage buildings, or where a landlord’s lease specifically requires architectural sign-off.
Can I switch from DTB to D&C partway through a project?
It’s possible but costly. Once a design has been fully documented for tender under DTB, converting to a D&C contract mid-project usually means re-scoping the documentation to suit a single contractor’s methodology, which adds time rather than saving it. The sequencing decision is best made at project kickoff.
How early should I engage a designer before my lease starts?
Ideally before signing the lease, or immediately after. Early design input can flag whether a prospective tenancy actually supports the headcount, layout and services the business needs, which is far cheaper to discover before a lease is signed than after.
Does Office Fitouts Sydney offer both DTB and D&C delivery?
Yes. Office Fitouts Sydney defaults to design and construct for standard corporate tenancies because of the speed and single-accountability benefits, but scopes design-only or ECI-style advisory engagements for clients who want an independent tender process or need construction input before their design is locked.
What happens if the base building has issues no one identified before design started?
This is exactly what a free site inspection is for. Office Fitouts Sydney’s inspection within 48 hours of enquiry, followed by a detailed quote within three business days, is designed to surface base-building constraints (services capacity, ceiling heights, fire-egress paths) before either design or construction pricing locks in, regardless of which sequencing model the project ultimately uses.
Which sequencing model gives the most accurate final cost?
DTB gives the most directly comparable initial quotes, since builders price an identical documented scope. D&C gives the most accurate practical final cost for most standard tenancies, because the builder’s cost feedback is built into the design from the outset rather than surfacing as variations once construction pricing meets the finished drawings.
Does a smaller office still need a formal workplace strategy step before design starts?
Yes, though it can be brief. Even a one-page summary of headcount, desk ratio, meeting room needs and known base-building constraints gives a designer or design and construction team a stable target to work from, and prevents the mid-design re-briefing that erodes program and budget on projects of any size.
Make Office Fitouts Sydney a preferred source in Google
One click tells Google to surface our articles more often in Top Stories, AI Overviews and AI Mode.