Office Space Planning Sydney: A Complete Guide
Last updated:
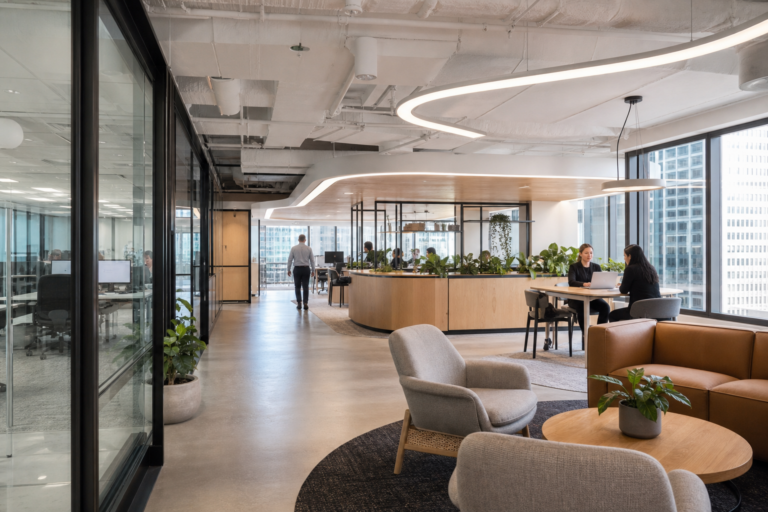
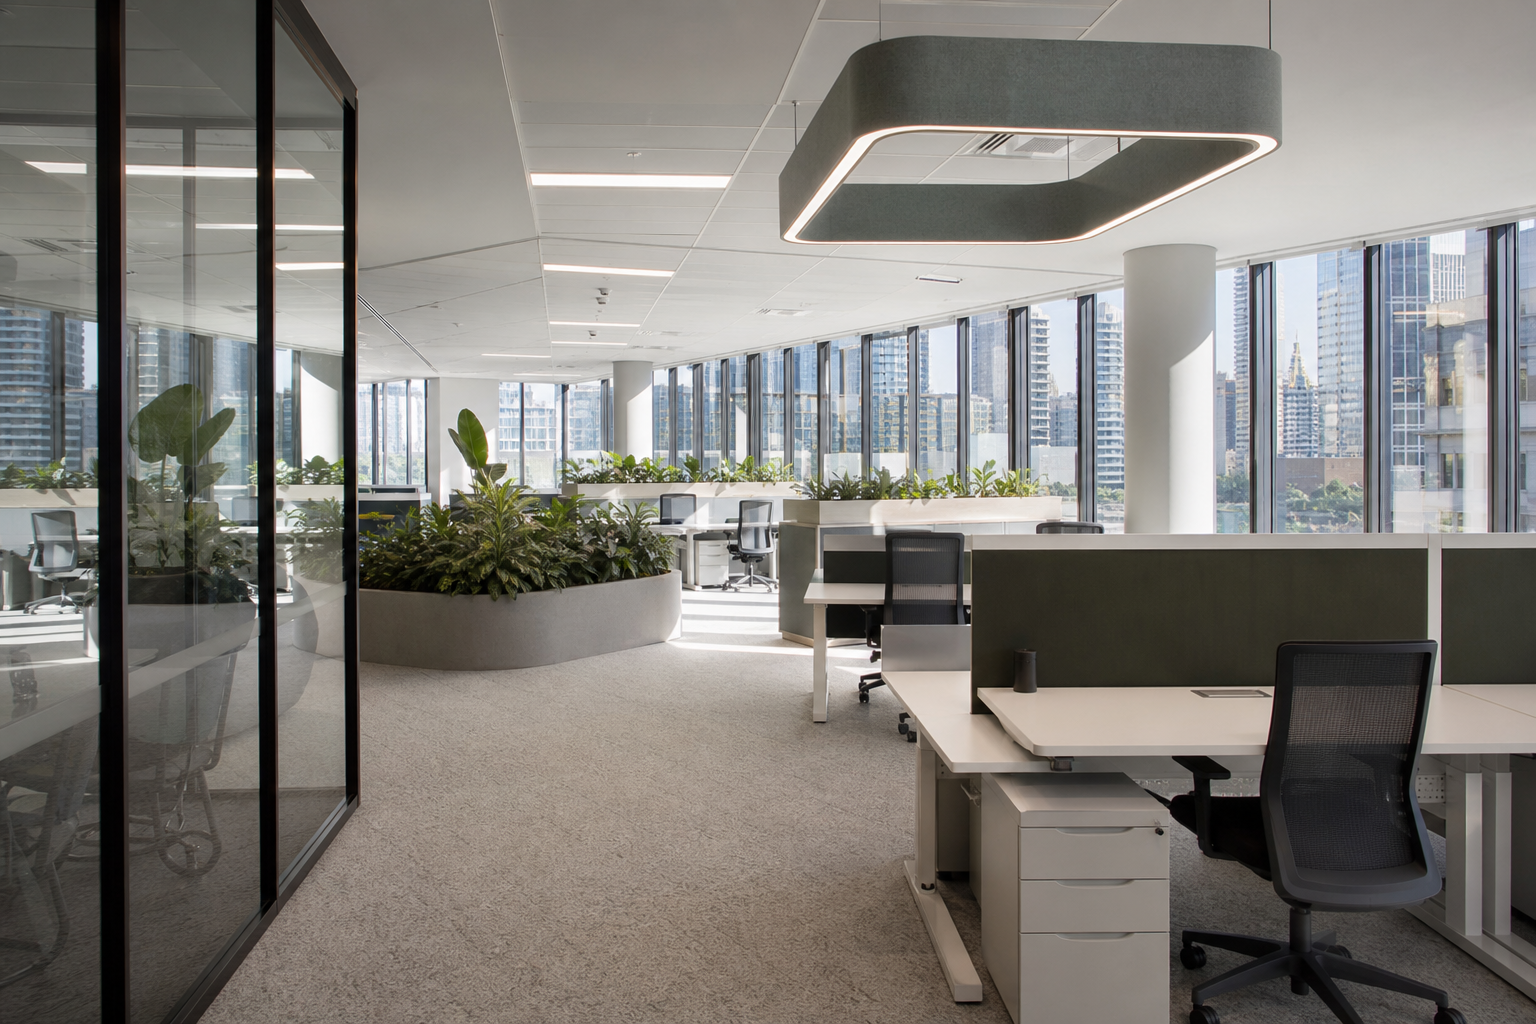
Office space planning Sydney is the process of mapping how your team uses a workplace before a single wall goes up or a workstation gets ordered. Done well, it reduces your fitout cost, prevents expensive rework, and produces a workspace your team actually wants to use every day. At Office Fitouts Sydney, we start every project with a thorough space planning brief, and the difference it makes is night and day.
This guide covers everything Sydney businesses need to know about office space planning: how much space you actually need per person, the main layout types, NCC compliance triggers, hybrid work strategies, and what the planning process looks like from brief to approved floor plan.
What Is Office Space Planning and Why Does It Matter in Sydney?
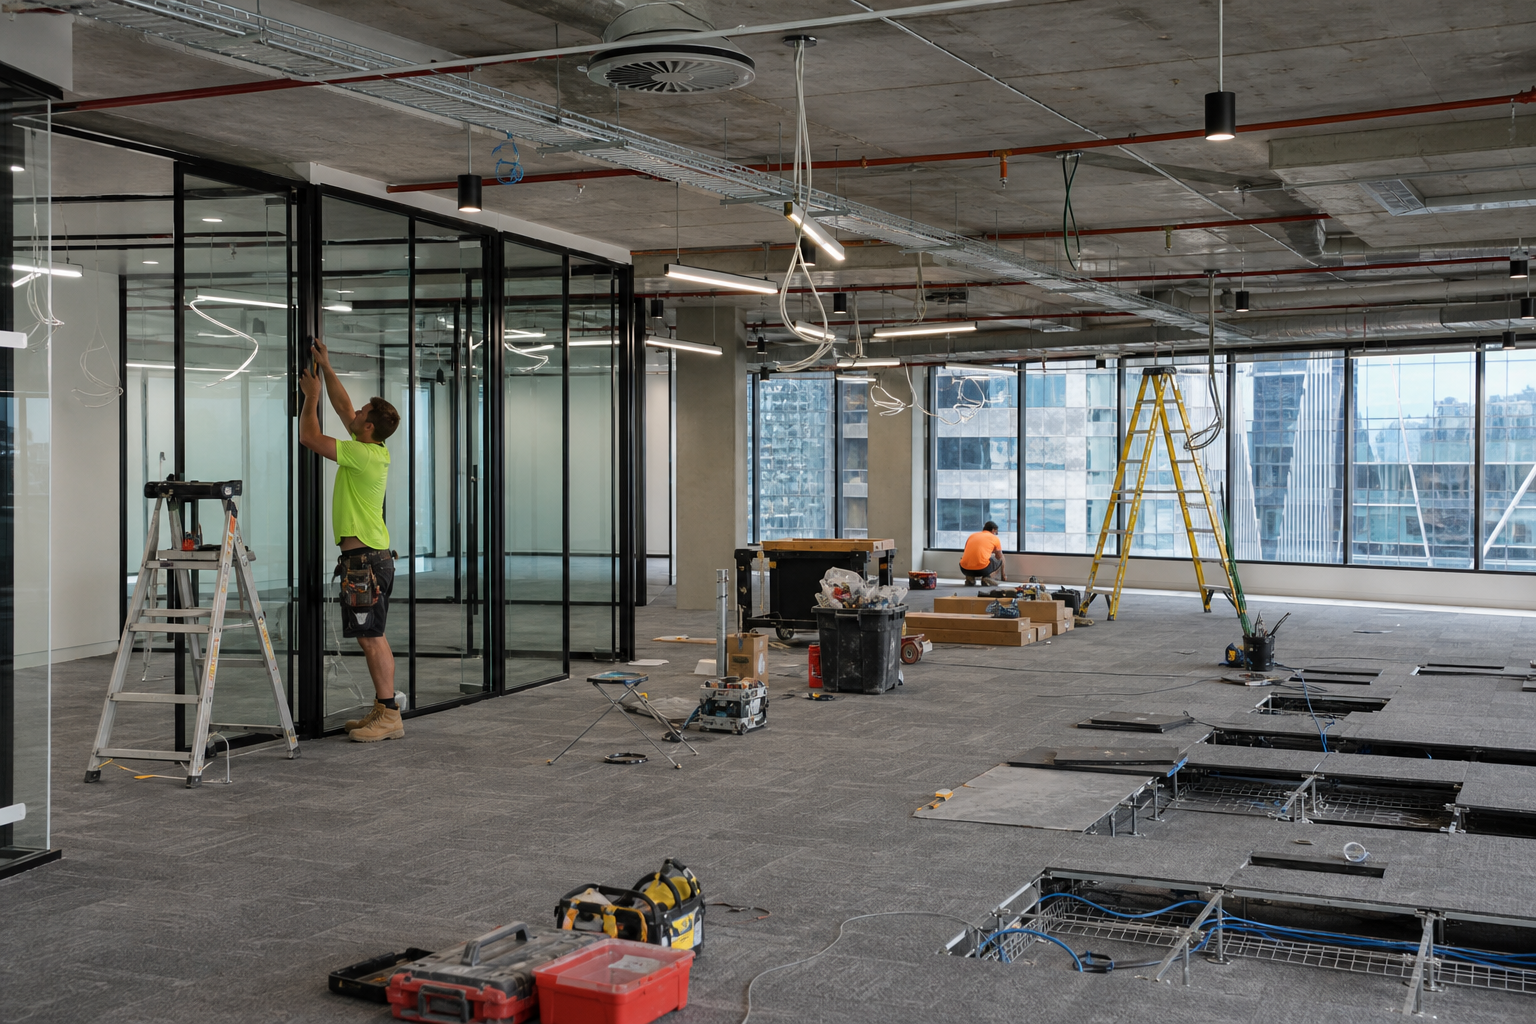
Office space planning Sydney is the discipline of allocating and arranging a workplace to support how your team works, not just how many people you have. It answers questions like: How many focus desks do you need versus collaboration zones? Where should meeting rooms sit relative to teams? How does foot traffic flow through the space?
In Sydney’s commercial leasing market, where prime CBD office space trades at $1,100 to $1,800 per square metre per year, getting office space planning wrong is expensive. A poorly planned fitout might leave you with 30 underused enclosed offices and a severe shortage of collaboration space, or the reverse: a fully open plan floor that leaves your team with nowhere to take a confidential call.
Good office space planning in Sydney aligns three things:
- Headcount and workstyles — How many people, how often they attend, and what kind of work they do
- Lease area — The NLA (net lettable area) you are renting or proposing to rent
- Budget — How far fit-out dollars go depends heavily on layout efficiency
How Much Office Space Do You Need Per Person in Sydney?
The standard office space planning benchmark in Sydney is 10 to 12 square metres per person for conventional assigned-desk layouts. For activity-based working (ABW) environments where staff are not assigned a fixed desk, the ratio drops to 8 to 10 sqm per person because desk utilisation is shared across the team. For cellular, private-office layouts the ratio climbs to 15 to 20 sqm per person once you factor in circulation, meeting rooms, and support spaces.
These benchmarks have shifted since 2020. Hybrid work has reduced average daily attendance in Sydney offices to 60 to 75 per cent of total headcount on peak days. Many businesses now plan for a desk-to-headcount ratio of 0.7:1 or even 0.6:1, which means a team of 50 might plan for 30 to 35 workstations rather than 50.
Space Allocation by Zone Type
A well-balanced office space plan in Sydney typically allocates floor area across several distinct zones:
- Workstation zone — 40 to 50% of NLA, covering primary desking, task seating, and monitor setups
- Meeting and collaboration — 20 to 25% of NLA, including formal boardrooms, medium meeting rooms, and informal breakout areas
- Support spaces — 10 to 15% of NLA, covering reception, kitchen/breakroom, filing, printer bays, and storage
- Circulation and amenity — 15 to 20% of NLA, covering corridors, accessible pathways, and welfare facilities
These proportions shift based on your industry. A law firm will skew toward enclosed offices and formal meeting rooms. A technology company will skew toward open collaboration, project rooms, and informal lounges. Our team at Office Fitouts Sydney conducts a detailed workstyle survey at the start of every project to calibrate these ratios to your actual team.
Office Space Planning Sydney: The 5 Main Layout Types
Choosing a layout is the most consequential decision in any office space planning project. Each layout suits different team sizes, industries, and working patterns.
1. Open Plan
Open plan offices remove most internal partitions, placing all or most of the team in a shared floor area. Open plan layouts maximise desk density and encourage spontaneous collaboration, but without acoustic management, they generate noise complaints and reduce individual focus time. Open plan works best for teams of 15 or fewer people, or as one zone within a larger hybrid layout.
2. Activity-Based Working (ABW)
ABW is the dominant model for medium-to-large Sydney office fitouts in 2026. In an ABW layout, no one has an assigned desk. Staff choose a workpoint suited to their task: a focus pod for deep work, a collaborative bench for team projects, a quiet room for calls, or a lounge for informal catch-ups. ABW reduces the total number of workpoints required, meaning you can accommodate a larger headcount in a smaller NLA, or reinvest the savings into higher quality finishes and amenity.
3. Hybrid Layout (Neighbourhood-Based)
Neighbourhood-based layouts divide the floor into team zones, or “neighbourhoods,” where each business unit has a cluster of workpoints. It retains some sense of team territory without the rigidity of assigned desks. This model suits businesses where different teams have genuinely different working styles but still need identifiable home bases.
4. Cellular / Private Office
Cellular layouts use enclosed offices for individual staff or small teams. Common in financial services, legal, and professional advisory sectors where confidentiality and focused work are paramount. Cellular fitouts cost more per square metre because of the additional partitioning, doors, and HVAC zoning required.
5. Flexible / Agile
Agile layouts use modular furniture and moveable partitions to allow the floor to reconfigure as team structures change. Popular with growing start-ups and businesses in transformation. The trade-off is that truly agile fitouts require significant investment in modular systems and require disciplined space management to prevent creep back to assigned seating.
Office Space Planning Sydney: NCC Compliance and Technical Requirements
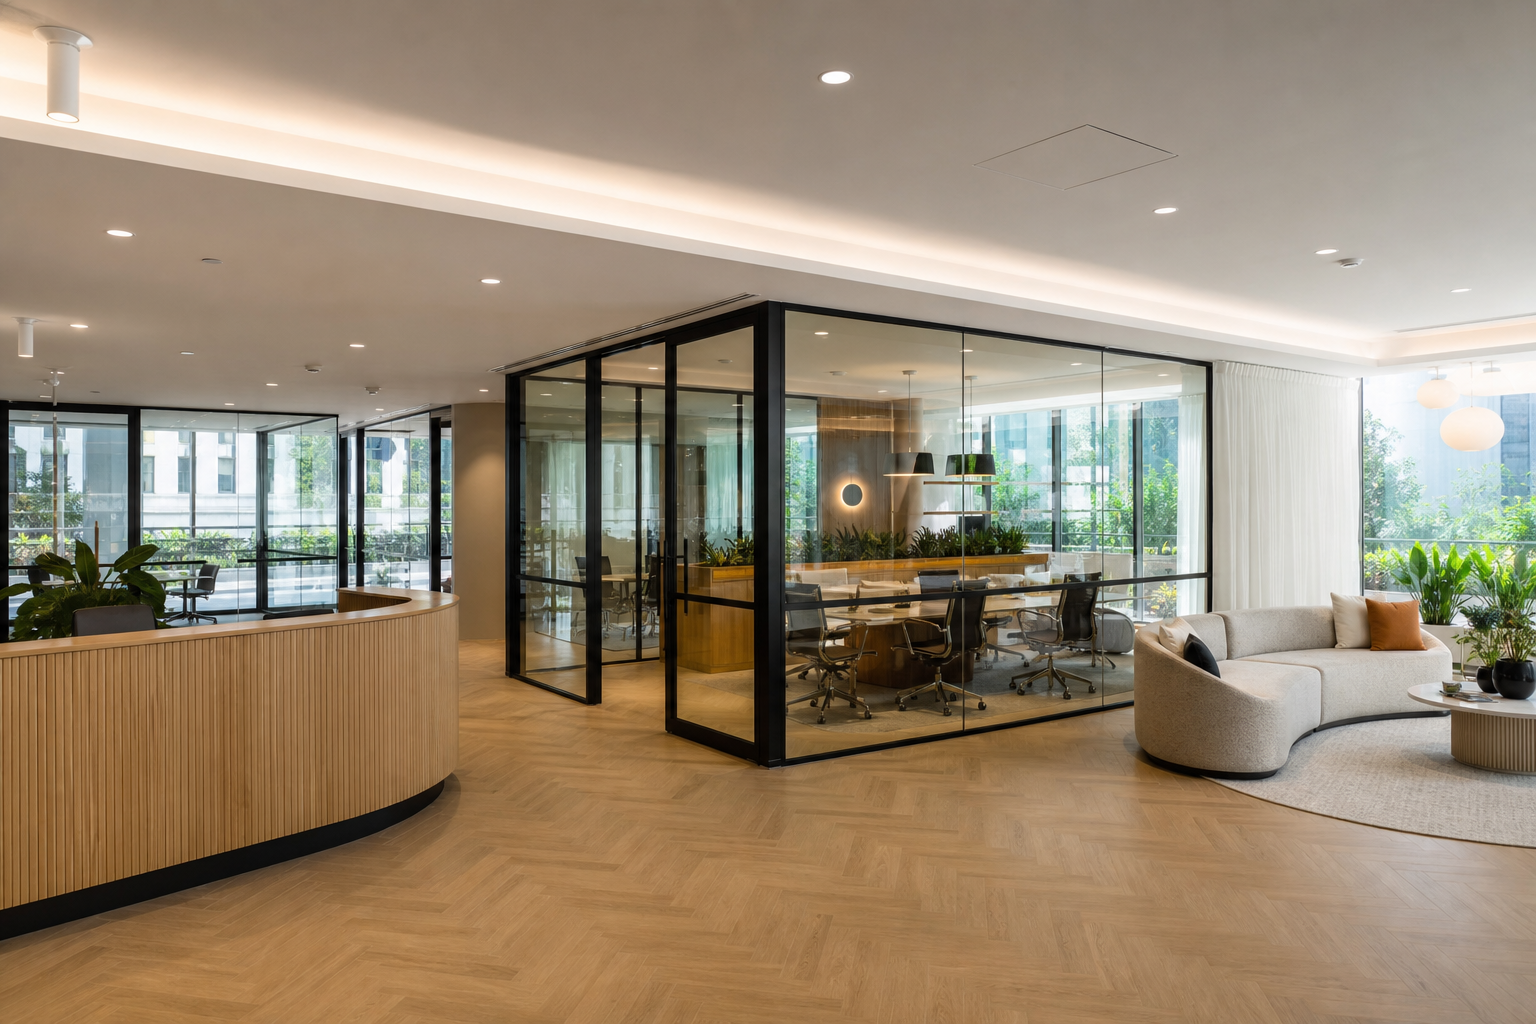
Office space planning is not purely a design exercise. It has hard technical constraints under the National Construction Code (NCC) and NSW-specific requirements that affect what you can legally build.
Minimum Space Per Person
The NCC does not mandate a minimum office square meterage per occupant in the same way it controls egress capacity, but AS 1668.2 (mechanical ventilation and air conditioning) specifies minimum outside air rates per person. Most Sydney commercial buildings are designed to an occupancy density of 1 person per 10 sqm. If you plan to use a space at higher density than the base building HVAC was designed for, you will trigger a need to re-certify or upgrade the mechanical system.
HVAC Re-Certification
This is one of the most common and costly compliance traps in Sydney office space planning. If your layout changes partition placement — even with demountable partitions — you may need a mechanical engineer to certify that each new zone receives adequate fresh air per person. Plan this before committing to a layout, not after the partitions are priced.
Accessible Design Requirements
NCC Section D and AS 1428.1 require accessible paths of travel, accessible workpoints, and accessible amenities. In practical terms, this means circulation corridors must be at least 1,000mm wide (1,200mm at turning points), and at least one workstation cluster must be planned as accessible with adjustable-height desk provisions.
Egress and Fire Safety
Your office space plan must ensure all occupants can exit the building within code-specified travel distances. In NSW, maximum travel distance to an exit stairwell is generally 45 metres for open-plan offices under NCC Volume One. If your layout creates dead-end corridors that exceed this, the plan will not be approved by the certifier.
Exempt Development vs CDC vs DA
Most standard Sydney office fitouts proceed as exempt development (no formal approval required) or a Complying Development Certificate (CDC) under the State Environmental Planning Policy (SEPP) — provided no structural changes, heritage impact, or change of use is involved. Full Development Application (DA) to the City of Sydney Council is required when the fitout involves structural changes or sits in a heritage-listed building. Your space plan should identify which approval pathway applies before detailed design begins, as this affects your timeline by 4 to 12 weeks.
Office Space Planning for Hybrid Work in Sydney
The most important shift in office space planning Sydney in recent years is designing for hybrid attendance rather than 100% headcount. This changes the planning process in several ways.
Attendance Mapping
Before drawing any floor plan, establish your peak daily attendance pattern. Survey your team: which days do most people come in? If Tuesday to Thursday sees 70% attendance and Monday and Friday sees 30%, your space plan must handle 70% comfortably and feel purposefully populated, not empty, at 30%. Over-planning for the 100% scenario wastes both space and fitout budget.
Designing for Connection, Not Just Capacity
In hybrid offices, people come in for social connection, collaboration, and culture, not just to do the work they could do at home. A good hybrid office space plan in Sydney therefore weights collaboration zones and informal gathering spaces higher than a 2015-era layout would. A generous kitchen with a long bench, a comfortable lounge, a small café-style bar table — these are not perks. They are the reason hybrid employees choose to come in.
Booking Systems and Space Management
Any office space plan for more than 30 people in a hybrid environment should assume a desk-booking system is in place. This changes how the plan handles neighbourhoods — teams no longer need to be co-located in fixed banks of desks. Instead, the booking system routes team members to seats near each other when they co-attend. Plan for the technology infrastructure (sensor nodes, display panels, network ports) in the spatial plan from day one.
The Office Space Planning Sydney Process: Step by Step
At Office Fitouts Sydney, our office space planning process follows a consistent sequence across all Sydney projects, regardless of size.
Step 1: Occupancy and Workstyle Brief (Week 1)
We gather headcount data, organisational structure, current attendance patterns, and a workstyle survey. We identify which teams need acoustic separation, which need to be co-located, and what specialist spaces are required (server rooms, secure files, quiet rooms, prayer rooms, mothers’ rooms).
Step 2: Spatial Budget (Week 1-2)
We calculate the total workpoints required, the meeting room matrix (number, size, and type of each), and the support space schedule. This produces a spatial budget: the sum of all floor areas required, which can then be tested against the proposed NLA.
Step 3: Test Fits (Week 2-3)
Working from the base building CAD plan, we produce two to three test fit layouts to see how the spatial budget fits within the actual building footprint. Test fits expose constraints: structural columns that break up workstation runs, core walls that limit meeting room placement, and floor-to-ceiling heights that affect partitioning choices.
Step 4: Preferred Scheme Selection (Week 3)
We present the test fits to the client leadership team and walk through the trade-offs of each option. A preferred scheme is selected, and we note any modifications required.
Step 5: Developed Floor Plan and Technical Coordination (Week 4-6)
The preferred scheme is developed into a detailed floor plan with furniture layout, partition schedule, door schedule, and services coordination. We engage the mechanical engineer and electrical engineer to confirm the plan is serviceable and identify any upgrade works required before design development proceeds.
Step 6: Approval Documentation
If a CDC or DA is required, approval documentation is prepared at this stage. Exempt development checks are confirmed in writing by the project certifier.
Office Space Planning Sydney: Cost Implications
Your office space plan directly drives your fitout cost. The most cost-efficient layouts in Sydney are open-plan and ABW configurations, because they minimise partition lengths, reduce door counts, and simplify HVAC zoning. Cellular and hybrid layouts with many enclosed offices are more expensive because each room requires its own partition walls, glazing, door hardware, and dedicated HVAC zone.
As a guide, Cushman and Wakefield’s 2026 Office Fit Out Cost Guide benchmarks Sydney fitout costs at an average of approximately $2,599 per square metre across mid-grade to high-spec finishes. At that rate, layout efficiency directly translates to budget. A 500 sqm open-plan layout that achieves 1 workpoint per 8 sqm accommodates 62 workpoints. The same 500 sqm in a cellular layout achieving 1 workpoint per 18 sqm accommodates only 27 private offices — at a higher cost per square metre due to the partition and services intensity.
Plan your space well before you commit to a lease size. Many Sydney businesses sign for too much space (and pay too much rent) because they did not complete a spatial brief before the lease negotiation.
Office Space Planning Sydney: FAQ
How Much Does Office Space Planning Sydney Cost?
Standalone space planning and test fits as a consultancy service typically cost $3,000 to $8,000 for a 200 to 500 sqm Sydney office, depending on complexity. Most office fitout companies in Sydney, including Office Fitouts Sydney, include space planning as part of the overall fitout engagement rather than charging separately for it.
What is the minimum office space per person under Australian law?
There is no single mandatory minimum, but the practical benchmark from AS 1668.2 (ventilation) and WorkSafe guidelines is 10 sqm per person for a conventional office environment. Higher-density layouts require mechanical engineering sign-off to confirm adequate fresh air supply per occupant.
How long does office space planning take for a Sydney fitout?
For a 200 to 500 sqm office, the planning and test-fit phase typically takes 3 to 5 weeks from initial brief to approved floor plan. Larger or more complex floors with heritage overlays or structural constraints can take 6 to 10 weeks. This phase should run concurrently with lease negotiation wherever possible.
Can I do office space planning before I sign a lease?
Yes — and this is strongly recommended. A test fit on a proposed tenancy tells you whether your spatial budget physically fits before you commit to a lease. Many landlords in Sydney will provide the base building CAD plan on request so you can test the space before signing. If a landlord refuses, engage your own surveyor to produce a dimensioned sketch plan.
What is the difference between office space planning and office interior design?
Office space planning addresses the functional allocation of space: how many workpoints, where meeting rooms go, how circulation flows, and what compliance requirements apply. Office interior design addresses the aesthetic and experiential layer: material finishes, colour palettes, lighting design, furniture selection, and brand expression. Both are required for a successful fitout. Space planning comes first.
How does office space planning change for a hybrid team?
Hybrid office space planning replaces headcount-based planning with attendance-based planning. Instead of planning for 100 desks for 100 staff, you plan for 70 desks (or fewer) with richer collaboration zones, bookable meeting rooms, and informal social spaces. The result is a smaller, higher-quality office that performs better for the 70% peak attendance than a larger, lower-quality office designed for 100% would.
What Sydney suburbs do office space planners service?
Office Fitouts Sydney provides office space planning across the entire Greater Sydney region, including the CBD, North Sydney, Parramatta, Macquarie Park, St Leonards, Surry Hills, Pyrmont, Chatswood, and the inner-west and eastern suburbs. We work in both prime and secondary commercial buildings and have completed projects across all major Sydney office precincts.
Do I need council approval for office space planning changes?
Most internal office fitouts in Sydney do not require council DA approval. Standard internal fitouts proceed as exempt development or under a Complying Development Certificate. A full DA is required if your fitout involves external changes, structural alterations, heritage impact, or a change of building use. Your space planner and project certifier should confirm the approval pathway in writing before design commences.
Why Choose Office Fitouts Sydney for Space Planning
Getting your office space planning right is the single most important step in any Sydney office fitout project. It determines your lease size, your fitout cost, your compliance obligations, and whether your finished workspace actually works for your team.
Office Fitouts Sydney brings together workplace strategy, space planning, design, and construction in one integrated service. We eliminate the gaps and handover risks that occur when planning, design, and construction are managed by separate firms. Our space planning process is grounded in real attendance data, NCC compliance knowledge, and 2026 hybrid work realities, so you start construction with a plan that will perform for years, not just months.
Contact us to discuss your office space planning brief and request a complimentary test fit for your proposed Sydney tenancy.
Make Office Fitouts Sydney a preferred source in Google
One click tells Google to surface our articles more often in Top Stories, AI Overviews and AI Mode.