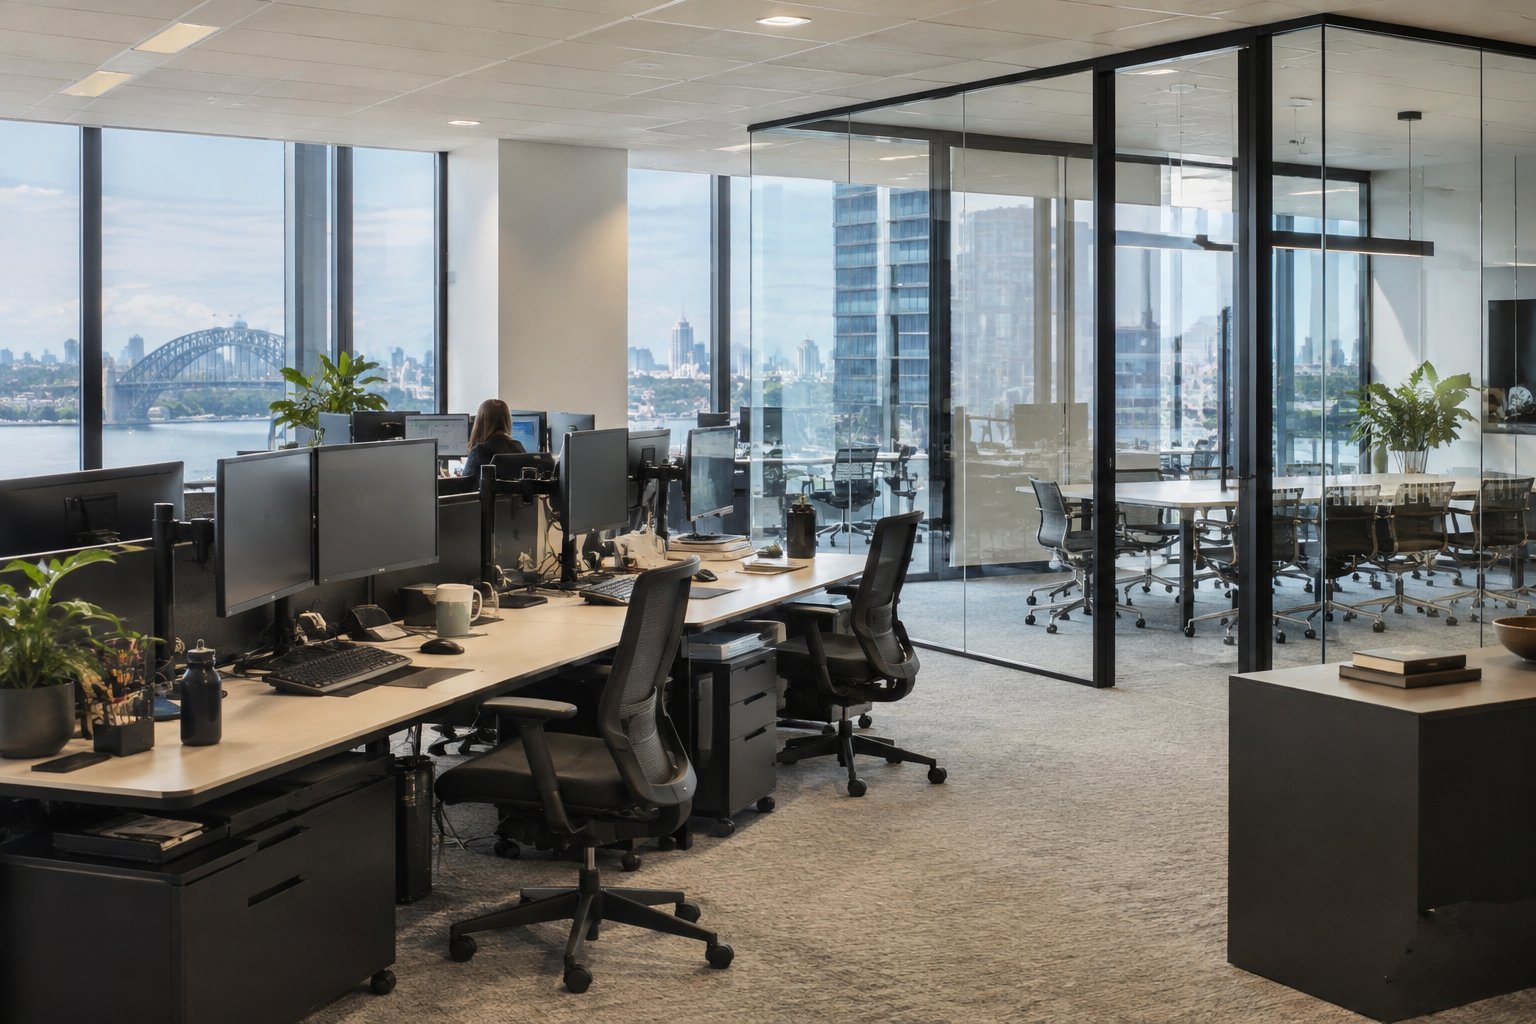
Office Workstations Sydney: How Many Do You Need?
Last updated:
Office workstations Sydney tenants order should be sized to peak daily attendance, not to total headcount. Hybrid work has pushed average office attendance down to 60-75% of headcount on peak days, so most Sydney fitouts now plan a desk-to-headcount ratio of 0.6:1 to 0.8:1 rather than one office workstation per employee. Get this ratio wrong and you either pay for empty desks on a lease that runs five years, or you run out of workpoints the first week attendance spikes. This guide covers how many office workstations Sydney tenancies actually need, how to lay them out, what the acoustic and ergonomic standards require, and how Office Fitouts Sydney builds workstation planning into every commercial fitout.
Key takeaways
- Plan office workstations Sydney fitouts around peak daily attendance (typically 60-75% of headcount), not total staff numbers.
- A desk-to-headcount ratio of 0.6:1 to 0.8:1 is now standard for hybrid Sydney offices; fully assigned 1:1 desking is largely reserved for high-attendance teams.
- AS/NZS 4442:2018 sets minimum desk dimensions (1200mm working edge, 700mm designated working position depth); AS/NZS 2107:2016 sets the open-plan noise target at 40dBA recommended, 45dBA maximum.
- Workstation furniture and installation typically runs $800-$3,500 per person depending on type, but layout and services (power, data, acoustics) decisions matter more than furniture spec for long-term fit.
- SafeWork NSW’s WHS Regulation clause 40 requires PCBUs to provide adequate clear space, movement paths, and adjustable workstations suited to the person and task.
How many office workstations Sydney fitouts actually need
Start with peak attendance, not headcount. If your team of 50 peaks at 70% attendance on a Tuesday or Wednesday, you need roughly 35 office workstations, not 50. RLB’s 2026 Oceania workplace research found only 16% of desks are now occupied for more than five hours a day, and 53% of employees sit in unassigned seating, up from 30% in 2019. Provisioning office workstations for 100% of headcount in that environment locks up floor space you are paying premium Sydney rent for, and it is one of the most common reasons a fitout budget blows out on furniture that never gets used.
The calculation most Sydney fitout teams use: take your expected peak-day attendance percentage, multiply by headcount, then add a small buffer (5-10%) for growth and visitor capacity. A technology or professional services team with two office-anchor days a week might plan for 0.6 desks per person. A finance or legal team with four-day attendance norms might need 0.8 to 0.9. Neither number is a rule of thumb you can borrow from a competitor’s floor; it comes from your own swipe-card or booking-system attendance data, or a realistic estimate if you don’t have that data yet.
Undercounting is expensive to fix after move-in. Overcounting is just as expensive, in wasted rent on space that never gets used. Both mistakes are avoidable at the space-planning stage, before a single office workstation is ordered.
RLB’s Oceania research on hybrid work also found that larger meeting rooms (designed for more than four people) average only 2.6 to 3.4 occupants per meeting, while flexible, collaborative space has more than doubled since 2022 to 15.5% of total floor allocation. That shift is the other half of the office workstations Sydney planning equation: floor area saved by right-sizing desk counts is usually reinvested into the focus pods, phone booths and small meeting rooms that a hybrid team actually uses. Source: RLB Oceania, How Hybrid Work Has Reshaped Australian Offices.
What desk-to-headcount ratio should you plan office workstations around in 2026?
| Attendance pattern | Typical Sydney sector | Recommended desk ratio |
|---|---|---|
| 1-2 anchor days/week | Tech, marketing, startups | 0.5:1 – 0.6:1 |
| 3 days/week (standard hybrid) | Professional services, corporate | 0.6:1 – 0.75:1 |
| 4-5 days/week | Legal, finance, reception-heavy teams | 0.8:1 – 1:1 |
| Client-facing/compliance-driven | Regulated industries, trading floors | 1:1 (assigned desking) |
These ratios are planning inputs, not guarantees. A desk-booking system and a genuine activity-based working (ABW) culture are what make a sub-1:1 ratio work in practice; without them, a lower ratio just produces daily scrambles for desks on the busiest days of the week. Office Fitouts Sydney models attendance data with every client before finalising office workstation counts, because the wrong ratio is expensive to fix once walls, power and data services are in.
It’s also worth planning for the ratio you’ll need in 18-24 months, not just today. A team growing from 40 to 60 people over a five-year lease term needs a workstation layout that can absorb that growth without triggering a mid-lease refit; bench systems with modular runs and shared cable trays are easier to extend than fixed cellular desking.
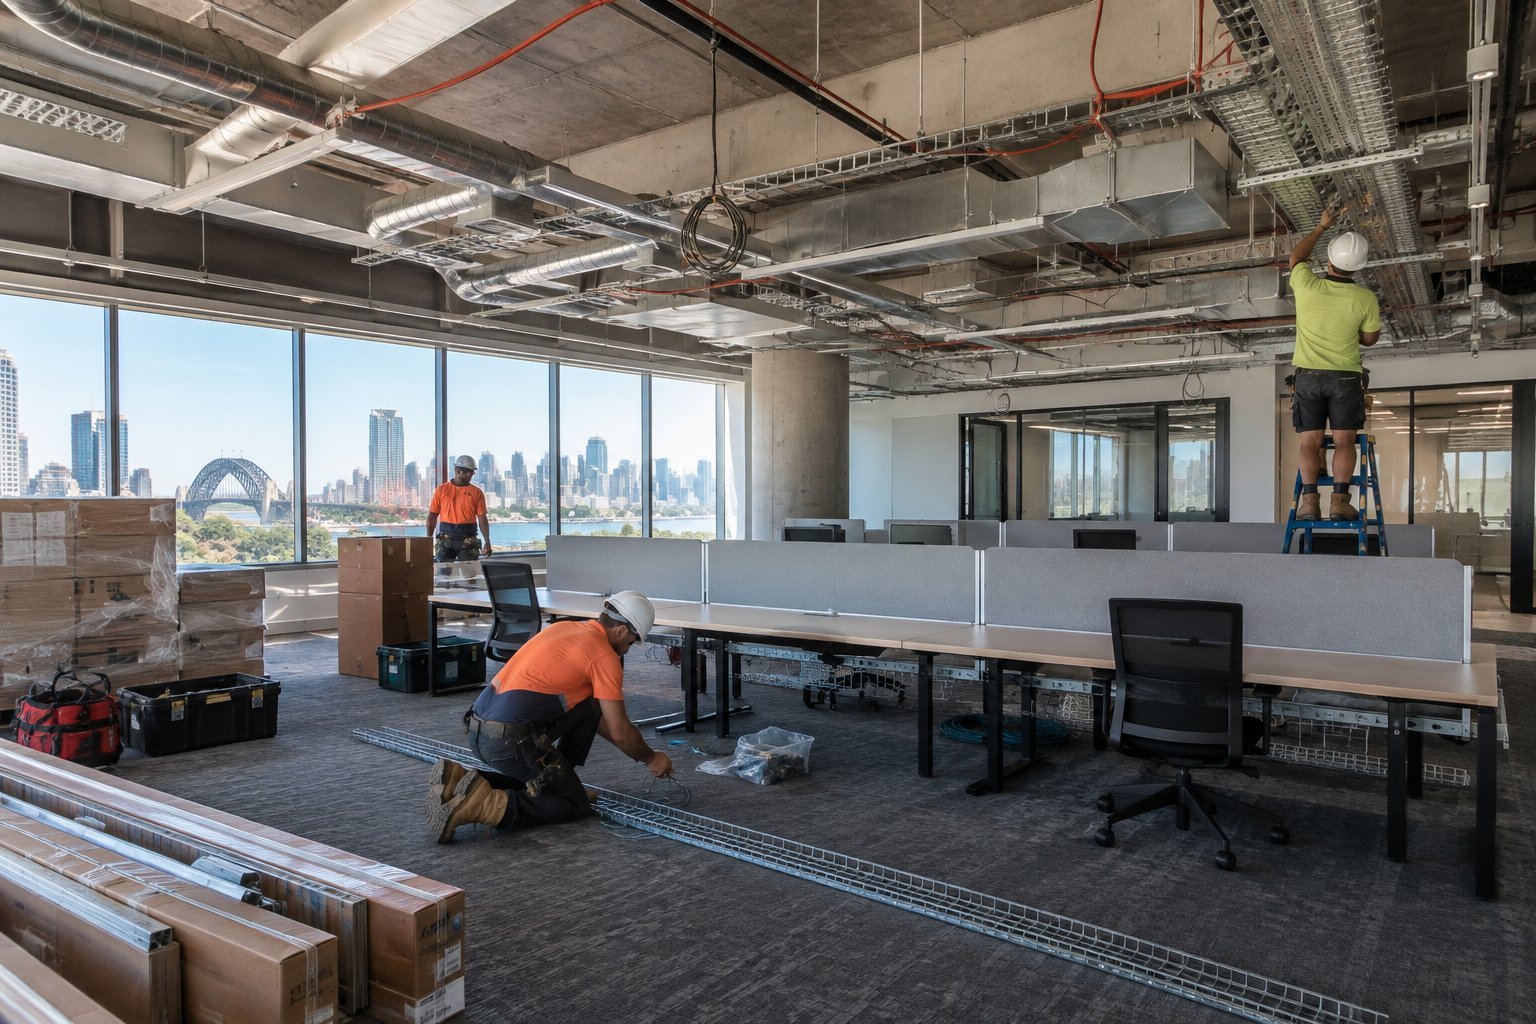
Bench desking, ABW or assigned desks: which office workstations Sydney layout fits your team?
Three layout models dominate office workstations Sydney businesses choose between in 2026:
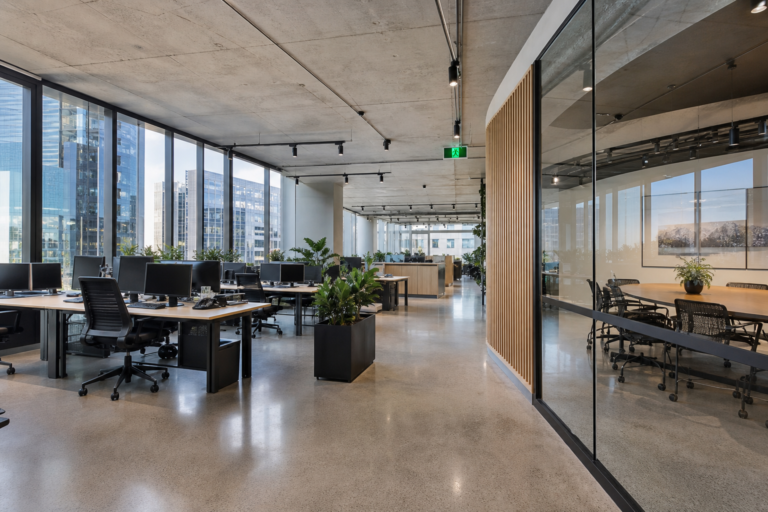
- Open-plan bench desking: Rows of shared-leg desks with integrated cable trays, typically assigned or lightly hot-desked. Cheapest per person and fastest to install, but least flexible for churn.
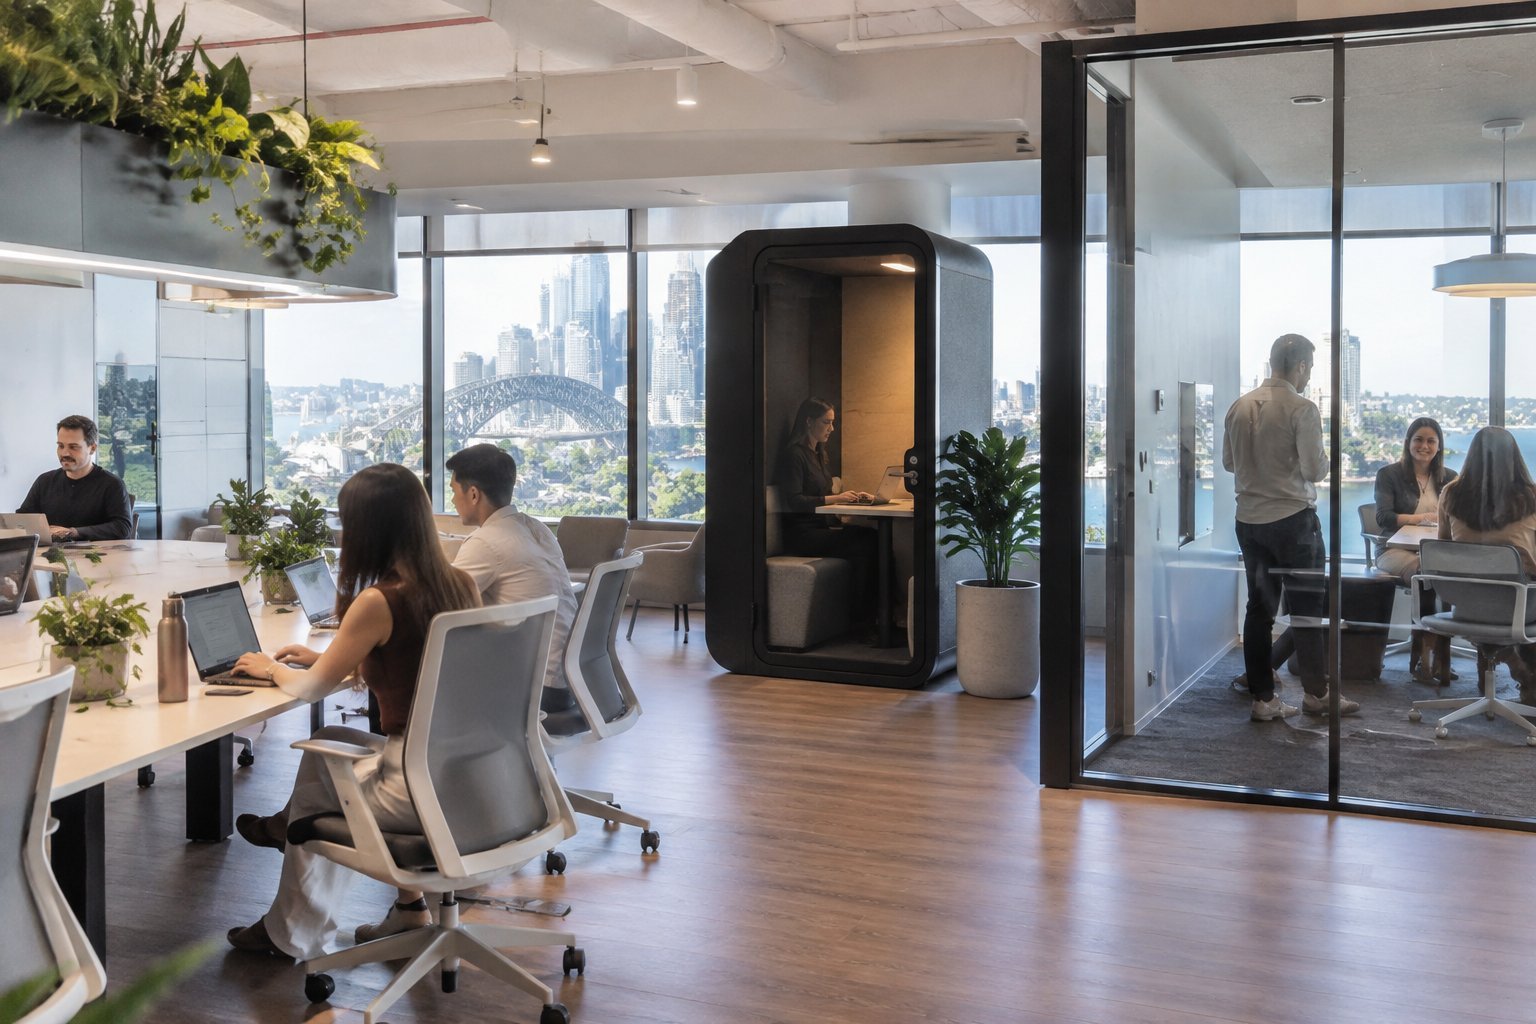
- Activity-based working (ABW): No fixed desks. Staff choose a workpoint suited to the task: focus pods for deep work, collaborative benches for team projects, quiet rooms for calls. ABW reduces the total workpoint count needed and is now the dominant model for medium-to-large Sydney fitouts, cutting space needs to 8-10 sqm per person versus 10-12 sqm for conventional assigned-desk layouts.
- Assigned cellular or semi-private desking: Individual desks or small pods per person, often with acoustic screening. Needed where confidentiality, compliance or dual-monitor trading setups make hot-desking impractical.
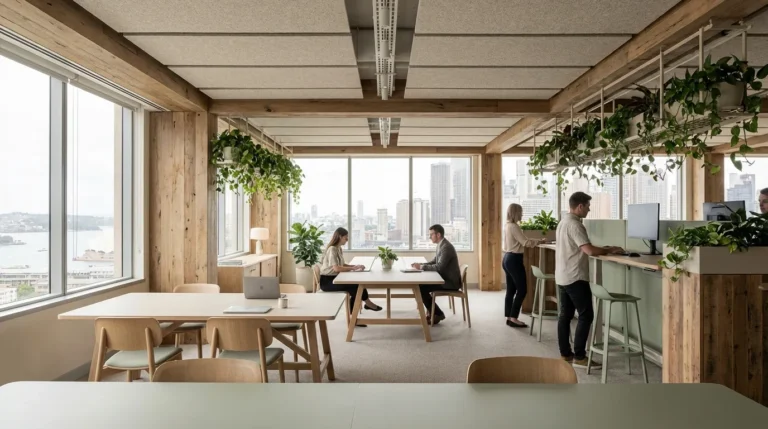
Most Sydney floors we fit out in 2026 blend all three: a hot-desked bench zone for the majority of the floor, a smaller assigned-desk zone for roles that need consistency (reception, team leads, compliance-sensitive functions), and focus pods or phone booths distributed along the workstation edge rather than clustered at the far end of the floor. That distribution matters more than most tenants expect: a single large boardroom booked twice a week and five small rooms sitting empty because they’re too far from the workstations is one of the most common layout mistakes we correct in existing Sydney tenancies.
What ergonomic standards apply to office workstations Sydney fitouts must meet?
Every office workstation Sydney fitout specifies should trace back to a named standard, not a supplier catalogue default, because ergonomic compliance is a WHS duty, not a furniture preference.
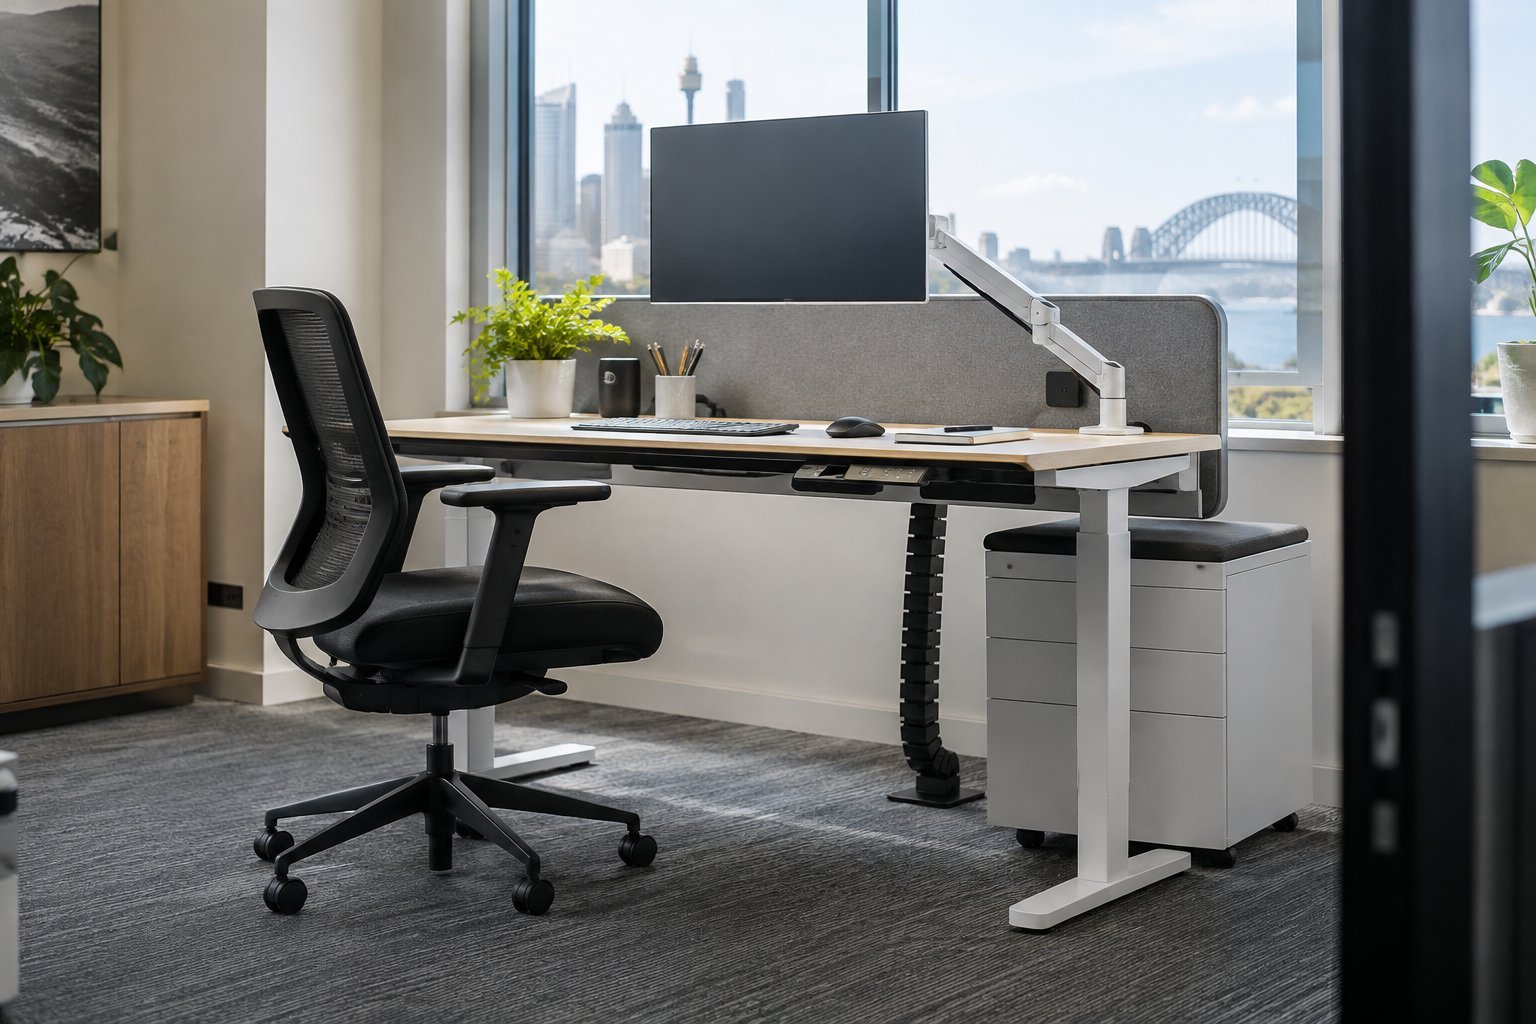
AS/NZS 4442:2018 (Office desks, office workstations and tables intended to be used as office desks) sets the mechanical and dimensional baseline that every commercial desk sold in Australia should meet. Key requirements: a designated working position measuring 650mm wide at the front edge, narrowing to 500mm at 700mm depth; a minimum 1200mm working edge length for single-task desks (rising to 1600mm for mixed-task roles); and a recommended desk height range of 710-770mm, or a full sit-stand range for height-adjustable units, ideally spanning 580mm to 1300mm to suit the 5th to 95th percentile of user heights.
Beyond the furniture standard, SafeWork NSW’s WHS Regulation clause 40 places a duty on the person conducting a business or undertaking (PCBU) to ensure workstation layout gives workers clear space to move without strain, and that seating and desks suit the person and the task, not a one-size-fits-all default. Roughly 1000-1200mm of clear space behind a seated chair is the practical minimum for safe movement and emergency egress. This is a compliance obligation, not a nice-to-have: undersized office workstations bought to save on furniture spend can create a WHS exposure that costs far more to remediate later, and workers must be consulted when a workstation assessment is carried out under SafeWork NSW’s Code of Practice for managing the work environment and facilities.
How much do office workstations Sydney fitouts cost?
| Workstation type | Cost per person (installed) | Best for |
|---|---|---|
| Fixed-height bench desk | $800-$1,800 | High-density hot-desk zones |
| Electronic sit-stand desk | $1,500-$3,500 | Assigned desks, WHS-sensitive roles |
| Hot-desk system with booking software | $900-$2,000 | ABW floors, 0.6-0.8 desk ratios |
| Bespoke executive/private workstation | $3,500-$8,000+ | Leadership, client-facing zones |
Any office workstations Sydney budget needs to account for more than the desk itself. Furniture is typically 20-35% of a total office fitout budget. Cushman & Wakefield’s 2026 APAC Fit Out Cost Guide places Sydney “all-in” fitout costs from roughly USD 107 per sq ft for a basic hybrid fitout up to USD 268 per sq ft for an advanced hybrid fitout, workstation furniture and services included. The office workstation count you settle on, driven by your desk ratio, is one of the biggest single levers on that total, because every workstation removed from the plan also removes its share of power, data, flooring and cabling cost, not just the desk itself.
Sector also shapes cost. RLB’s 2026 data notes a technology firm with staff on-site once a fortnight may fit out at $2,400-$2,800 per square metre with a small, collaboration-led footprint, while a finance firm attending four days a week may need a larger, workstation-heavy layout that pushes cost to around $3,600 per square metre once meeting rooms, focus spaces and video-conferencing infrastructure are added.
What do office workstations Sydney floors need in power, data and acoustics?
Services planning is where most office workstations Sydney budgets get tripped up. Every workstation in an open-plan run needs its own dedicated power and data point, not a single outlet servicing the whole bench: retrofitting a shared run after installation is disruptive and expensive. Cable trays and grommets on bench systems are a functional requirement, not an optional extra, given a single run carries power and data for multiple people, and loose cables across an open floor are a trip hazard under general WHS obligations.
40dBA is the AS/NZS 2107:2016 recommended background noise level for open-plan offices (45dBA maximum), reflecting the masking benefit of moderate ambient noise in shared workstation zones. Private and executive offices are held to a stricter 35dBA recommended level. Source: Standards Australia, AS/NZS 2107:2016.
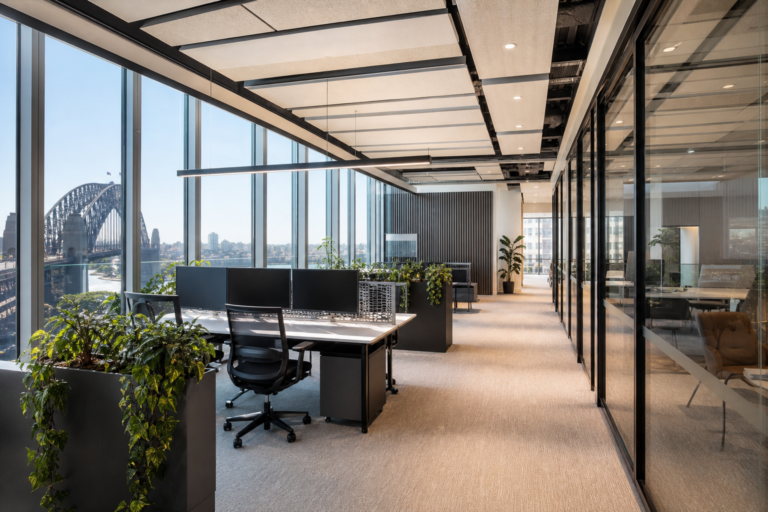
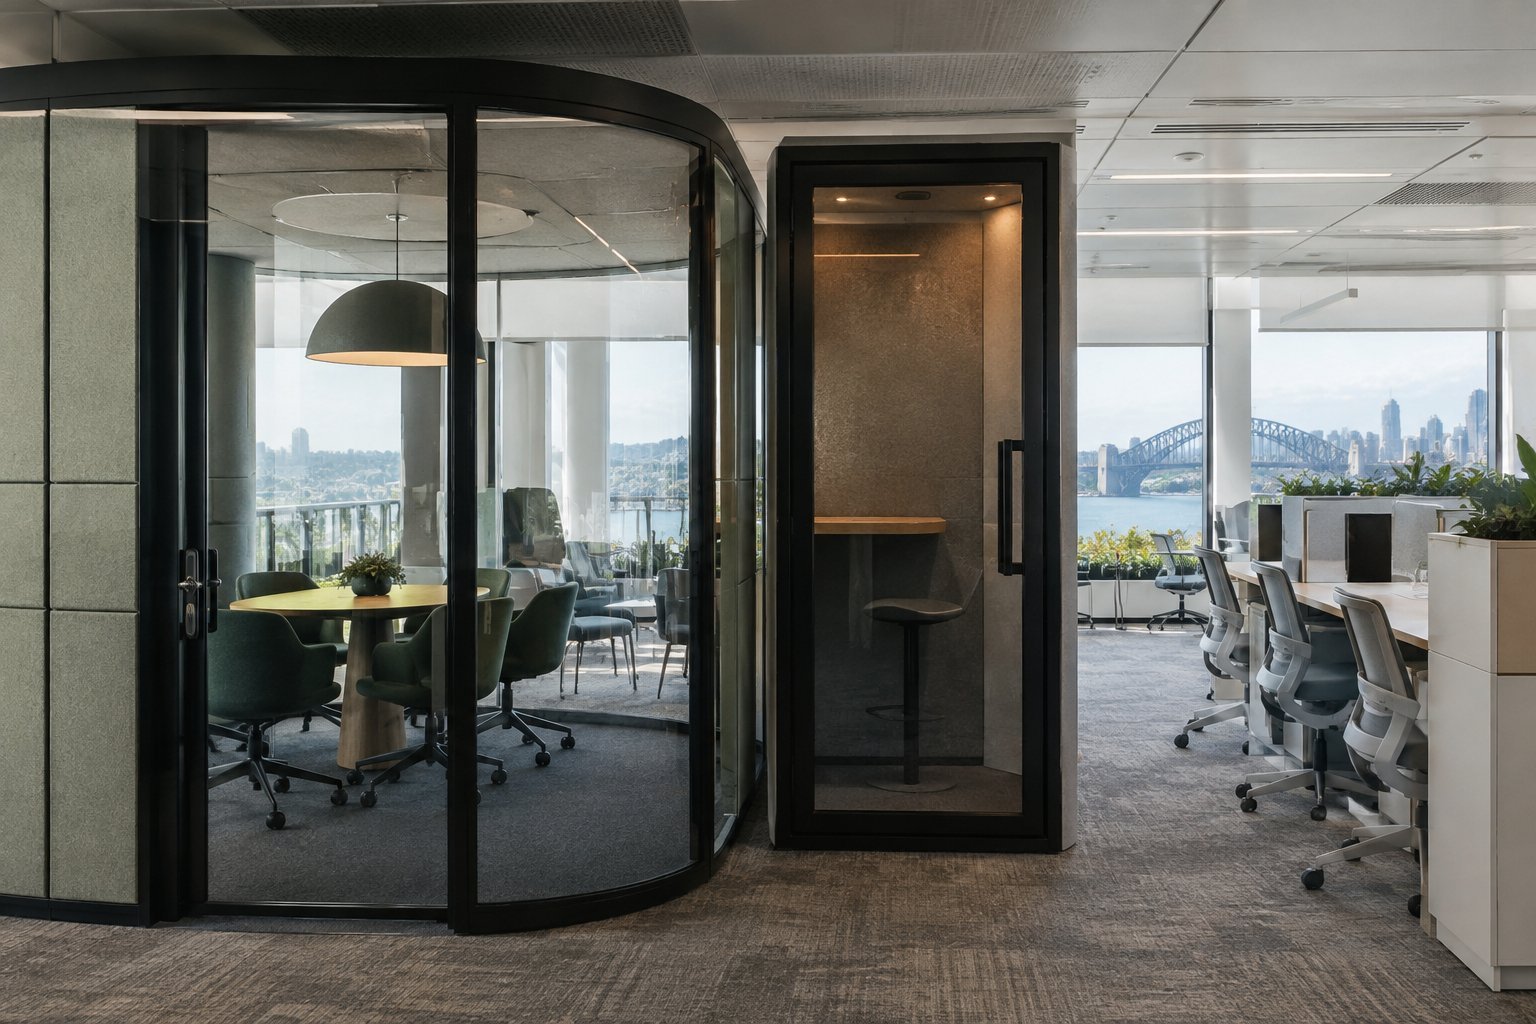
Open-plan office workstation zones amplify sound across the whole floor, and colleague conversation is consistently identified as the top distraction source in open-plan research covering tens of thousands of workers across hundreds of office buildings. Clamp-on acoustic screens between desks, ceiling-mounted absorptive panels, and distributing small enclosed rooms along the workstation edge (rather than clustering all meeting rooms at one end) are the practical fixes Office Fitouts Sydney specifies to keep a bench-desking floor usable for focused work, not just collaboration.
How does office workstations Sydney planning fit into a full office fitout?
Workstation count and layout should be settled during space planning, before a floor plan is locked and well before furniture is ordered. Getting the sequence backwards, ordering furniture before the desk ratio and layout are confirmed, is one of the most common causes of fitout rework we see across Sydney tenancies. Our office space planning guide covers the brief-to-floor-plan process in detail, and it’s the step that determines whether your workstation budget gets spent on the right desks in the right places.
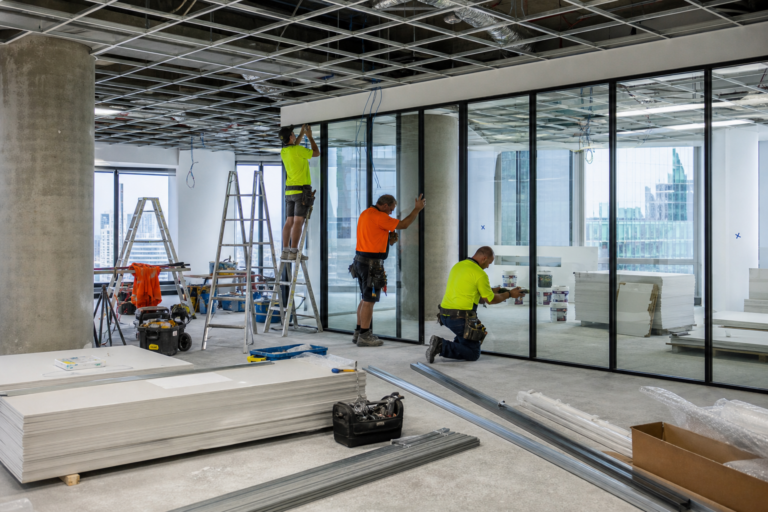
Office Fitouts Sydney manages workstation planning as part of a single coordinated project: attendance modelling, layout design, power and data coordination, acoustic treatment, and furniture procurement under one program, so the desk ratio decision made in week one is still the right one when office workstations arrive on-site months later. Our furniture procurement guide covers lead times once the layout is locked.
Frequently Asked Questions
What is a good desk-to-headcount ratio for office workstations Sydney offices need?
Most hybrid Sydney offices in 2026 plan for 0.6:1 to 0.8:1 desks per employee, based on peak-day attendance rather than total headcount. Client-facing or compliance-driven teams with near-daily attendance may still need close to 1:1.
Do office workstations in Sydney need to meet an Australian Standard?
Yes. AS/NZS 4442:2018 sets mechanical, dimensional and safety requirements for office desks and workstations sold in Australia, covering worktop size, height range and stability. SafeWork NSW’s WHS Regulation also requires suitable, adjustable workstations under clause 40.
What’s the difference between hot-desking and activity-based working (ABW)?
Hot-desking simply removes assigned desks from an otherwise conventional layout. ABW goes further, providing a range of workpoint types (focus pods, collaborative benches, quiet rooms, lounges) so staff choose the setting that suits the task, which reduces the total number of office workstations needed for a given headcount.
How much floor space do office workstations Sydney fitouts need per person?
Conventional assigned-desk layouts plan for 10-12 sqm per person. ABW environments plan for 8-10 sqm per person because desk provision is shared. Cellular, private-office-heavy layouts need 15-20 sqm per person once circulation and meeting rooms are factored in.
Can I reduce noise on an open-plan workstation floor without a full refit?
Yes. Clamp-on acoustic screens between desks, ceiling-mounted absorptive panels, and repositioning small enclosed rooms closer to workstation zones can bring an open-plan floor closer to the AS/NZS 2107 40dBA recommended level without new walls or a full fitout.
Should workstation planning happen before or after furniture is ordered?
Before. Desk ratio and layout should be confirmed during space planning, alongside power, data and acoustic design, so furniture is ordered against a settled plan rather than driving a redesign after delivery.
Who do I talk to about office workstations for a Sydney fitout?
Office Fitouts Sydney manages workstation planning, layout design and furniture procurement as one coordinated project for Sydney tenancies of every size. See our completed Sydney office fitouts for examples of workstation layouts across different sectors.
Make Office Fitouts Sydney a preferred source in Google
One click tells Google to surface our articles more often in Top Stories, AI Overviews and AI Mode.