Corporate Office Fitouts Sydney: The Complete 2026 Guide
Last updated:
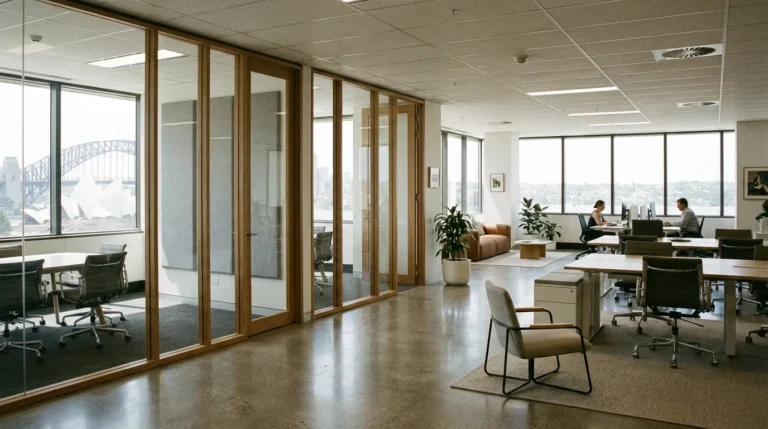
Corporate office fitouts in Sydney are full-scale workplace transformations that go well beyond a basic fitout — they encompass strategic space planning, premium finishes, advanced AV and technology integration, end-of-trip facilities, and the kind of brand expression that large organisations demand. Office Fitouts Sydney delivers corporate fitouts across the Sydney CBD, North Sydney, Parramatta, and surrounds, handling everything from concept design through to construction and make-good.
Whether you’re consolidating floors, relocating your headquarters, or upgrading ageing premises to attract and retain top talent, understanding the corporate fitout process — costs, timelines, approvals, and design principles — puts you in control of the project from day one.
What Are Corporate Office Fitouts in Sydney?
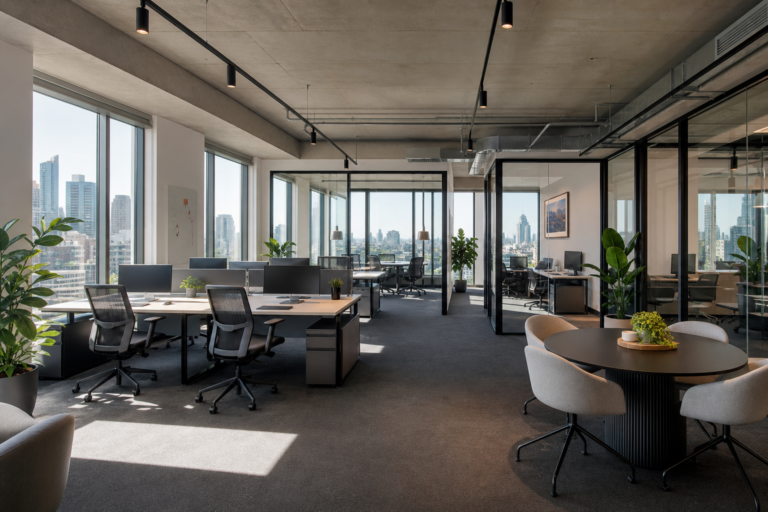
Corporate office fitouts in Sydney are purpose-designed workspace transformations for medium to large organisations — typically covering 500 m² to 5,000 m² of commercial tenancy space. Unlike standard commercial fitouts, corporate projects layer in:
- Workplace strategy and space programming — headcount modelling, activity-based work ratios, hybrid work analysis
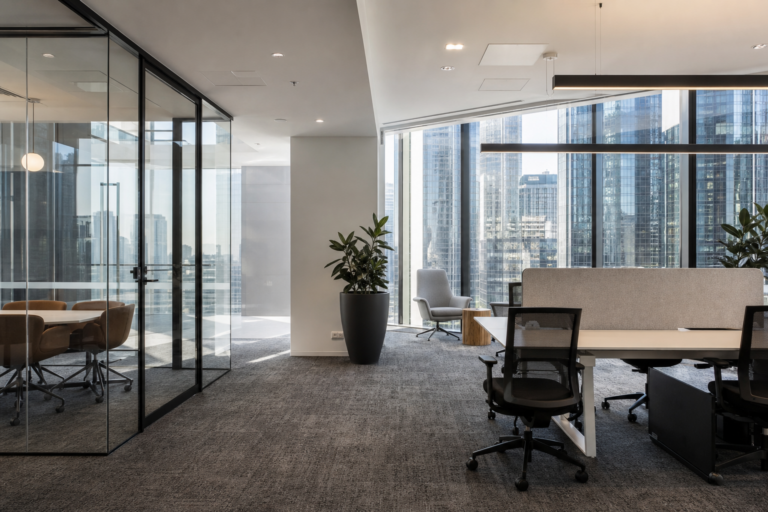
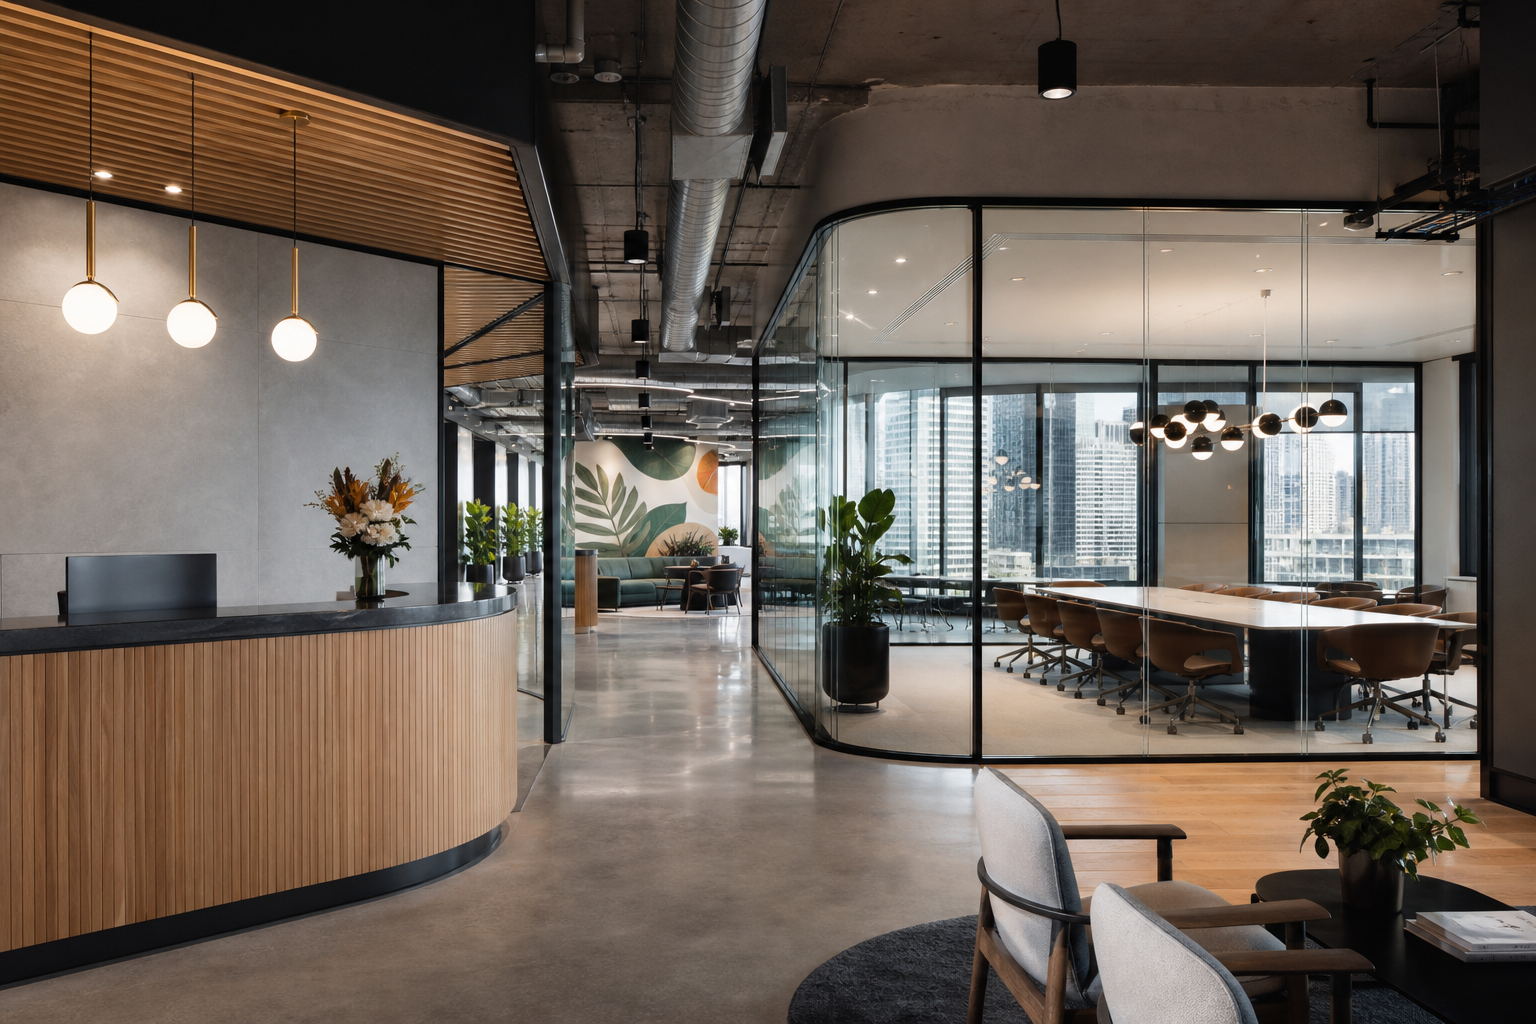
- Premium material specifications — engineered timber floors, full-height glazed partitions, acoustic plasterboard, premium joinery
- Technology infrastructure — structured cabling, AV integration, video conferencing rooms, digital wayfinding
- Branding and identity — feature walls, custom reception fitments, branded meeting room names, environmental graphics
- End-of-trip facilities — secure bike storage, showers, lockers, and change rooms (often required for NABERS or Green Star ratings)
- Wellness and amenity spaces — café-style breakout zones, wellness rooms, parents’ rooms, all-hands townhall spaces
- Full NCC 2025 and DA/CDC compliance management
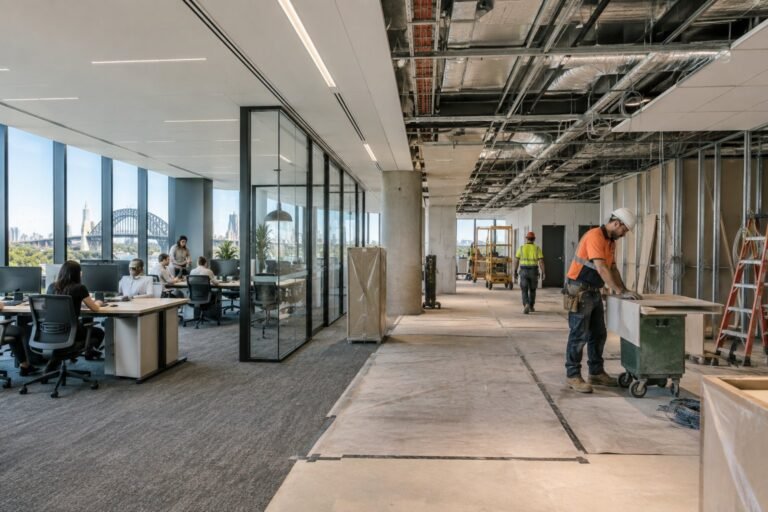
Corporate office fitouts in Sydney are Category B works — the tenant’s own fitout layer applied on top of the base building (Category A). The fitout contractor works within the building’s approved fitout guide and coordinates directly with base building facilities management throughout the build.
Corporate Office Fitout Sydney: Cost Per Square Metre
Corporate office fitout costs in Sydney are the highest of any Australian city, driven by skilled labour demand, premium specification expectations, and CBD commercial property values. Here are the 2025–2026 benchmarks:
- Mid-range corporate fitout: $2,800 – $4,500 per m²
- High-specification corporate fitout: $4,500 – $7,200 per m²
- Premium / flagship headquarters: $7,200+ per m²
According to JLL’s Australia and New Zealand Fit-Out Cost Guide 2026, the average cost for a moderate-style, medium-quality office fitout in Australia is AU$3,011/sqm — and Sydney commands a premium above the national average. Turner & Townsend’s Global Office Fit-Out Cost Guide 2025 places Sydney’s high-specification fitout cost at up to $7,200 per square metre for fully integrated, technically complex corporate environments.
As reported by Cushman & Wakefield, “Sydney and Melbourne continue to lead in fit-out costs within Australia, reflecting their status as key business hubs. Companies should plan for higher expenditures in these cities, especially for advanced hybrid workspaces.”
What Drives Corporate Fitout Costs Higher?
Several variables push corporate fitout costs above standard commercial benchmarks:
- Fitout level: Full wall-to-wall carpet is the cheapest floor finish; polished concrete, engineered timber, or raised access floors add $60–$200/m²
- Partition type: Demountable glazed partitions cost $1,200–$2,500 per linear metre vs $300–$600/lm for standard plasterboard
- AV and technology: A boardroom with full video conferencing, acoustic panels, and motorised blinds can cost $80,000–$200,000 alone
- End-of-trip facilities: A full EOT installation (showers, lockers, bike storage) adds $150,000–$500,000 depending on size
- Occupied-building constraints: After-hours and weekend work commands 25–40% labour cost premiums in tenanted buildings
- Existing services: Base building HVAC, sprinkler, and electrical capacity may need upgrading to support the new layout
Corporate Office Fitouts Sydney: Timeline from Brief to Move-In
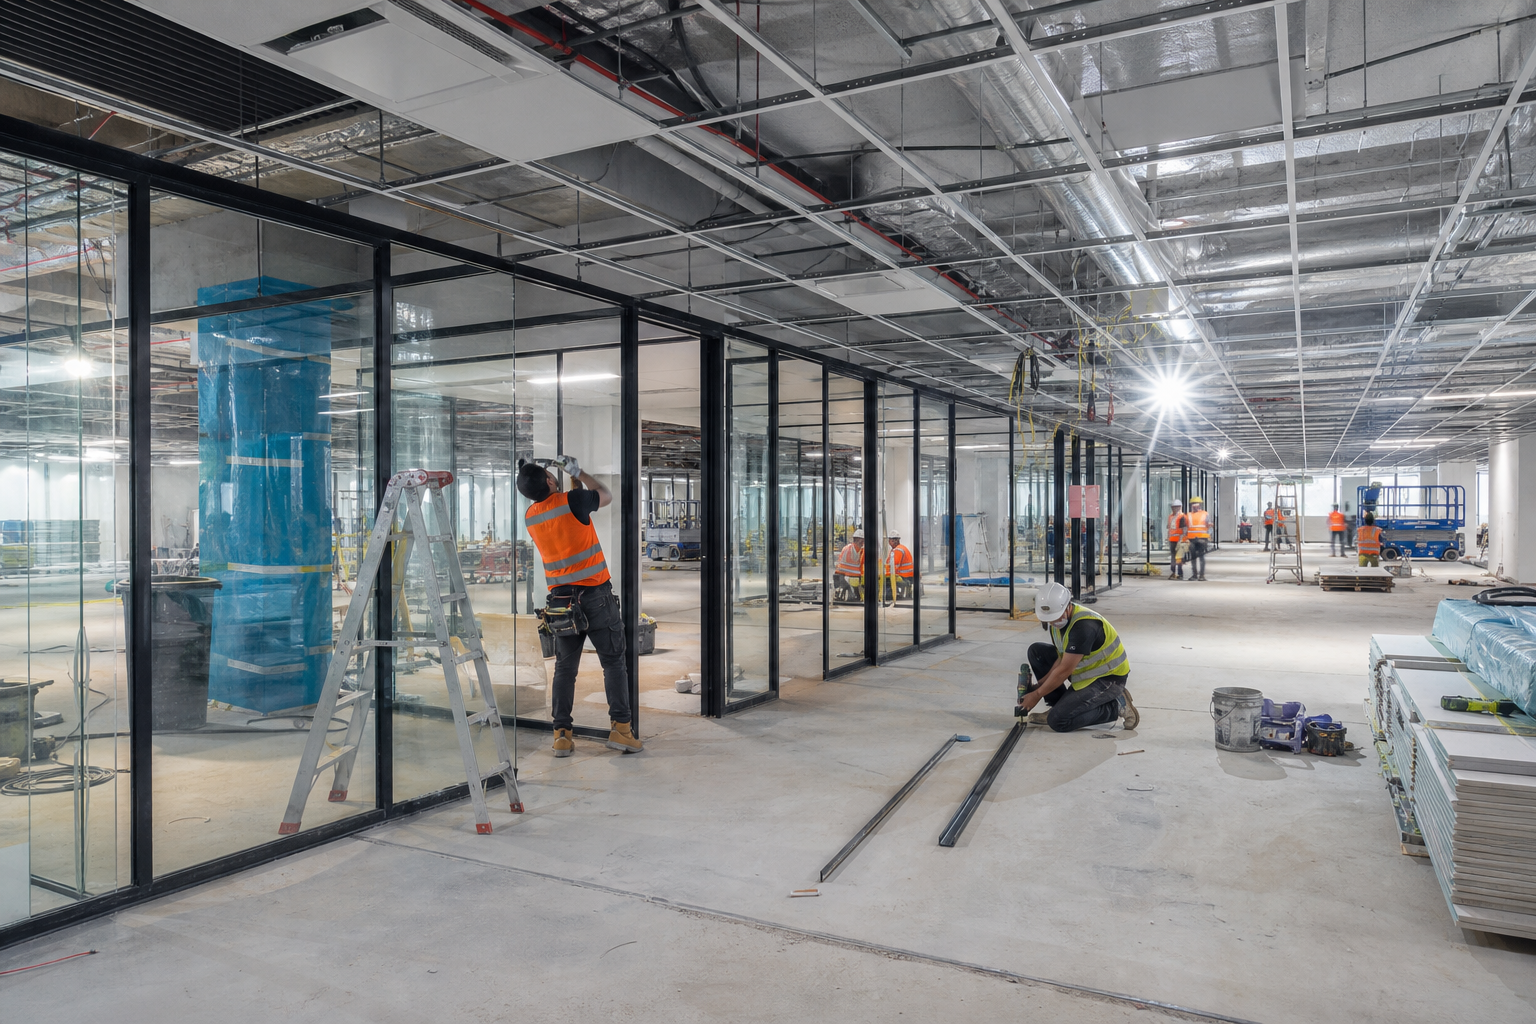
Corporate office fitouts in Sydney take longer than standard fitouts due to their scale, complexity, and the number of stakeholders involved. A realistic timeline looks like this:
- Workplace strategy and briefing (2–4 weeks): Stakeholder workshops, headcount modelling, departmental adjacency mapping, technology audit, and brief documentation
- Concept design and space planning (3–5 weeks): Floor plan options, design intent, mood boards, material palette, and preliminary cost plan
- Schematic and design development (4–6 weeks): Detailed drawings, engineering coordination (mechanical, electrical, hydraulic, fire), finishes schedule, AV design
- Landlord approval and Council/CDC approvals (2–8 weeks): Submission of drawings to building management, CDC or DA lodgement if required, structural sign-off
- Documentation and procurement (3–5 weeks): Construction drawings, joinery manufacturing, long-lead item orders (glazed partitions, raised floors, custom joinery)
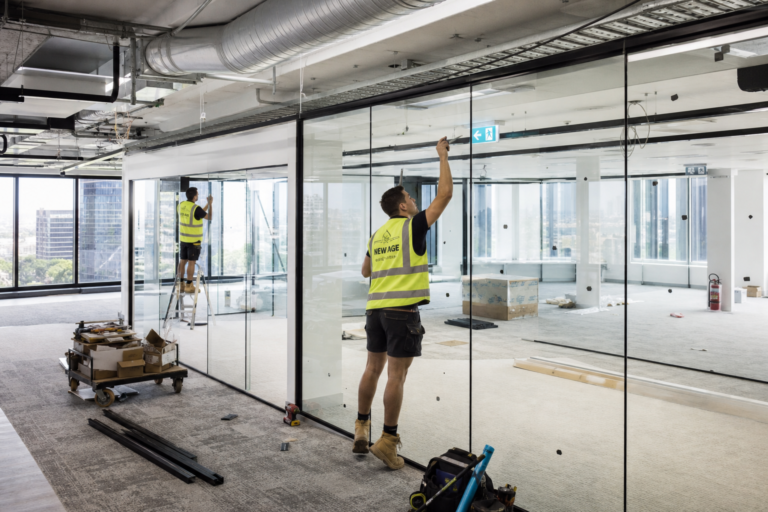
- Construction phase (8–20 weeks): Strip-out, services rough-in, partitions, ceilings, flooring, joinery installation, painting, AV fit-off, furniture installation, and defect rectification
- Commissioning and handover (1–2 weeks): Snagging, services commissioning, cleaning, and staged handover
Total project duration: most corporate fitouts in Sydney run 6–12 months from initial brief to move-in. A 1,000 m² corporate fitout can typically be completed in 6–8 months; a full-floor headquarters fitout of 3,000+ m² often takes 9–12 months.
Category A vs Category B: What Your Corporate Fitout Starts From
Before budgeting corporate office fitouts in Sydney, it’s essential to understand what the base building provides and what’s the tenant’s responsibility.
Category A (base building fitout) is what the landlord delivers. It typically includes:
- Exposed or grid ceiling with basic lighting
- Polished concrete or bare screed floors
- HVAC distribution to the floor plate
- Fire services (sprinklers, FHR) to code
- Base building end-of-trip and lobby
Category B (tenant fitout) is everything your corporate fitout contractor installs. It includes all partitioning, floor finishes, ceiling upgrades, lighting, joinery, kitchen, bathrooms, AV, branding, furniture, and any modifications to HVAC distribution within the tenancy.
The quality of the Cat A base determines how much Category B work costs — a premium-grade building with a well-specified Cat A delivery reduces the Cat B scope considerably. Always request the building’s fitout guide and review the Cat A scope carefully before signing a lease.
Corporate Office Fitout Sydney: Design Principles
The best corporate office fitouts in Sydney are built around three design pillars: productivity, identity, and wellbeing. Leading organisations like Macquarie Group, Ashurst, and GPT Group have used their Sydney corporate fitouts to fundamentally rethink how their teams work — moving away from assigned-desk models toward activity-based and hybrid working environments.
Activity-Based Working (ABW) for Corporate Fitouts
Activity-based working assigns space by task type, not by individual. A corporate fitout designed for ABW typically allocates:
- Focus zones: Quiet rooms, phone booths, library-style desks — for deep individual work
- Collaboration zones: Open team tables, writable wall surfaces, casual meeting nooks
- Social and amenity zones: Barista-style kitchen, all-hands town hall space, wellness rooms
- Formal meeting rooms: Boardrooms and video conferencing rooms at a ratio of roughly 1 room per 15–20 staff
For hybrid-first organisations, desk ratios of 0.6:1 to 0.8:1 (desks to staff) are common in 2025–2026, with this ratio dependent on your company’s measured peak occupancy data rather than headcount alone.
Biophilic Design in Sydney Corporate Fitouts
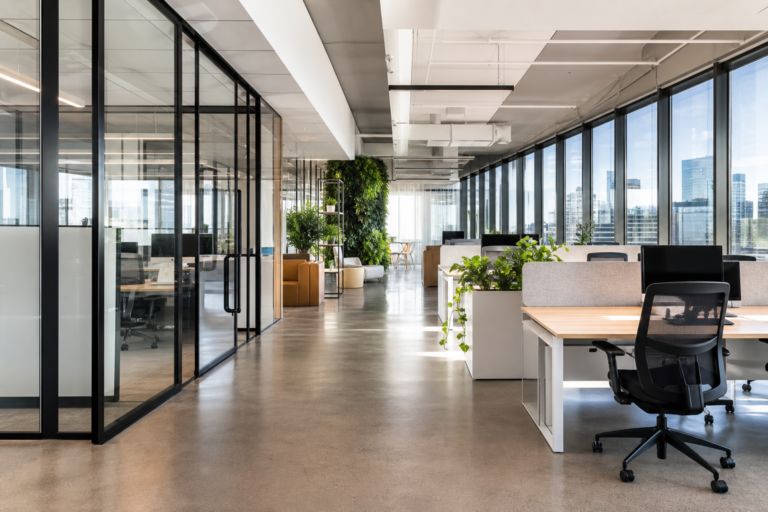
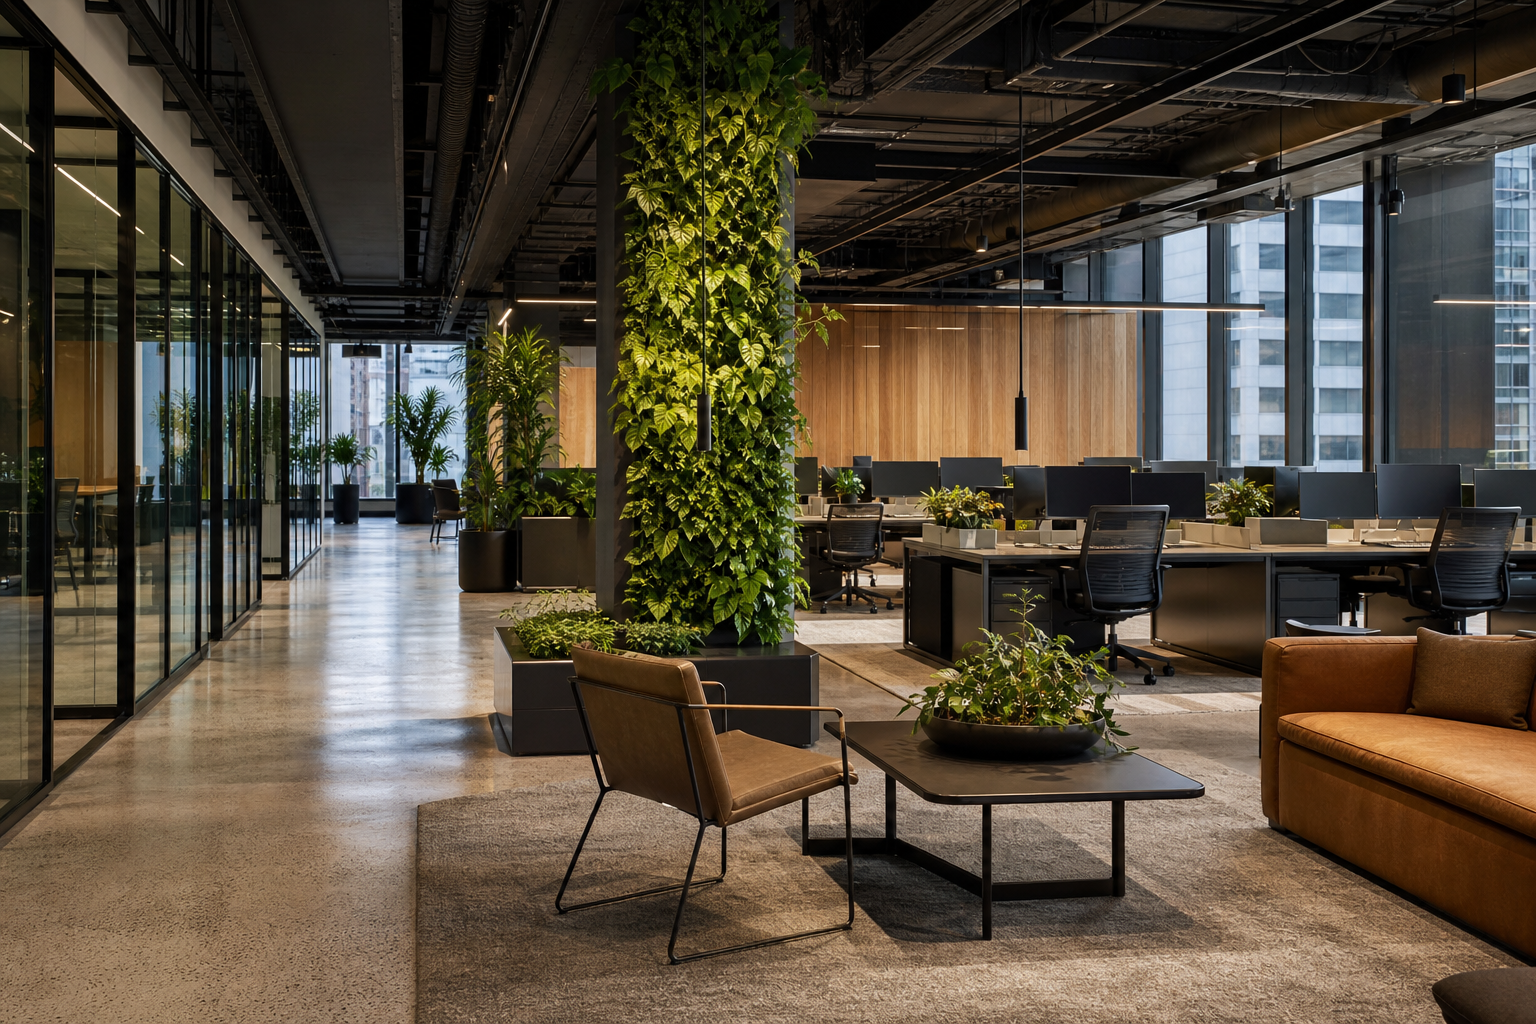
Biophilic design — the integration of natural materials, planting, and daylighting into the built environment — is now a baseline expectation in Sydney corporate fitouts, not a premium extra. Key elements include:
- Living green walls and planter pods in collaboration zones
- Timber and stone surfaces in preference to synthetic laminates
- Maximised window line access for workstations (perimeter seating where possible)
- Dimmable, circadian-tuned LED lighting systems
Sustainability and Rating Requirements
Many corporate tenants in Sydney’s A-grade and Premium-grade buildings are required to achieve — or choose to pursue — NABERS Tenancy ratings or Green Star Interiors certifications. This influences fitout decisions including:
- NCC Section J energy efficiency compliance for lighting power density and glazing
- Selection of low-VOC paints, adhesives, and carpet
- End-of-trip facilities to encourage active commuting
- Sub-metering and energy monitoring infrastructure
- Responsible sourcing certification for materials (e.g. FSC-certified timber)
Approvals for Corporate Office Fitouts in Sydney
Corporate office fitouts in Sydney require multiple approval streams. Understanding each is essential for realistic project scheduling.
Landlord / Building Management Approval
All Category B fitout works require landlord approval — no exception. Your fitout contractor prepares a full drawing package (architectural, services, structural) and submits it to the building’s facility manager. Review periods typically run 2–6 weeks. Buildings with stricter fitout guides (Heritage-listed addresses, Premium A-grade towers) may require peer review by the base building engineer of record.
CDC (Complying Development Certificate)
Most corporate fitouts in Sydney are approved via CDC — a fast-track private certifier pathway. CDC is available where the works are consistent with the State Environmental Planning Policy (Exempt and Complying Development Codes) SEPP 2008. For tenant fitouts classified as Class 5 under the NCC, CDC approvals typically take 2–4 weeks.
Development Application (DA)
A full DA via the City of Sydney Council (or relevant LGA) is required where the fitout includes changes to the building’s external appearance, heritage impacts, significant change of use, or alterations that exceed the CDC pathway thresholds. DAs take 6–16 weeks and should be budgeted accordingly.
NCC 2025 Compliance
Corporate office fitouts must comply with the National Construction Code 2025, including:
- Fire safety and egress: AS 1668, AS 1670 (fire detection), travel distance compliance
- Accessibility: AS 1428.1 — accessible paths of travel, accessible workstations, compliant amenities
- Ventilation: AS 1668.2 mechanical ventilation and air conditioning
- Energy efficiency: NCC Section J — lighting power density, HVAC efficiency, building fabric
Choosing a Corporate Office Fitout Contractor in Sydney
Selecting the right corporate fitout contractor is the single biggest decision in your project. Here’s what to look for:
- Design-and-construct capability: Can they take you from workplace strategy through to construction under one contract? This reduces procurement risk and accountability gaps
- Corporate fitout portfolio: Have they delivered fitouts of comparable scale (500 m² to 2,000 m²+) for comparable organisations? Ask for recent case studies with references
- Licensed builder (contractor’s licence): Required under NSW Fair Trading for all construction works. Verify on the Service NSW licence check portal
- Insurance coverage: Public liability ($20M minimum for corporate-scale projects), contractor’s all risk, workers’ compensation
- Fitout management systems: Do they use project management software (Procore, Aconex) for programme tracking, RFI management, and defect reporting?
- Sustainability credentials: Are their project managers trained in NABERS Tenancy or Green Star Interiors documentation? Can they help you achieve your rating targets?
Office Fitouts Sydney brings all of these capabilities in-house — workplace strategy, design, documentation, construction, and handover — across Sydney’s CBD, Parramatta, North Sydney, St Leonards, Chatswood, and surrounds.
Corporate Office Fitouts Sydney: Frequently Asked Questions
How much do corporate office fitouts cost in Sydney?
Corporate office fitouts in Sydney typically cost $2,800 – $7,200+ per square metre depending on specification level. Mid-range corporate fitouts run $2,800–$4,500/m², while high-specification headquarters fitouts cost $4,500–$7,200/m². Premium flagship fitouts for major financial, legal, or professional services firms can exceed $7,200/m² when full AV integration, premium joinery, and bespoke end-of-trip facilities are included.
How long do corporate office fitouts in Sydney take?
Allow 6–12 months from initial brief to move-in for a corporate fitout in Sydney. The design, documentation, and approvals phase typically runs 3–5 months; construction takes 8–20 weeks depending on project size. A 1,000 m² fitout can be delivered in approximately 6–8 months; a 3,000 m²+ headquarters fitout often takes 9–12 months end-to-end.
What is included in a corporate office fitout?
A corporate office fitout typically includes: full interior design and space planning, glazed and solid partitioning systems, custom joinery (reception, kitchen, storage), floor and ceiling finishes, lighting upgrades, AV and technology infrastructure, meeting rooms and boardrooms, breakout and amenity spaces, end-of-trip facilities, branding and environmental graphics, and complete NCC compliance. Furniture procurement and installation is usually included or coordinated separately.
Do I need council approval for a corporate office fitout in Sydney?
Most corporate office fitouts in Sydney are approved via CDC (Complying Development Certificate) rather than a full DA, provided the works are consistent with NSW planning regulations and don’t affect the building’s external appearance or heritage values. Landlord approval is always required. Your fitout contractor should prepare the full drawing package for both landlord and certifier approval.
What is Category B fitout in a corporate office context?
Category B fitout is the tenant’s own fitout layer applied over the base building (Category A) shell. It covers all partitioning, joinery, finishes, lighting, kitchen, bathrooms, AV, branding, and furniture. Category A is what the landlord delivers (basic ceiling, screed floor, HVAC distributed to the slab). Your corporate fitout budget covers Category B works.
Can corporate office fitouts be done while the building is occupied?
Yes — occupied-building construction is common in multi-tenanted buildings where adjacent floors are still in use. It requires strict site hoarding, dust suppression, noise management plans, and typically restricts noisy or dusty work to after-hours and weekends. This adds 20–40% to construction costs compared to a vacated site. Where possible, coordinating your fitout during a building’s refurbishment or during low-occupancy periods reduces this premium.
What design trends are shaping corporate office fitouts in Sydney in 2025–2026?
The dominant trends in Sydney corporate fitouts right now are: activity-based working (ABW) with desk ratios of 0.6:1 to 0.8:1; hybrid-ready technology infrastructure with seamless video conferencing in every meeting room; biophilic design with living walls, timber surfaces, and maximised natural light; neurodiversity-inclusive design with quiet rooms and sensory-considerate lighting; and sustainability integration for NABERS Tenancy or Green Star Interiors certification. End-of-trip facilities are also becoming a baseline expectation as tenants compete to attract staff back to the office.
Make Office Fitouts Sydney a preferred source in Google
One click tells Google to surface our articles more often in Top Stories, AI Overviews and AI Mode.