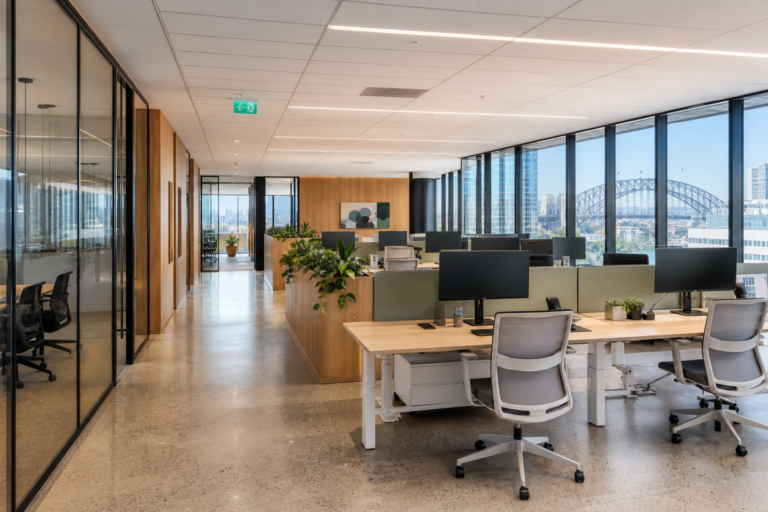
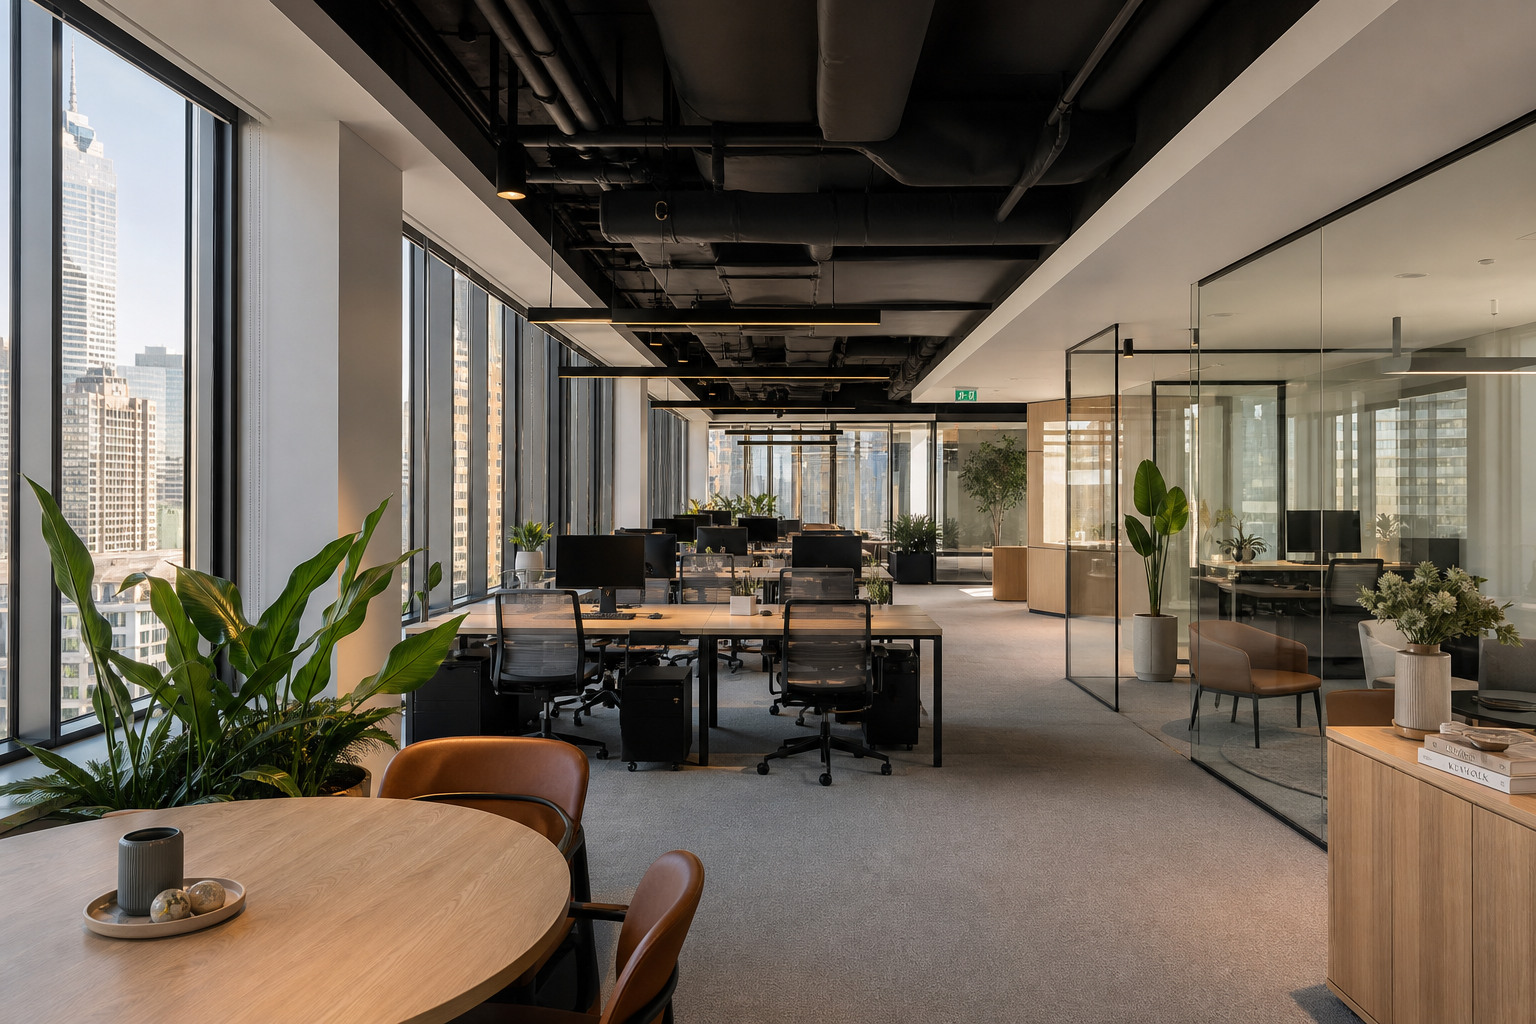
Office Design and Fitout Sydney: The 2026 Guide
Last updated:
Office design and fitout Sydney projects combine professional workplace design with physical construction to transform empty or outdated commercial spaces into high-performing work environments. A design-led fitout starts with strategic space planning, moves through concept and detailed design, and finishes with construction, installation, and handover — all managed as a single integrated program. In Sydney’s competitive commercial market, businesses that invest in proper design before construction save an average of 15–20 per cent on total project costs, reduce fitout timelines by up to four weeks, and end up with workplaces that genuinely support how their people work. This guide covers every phase of the office design and fitout process in Sydney for 2026, including costs, trends, and provider selection.
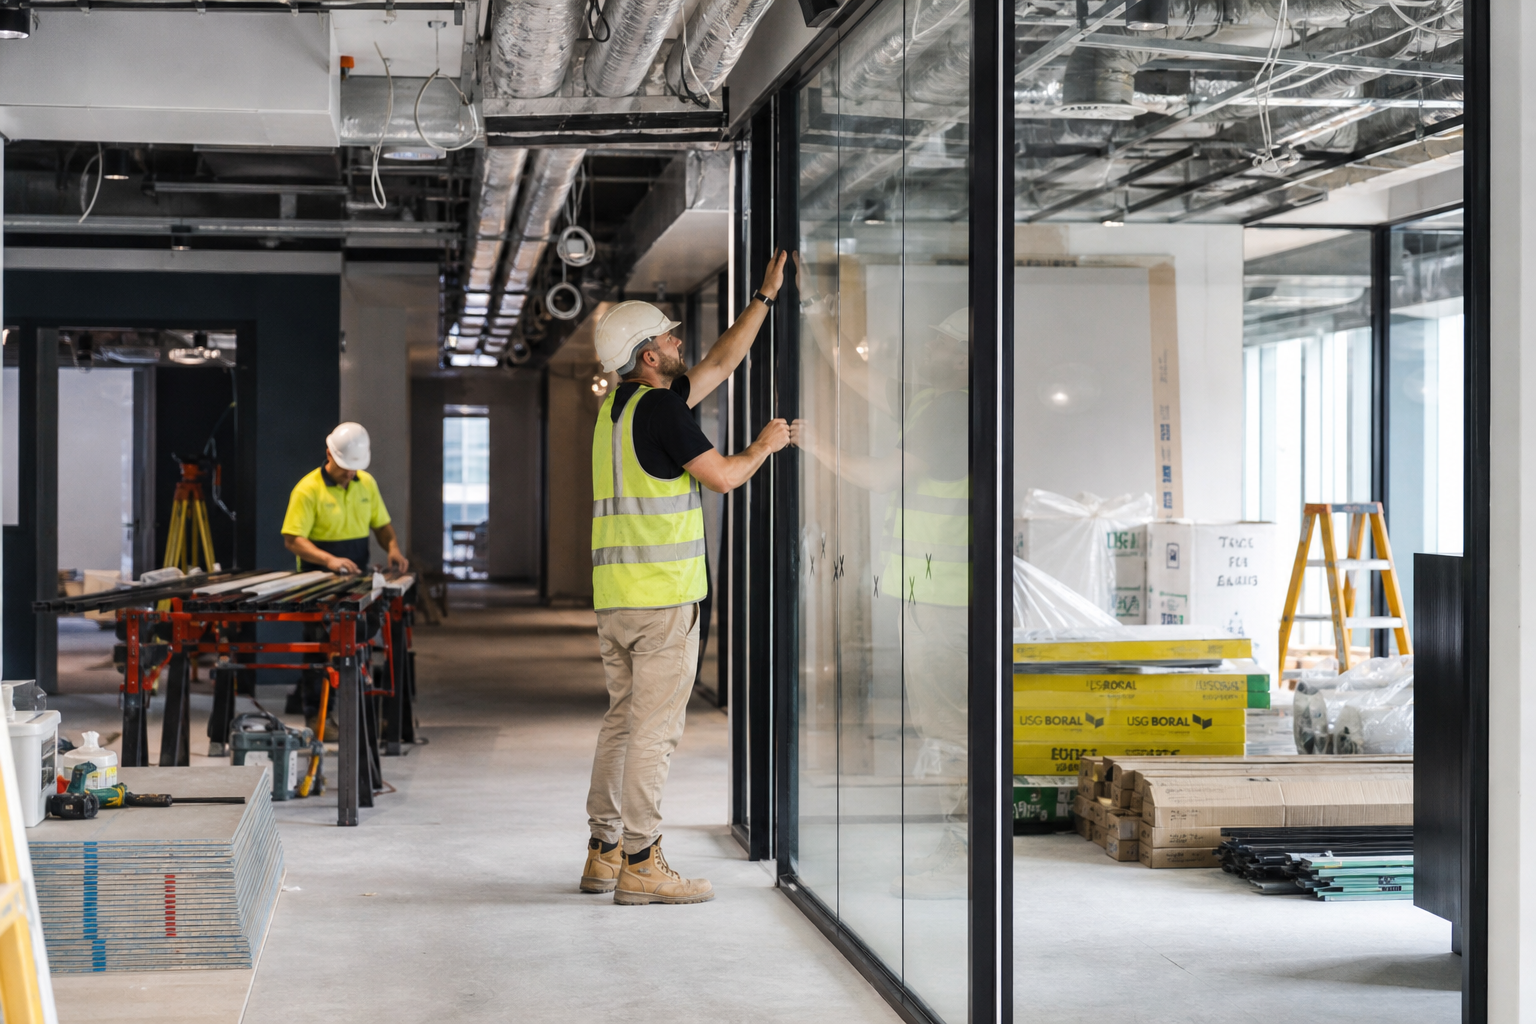
Why Office Design and Fitout Sydney Projects Need a Design-Led Approach
Too many Sydney businesses treat office design as an afterthought — a quick floor plan sketched before construction begins. That approach leads to wasted space, budget overruns, and workplaces that look finished but don’t function.
A design-led approach flips the order. Design comes first, and every construction decision flows from a workplace strategy that accounts for your team size, work patterns, growth plans, and brand identity. The result is a fitout that performs from day one.
Here’s what a design-led office design and fitout Sydney project delivers that a construction-first approach cannot:
- Space efficiency — Professional space planning typically achieves 10–14 m² per workpoint, compared to 16–20 m² in unplanned layouts. That’s 20–30 per cent more usable area from the same lease footprint.
- Cost certainty — Detailed design documentation reduces variations during construction. The Australian Institute of Quantity Surveyors notes that incomplete design documentation is the single largest cause of cost overruns in commercial fitouts.
- Faster delivery — When design is resolved before construction starts, procurement runs in parallel with approvals, compressing the overall timeline.
- Compliance confidence — Design-stage engagement with the National Construction Code (NCC 2025), BCA requirements, and council regulations avoids costly retrospective modifications.
- Employee experience — Workplaces designed around activity-based working, acoustic zoning, and biophilic principles consistently outperform generic open-plan offices in employee satisfaction and productivity studies.
Five Phases Every Office Design and Fitout Sydney Project Follows
Every professional office design and fitout Sydney project follows a structured sequence. Understanding these phases helps you evaluate providers, set realistic timelines, and make better decisions at each stage.
Phase 1: Workplace Strategy and Briefing
Before a single line is drawn, a strong fitout begins with workplace strategy. This phase answers the fundamental question: what does your business actually need from its workspace?
A thorough briefing process includes:
- Staff surveys and utilisation studies to understand how teams currently work
- Headcount projections for the next 3–5 years
- Technology requirements including AV, power, data, and wireless infrastructure
- Brand and culture assessment to define the look and feel of the space
- Budget parameters and timeline constraints
- Lease conditions, base building services, and landlord requirements
At Office Fitouts Sydney, the workplace strategy phase typically takes 2–3 weeks and forms the foundation for every design decision that follows.
Phase 2: Concept Design
Concept design translates the workplace strategy into visual and spatial proposals. This is where ideas take shape — floor plans, mood boards, material palettes, and 3D visualisations that let you see and feel the proposed space before construction starts.
Key outputs from concept design include:
- Space plans showing workstation layouts, meeting rooms, breakout areas, amenities, and circulation paths
- Zoning diagrams mapping quiet focus areas, collaborative zones, social spaces, and utility areas
- Material and colour palettes that reflect your brand identity and design direction
- Furniture selections including workstations, task chairs, soft seating, and storage systems
- Preliminary budget estimate based on the proposed scope and specification level
Most Sydney fitout projects go through two to three concept iterations before the design is approved. This investment in design refinement prevents expensive changes during construction.
Phase 3: Detailed Design and Documentation
Detailed design converts approved concepts into construction-ready documentation. This is the most technically demanding phase and the one that separates professional office fitout specialists from unqualified operators.
Detailed design documentation includes:
- Architectural drawings — partition layouts, ceiling plans, floor finishes, joinery details, door schedules
- Mechanical engineering — HVAC modifications, supplementary cooling, air distribution design
- Electrical engineering — power distribution, lighting design (meeting NCC 2025 reduced Illumination Power Density targets of 5–7 W/m²), emergency lighting, and exit signage
- Fire engineering — sprinkler modifications, smoke detection, fire compartmentalisation, and essential services certification
- Hydraulic design — kitchen and bathroom plumbing, hot water systems, and trade waste connections
- Data and communications — structured cabling, wireless access point placement, AV integration
- Joinery shop drawings — reception desks, kitchen cabinetry, storage units, and custom furniture
- Specification documents — material specifications, performance standards, and quality benchmarks for every element
Complete documentation ensures accurate tendering, reduces construction variations, and provides a benchmark for quality assurance during the build.
Phase 4: Construction and Fitout
With design documentation complete and all approvals secured, construction begins. A well-managed office fitout in Sydney follows a carefully sequenced program:
- Site establishment — hoarding, protection of existing finishes, temporary services
- Demolition and strip-out — removal of existing partitions, ceilings, floor coverings, and services
- First fix services — rough-in of electrical, data, mechanical, hydraulic, and fire services
- Partitioning and framing — stud walls, glass partitions, sliding doors, acoustic barriers
- Ceiling installation — suspended grid ceilings, bulkheads, feature ceilings, acoustic panels
- Second fix services — power outlets, light fittings, data points, HVAC diffusers, sprinkler heads
- Joinery installation — reception counters, kitchen cabinetry, storage, custom furniture
- Floor finishes — carpet tiles, vinyl plank, polished concrete, timber flooring
- Painting and finishing — wall painting, feature finishes, signage, branding elements
- Furniture delivery and installation — workstations, chairs, soft furnishing, plants
- Technology commissioning — AV systems, access control, network testing
- Defect inspection and handover — snagging, cleaning, documentation, and handover
Construction duration for a mid-range Sydney office fitout typically runs 8–14 weeks, depending on the size and complexity of the project.
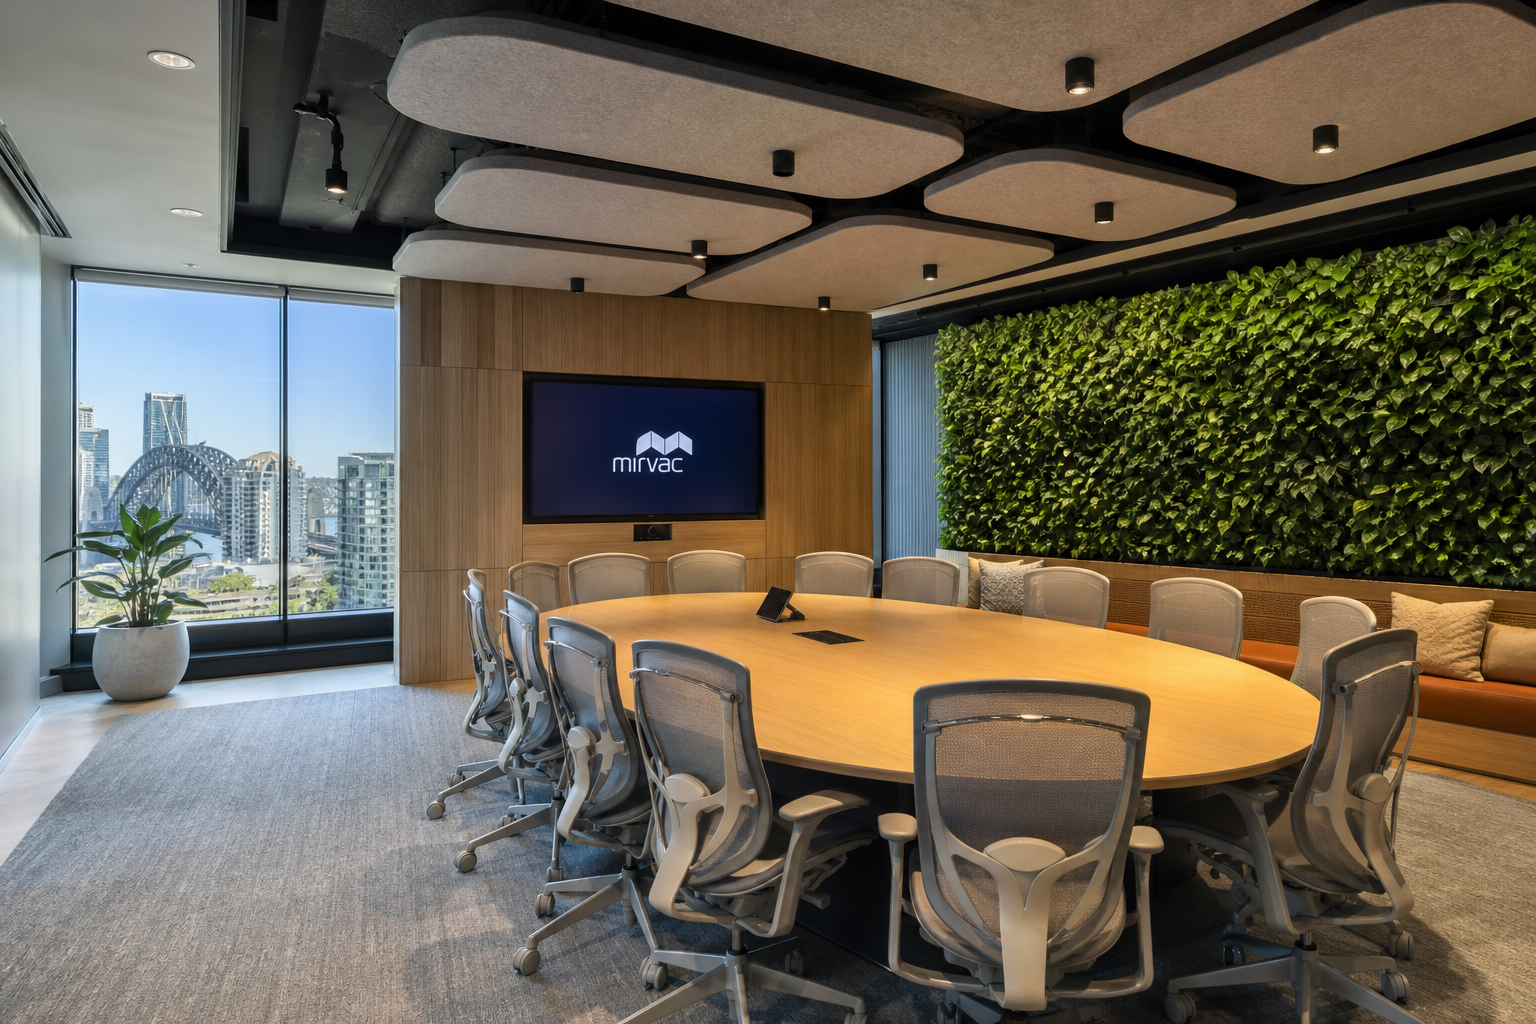
Phase 5: Post-Occupancy and Optimisation
The best office design and fitout Sydney providers don’t disappear after handover. Post-occupancy evaluation measures how well the finished space performs against the original workplace strategy.
This phase includes:
- Staff feedback surveys at 4, 12, and 26 weeks post-move
- Utilisation monitoring to identify underused or overcrowded zones
- Environmental performance checks — temperature, air quality, lighting levels, acoustics
- Defects liability management — typically a 12-month defects period covers warranty items
- Recommendations for adjustments, additions, or phased upgrades
2026 Office Design Trends Shaping Sydney Fitouts
Sydney’s commercial fitout market is evolving rapidly. These design trends are directly influencing how office design and fitout Sydney projects are briefed, designed, and built in 2026.
Human-Centric and Neurodiversity-Inclusive Design
Workplace design in 2026 goes beyond ergonomics. Human-centric design creates environments that support different neurological profiles, sensory preferences, and working styles. Practical applications include sensory-calm zones with reduced lighting and minimal visual stimulation, adjustable-height workstations as standard, and a variety of seating options from traditional desks to standing bars, booth seating, and lounge areas.
Resimercial Design
Resimercial design — the deliberate use of residential materials and finishes in commercial spaces — is one of the strongest trends in Sydney office fitouts this year. Think warm timber veneers, fabric-upholstered panels, residential-style pendant lighting, soft furnishings in breakout areas, and kitchen-grade amenities. The goal is to create spaces that feel comfortable enough for extended in-office stays, which is critical as return-to-office mandates firm up across Sydney’s CBD and metro markets.
Activity-Based Working (ABW) as Standard
Activity-based working has matured from a trend into an operational framework. ABW allocates space by activity type rather than by individual — quiet focus zones, collaborative project areas, social and amenity spaces, and formal meeting rooms. For Sydney fitouts in 2026, ABW layouts typically target a desk-to-person ratio of 0.7:1 to 0.8:1 for hybrid teams, which significantly reduces the total lease area required.
AASB S2 Sustainability Compliance
From 1 January 2026, AASB S2 climate-related financial disclosures became mandatory for Group 2 entities in Australia. Scope 3 emissions include tenant fitouts and office operations, which means fitout decisions made in 2026 will appear in 2027 financial disclosures. This is accelerating demand for low-carbon materials, circular design principles, and fitout specifications that support auditable sustainability reporting.
NCC 2025 Energy Efficiency Requirements
The National Construction Code 2025 introduced reduced Illumination Power Density (IPD) targets of 5–7 W/m², mandatory lighting controls with daylight harvesting and occupancy sensing, and expanded requirements for energy-efficient HVAC systems. Every office design and fitout project in Sydney must comply with these updated standards, which influence lighting design, ceiling heights, glazing selection, and mechanical system specification.
Office Design and Fitout Costs in Sydney: 2026 Breakdown
Understanding cost breakdown helps you budget accurately and evaluate proposals from fitout providers. Here’s what Sydney businesses can expect in 2026:
Cost by Fitout Quality Level
| Quality Level | Cost per m² (2026) | What’s Included |
|---|---|---|
| Basic / Startup | $800 – $1,200 | Paint, carpet tiles, basic partitions, standard lighting, minimal joinery |
| Mid-Range / Professional | $1,200 – $2,200 | Glass partitions, upgraded finishes, custom joinery, acoustic treatment, branded elements |
| Premium / Corporate | $2,200 – $3,500+ | High-end finishes, bespoke joinery, integrated AV, feature lighting, premium furniture |
Design Fees as a Percentage of Total Cost
Professional design fees typically represent 8–15 per cent of the total fitout cost, depending on project complexity and the level of bespoke design involved. For a 500 m² mid-range fitout at $1,500/m², design fees would be approximately $60,000–$112,500 of a $750,000 total project cost.
This investment in design consistently delivers returns through:
- Fewer construction variations (which typically add 10–20 per cent to poorly documented projects)
- Better space utilisation, potentially reducing lease requirements
- Higher employee satisfaction and reduced churn costs
- Faster project delivery through coordinated documentation
How to Choose the Right Office Design and Fitout Sydney Partner
Selecting the right provider for your office design and fitout Sydney project is one of the most consequential decisions in the entire process. Here are the criteria that matter most:
Integrated Design and Construction Capability
Look for providers who offer both design and construction under one contract. An integrated design-and-build model eliminates the coordination gap between separate design firms and builders, reduces finger-pointing when issues arise, and compresses the overall project timeline. Office Fitouts Sydney delivers fully integrated design and fitout services, ensuring seamless continuity from initial concept through to handover.
Relevant Experience and Portfolio
Ask to see completed projects that match your industry, scale, and quality expectations. A provider with experience in your sector understands the specific compliance requirements, workflow patterns, and spatial needs that generic fitout companies may miss.
Transparent Pricing and Fixed-Price Options
Reputable providers offer detailed cost breakdowns and, where design is sufficiently resolved, fixed-price construction contracts. Be cautious of providers who quote low upfront and rely on variations to recover margin during construction.
Project Management and Communication
Your fitout provider should assign a dedicated project manager who serves as your single point of contact throughout design and construction. Weekly progress reports, regular site meetings, and a structured change management process are non-negotiable for professional project delivery.
Licensing and Insurance
Verify that your provider holds the appropriate NSW builder’s licence for commercial fitout work, carries adequate public liability and professional indemnity insurance, and maintains current workers’ compensation coverage. These are baseline requirements, not differentiators.
Common Mistakes in Office Design and Fitout Sydney Projects
After delivering hundreds of fitouts across Sydney, these are the mistakes we see businesses make most frequently:
- Skipping the workplace strategy phase — Jumping straight to floor plans without understanding how people actually work leads to spaces that look good in renders but fail in practice.
- Underestimating technology requirements — Insufficient power, data, and AV infrastructure is expensive to retrofit after ceilings are closed and walls are finished.
- Ignoring acoustic design — Open-plan offices without proper acoustic treatment (ceiling baffles, acoustic panels, sound masking) create noisy, unproductive environments. Target an NRC of 0.85 or above on ceiling tiles for open-plan zones.
- Choosing on price alone — The cheapest quote often reflects incomplete scope, not genuine efficiency. Variations during construction can push a low quote well above more comprehensive tenders.
- Forgetting future flexibility — Design for where your business will be in 3–5 years, not just today. Modular partitioning systems and flexible power/data infrastructure cost marginally more upfront but save significantly when you need to reconfigure.
- Neglecting compliance early — Building approval, fire engineering certification, and essential services compliance take time. Starting these processes late creates costly delays and can halt construction entirely.
Internal Linking: Related Resources
For more guidance on planning your Sydney office fitout, explore these resources from Office Fitouts Sydney:
- Best Office Fitouts Sydney — Compare Sydney’s leading fitout solutions and approaches
- Office Fitouts Sydney: Your Complete Guide — A comprehensive overview of the full fitout process
- Turnkey Office Fitout Sydney — How a single-provider model simplifies project delivery
Frequently Asked Questions
What does office design and fitout mean?
Office design and fitout is an integrated service that combines professional workplace design — including space planning, interior design, and documentation — with physical construction and installation. The design phase creates the blueprint, and the fitout phase builds it. When delivered by a single provider, the process is faster, more cost-effective, and produces better-coordinated results than engaging separate design and construction firms.
How long does an office design and fitout take in Sydney?
A typical office design and fitout project in Sydney takes 12–24 weeks from initial briefing to move-in. Design phases (strategy, concept, detailed design) usually require 4–8 weeks, while construction runs 8–14 weeks depending on size and complexity. A 300 m² mid-range fitout might complete in 14–16 weeks total, while a 1,000 m² premium corporate fitout could take 20–24 weeks.
How much does office design cost separately from the fitout?
Standalone design fees for a Sydney office project typically range from 8 to 15 per cent of the total fitout cost. For a $750,000 mid-range fitout, expect design fees of $60,000–$112,500. Integrated design-and-build providers often include design within the overall project cost, which can reduce the total compared to engaging a separate architect or interior designer.
Do I need a separate architect for an office fitout in Sydney?
Not necessarily. Many professional fitout providers employ in-house designers and architects who handle the full design scope. Engaging a separate architect is typically only required for heritage-listed buildings, major structural modifications, or projects that involve changes to the building’s base building services. For most commercial office fitouts, an integrated design-and-build provider is more efficient.
What approvals are needed for an office design and fitout in Sydney?
Most Sydney office fitouts require landlord consent to the proposed works, a Construction Certificate (CC) or Complying Development Certificate (CDC) issued by a private certifier or council, fire engineering certification for any modifications to fire systems, and an Occupation Certificate (OC) before occupancy. The NCC 2025 and relevant Australian Standards apply to all commercial fitout work.
What is the difference between a fitout and a refurbishment?
A fitout transforms a bare or stripped-back commercial space into a functional workplace, typically involving new partitions, ceilings, finishes, services, and furniture. A refurbishment upgrades an existing fitted-out space — refreshing finishes, replacing furniture, and updating services without a full strip-out. Refurbishments are usually faster and less expensive but may not address underlying layout or infrastructure issues.
Can I stage my office fitout across multiple phases?
Yes, phased fitouts are common in Sydney, particularly for businesses that need to remain operational during the works or that are managing budget across financial years. A phased approach requires careful design planning upfront to ensure each stage integrates seamlessly with future phases. Your design documentation should cover the full scope, even if construction is delivered in stages.
Make Office Fitouts Sydney a preferred source in Google
One click tells Google to surface our articles more often in Top Stories, AI Overviews and AI Mode.