Office Fitout Process Sydney: Step-by-Step Guide
Last updated:
The office fitout process Sydney businesses go through follows seven defined stages: needs analysis and briefing, concept design, detailed design and documentation, approvals, procurement, construction, and handover. A straightforward fitout for a small office can move through this process in as little as 8 to 12 weeks, while a full base-building fitout with council or landlord approvals can take 20 to 26 weeks from first meeting to move-in day. Understanding each stage, and what it demands from you as the tenant, is the difference between a project that runs smoothly and one that blows out on time and budget.
At Office Fitouts Sydney, we run this process on projects ranging from 150 sqm creative studios to 3,000 sqm corporate floors across the CBD, North Sydney, Parramatta and the inner west. This guide walks through every stage of the office fitout process Sydney tenants can expect, with realistic timeframes, the decisions you’ll need to make at each point, and the pitfalls that catch out first-time fit-out clients.
What Does the Office Fitout Process in Sydney Actually Involve?
The office fitout process Sydney contractors follow is a structured sequence of briefing, design, approval, construction and handover stages, each with its own deliverables and sign-off points. It is not a single continuous build. It is a series of decision gates, and the project only moves forward once you approve the output of each stage.
Most Sydney fitout providers structure the process into either a traditional model (separate design consultant and construction contractor) or a design and construct (D&C) model, where one company, such as Office Fitouts Sydney, manages design and build under a single contract. D&C is now the dominant model for commercial fitouts under 2,000 sqm because it removes the handoff risk between designer and builder and gives you one point of accountability for cost and program.
Stage 1: Needs Analysis and Project Brief (Weeks 1-2)
Every office fitout process Sydney project starts with understanding what the business actually needs, not just what floor space is available. This stage covers headcount projections, department adjacencies, desk-to-staff ratios, meeting room demand, storage, and any specific compliance requirements (medical suites, secure server rooms, disability access).
- Site inspection and measure-up of the existing space or shell
- Stakeholder workshops to capture must-haves versus nice-to-haves
- Review of the lease for fitout clauses, make-good obligations, and landlord design guidelines
- Preliminary budget range set against square metre benchmarks
This is the stage most businesses rush, and it’s the one that causes the most rework later. A brief that skips detail on IT infrastructure or future headcount growth almost always results in a variation once construction starts.
Stage 2: Concept Design and Space Planning (Weeks 2-5)
With the brief locked in, the design team produces test-fit floor plans showing how the space could be laid out. You’ll typically see two or three concept options: perhaps a more open-plan, activity-based layout against a more traditional desking arrangement.
Concept design deliverables usually include a preferred floor plan, an indicative material and finish palette, and a budget estimate refined against the chosen layout. This is the point where you decide the big-picture direction: workstation density, number of meeting rooms, breakout and wellness spaces, and whether the fitout leans toward a hybrid-work model with more collaboration zones than fixed desks.
Stage 3: Detailed Design and Documentation (Weeks 4-8)
Detailed design turns the approved concept into construction-ready documentation. This includes working drawings, joinery and furniture specifications, electrical and data reflected ceiling plans, mechanical services coordination, and finishes schedules down to carpet tile and paint code level.
Services coordination happens here too. Fitout designers work with mechanical, electrical, fire and hydraulic consultants to make sure new partitions don’t clash with sprinkler heads, air conditioning zones, or existing base-building infrastructure. This coordination is what turns a nice-looking render into a buildable set of drawings.
Stage 4: Approvals and Landlord Consent (Weeks 6-12, Runs in Parallel)
Most office fitouts in Sydney don’t require a full Development Application, but they do require sign-off from at least one, and usually two, gatekeepers: the landlord and, depending on scope, the local council or a private certifier under the Complying Development Certificate (CDC) pathway.
- Landlord consent: almost every commercial lease requires the landlord’s building manager to approve fitout drawings before work starts, and many buildings mandate specific contractors for services like fire and hydraulics
- Exempt development: minor internal changes with no structural or fire-safety impact often don’t need a formal permit
- CDC or DA pathway: triggered when work affects fire egress, structural elements, or the base building’s essential fire safety measures
- NCC compliance: all fitout work must satisfy the current National Construction Code (NCC), which was updated with NCC 2025 covering commercial energy efficiency and fire safety changes that apply to Class 5 office buildings
Building approvals through the National Construction Code framework are set out by the Australian Building Codes Board, and any fitout contractor working in Sydney should be able to tell you at brief stage whether your scope triggers a formal approval pathway or qualifies as exempt work.
Stage 5: Procurement and Long-Lead Ordering (Weeks 8-14)
Once documentation is locked and approvals are progressing, procurement begins. This is where furniture, joinery, glazing systems, and specialist finishes get ordered. Custom joinery and imported furniture lines can have lead times of 6 to 10 weeks, so this stage often overlaps with the tail end of documentation and the start of construction to avoid the whole program stalling on a single delayed item.
A well-run office fitout process Sydney project locks in long-lead items as early as possible, even before every drawing is 100% finalised, because furniture and glazing lead times are frequently the critical path, not the construction itself.
Stage 6: Construction and Fitout Works (Weeks 10-20)
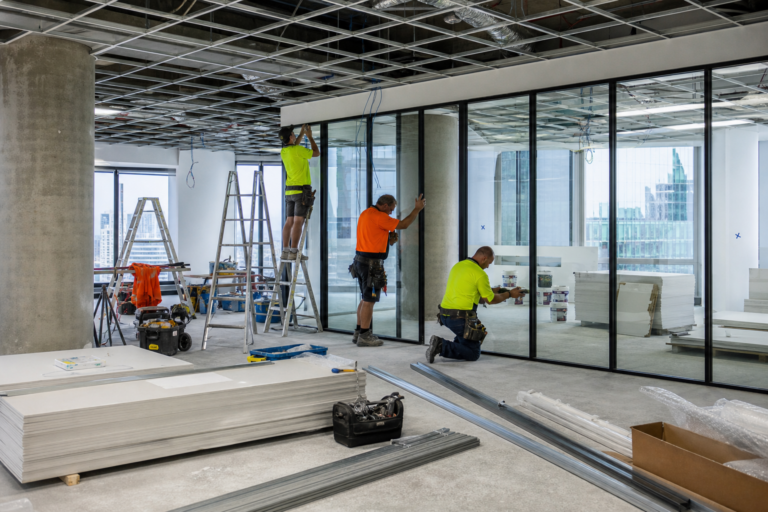
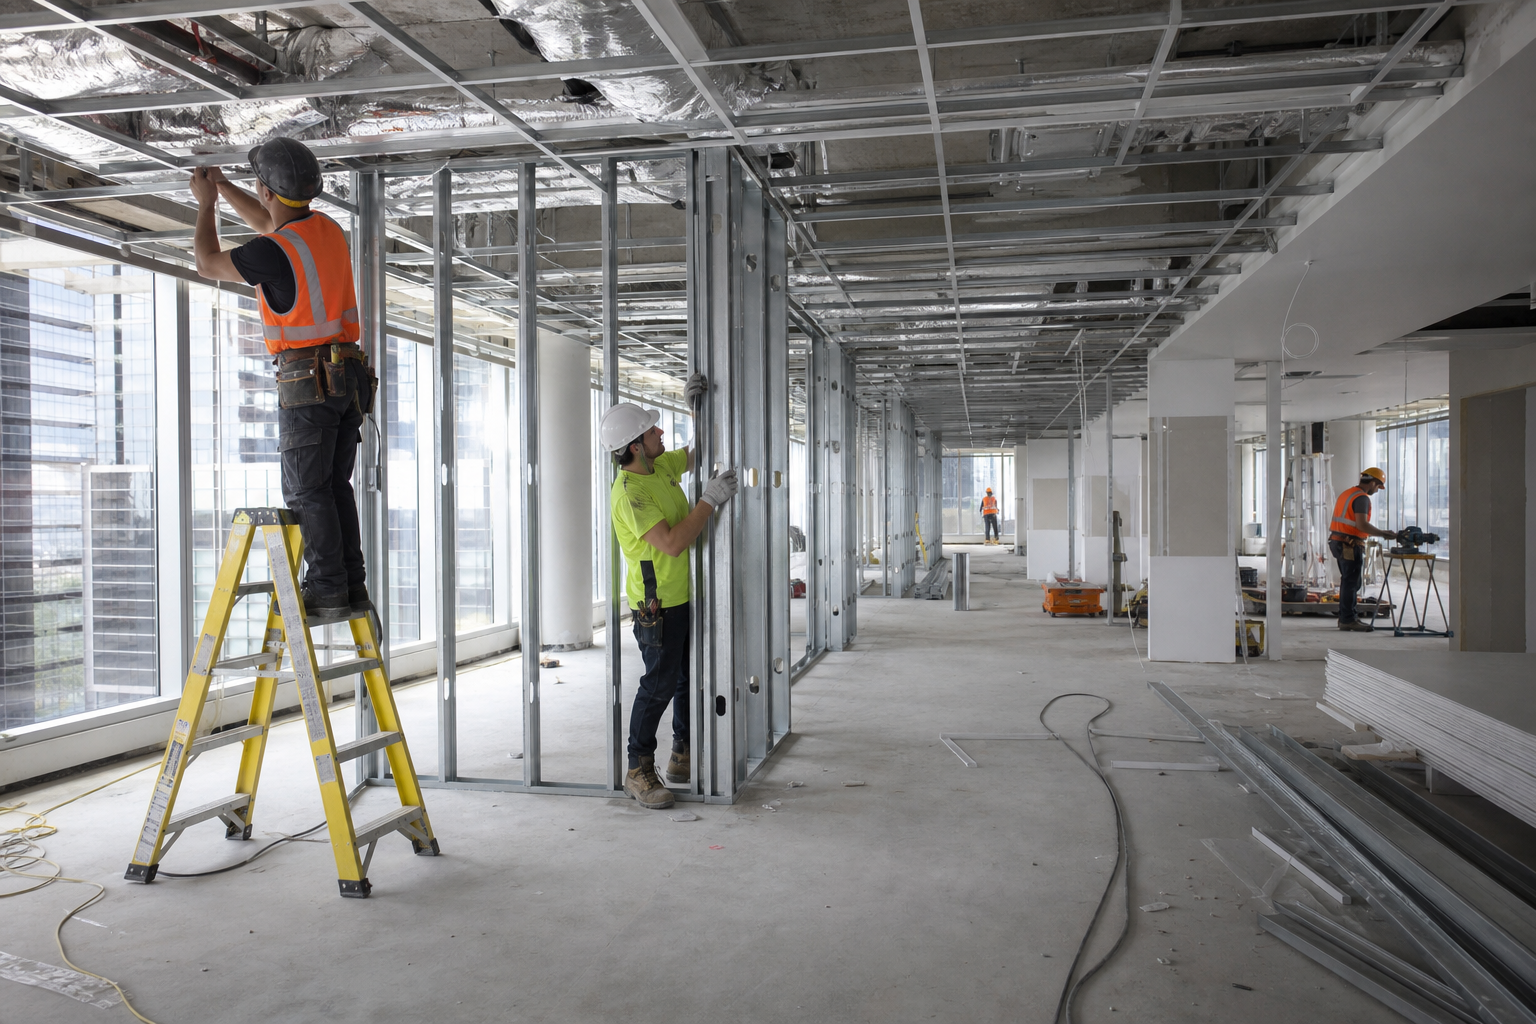
The construction stage is usually the longest single phase in the office fitout process Sydney projects go through. Physical construction covers demolition of any existing fitout (defit), first-fix electrical and data cabling, partition framing, ceiling works, mechanical and fire services adjustments, floor coverings, joinery installation, painting, and furniture placement. Trades typically run in this sequence: demolition, services first-fix, partitions and ceilings, services second-fix, floor finishes, joinery, then final furniture and signage.
For occupied buildings, work is frequently scheduled after hours or on weekends for noisy trades, adding time compared to a vacant floor where crews can work standard hours across the full site. Your fitout contractor should provide a weekly site program and hold regular progress meetings so you can track milestones against the agreed date.
Stage 7: Testing, Snagging and Handover (Weeks 20-22)
The final stage of the office fitout process Sydney tenants sign off on is handover. Before handover, the completed fitout goes through commissioning of mechanical and fire systems, a defects inspection (commonly called a snag list), and practical completion sign-off. Any outstanding items go onto a defects liability period, typically 12 months, during which the contractor returns to fix issues at no cost.
Handover deliverables should include as-built drawings, operation and maintenance manuals, warranty documentation, and fire safety certification. A structured handover is what lets staff move in without disruption and gives you a paper trail if anything needs attention down the track.
How Long Does the Office Fitout Process Sydney Businesses Follow Take?
Across the seven stages, a straightforward office fitout process Sydney tenants undertake for a small to mid-size tenancy (up to 500 sqm) with no major services changes typically runs 12 to 16 weeks end to end. Larger or more complex projects, particularly those needing CDC approval, base building services upgrades, or extensive joinery, commonly run 20 to 26 weeks.
| Project Type | Typical Duration |
|---|---|
| Small office fitout (under 300 sqm, exempt development) | 8-12 weeks |
| Mid-size fitout (300-1,000 sqm) | 14-20 weeks |
| Large corporate fitout (1,000+ sqm, CDC/DA required) | 20-30 weeks |
These ranges assume no significant delays in approvals or procurement. Buildings with strict landlord design guidelines, or fitouts involving base building upgrades to fire or mechanical services, should budget extra time at the approvals and construction stages.
Who Manages the Office Fitout Process Sydney Contractors Run: You or Them?
Under a design and construct arrangement, your fitout contractor manages the process day to day: coordinating consultants, chasing approvals, running the construction program, and reporting progress. Your role is to make timely decisions at each gate: approving the concept design, signing off finishes, and confirming furniture selections when procurement windows open.
Businesses that appoint a single accountable provider for the full office fitout process Sydney wide generally see fewer delays than those running separate designer and builder contracts, simply because there’s no handoff gap where responsibility for a decision, or a mistake, is unclear. Our guide to choosing the best office fitout provider in Sydney covers how to evaluate contractors on this basis.
What Can Go Wrong in the Office Fitout Process?
Even a well-planned office fitout process Sydney businesses run through can hit snags. The most common disruptions to the office fitout process Sydney projects experience are:
- Incomplete brief: headcount growth or IT requirements not captured upfront, leading to variations mid-construction
- Late landlord sign-off: building managers can take 2-4 weeks to review drawings, and this is frequently underestimated in early programs
- Long-lead procurement items: custom joinery or imported furniture ordered too late, holding up the finishing trades
- Services clashes: new partition layouts conflicting with existing sprinkler or air conditioning zones, discovered only once ceilings are opened
- Underestimated defit scope: removing an existing fitout down to base building can take longer than expected in older CBD towers
A detailed pre-tender walkthrough and a realistic long-lead procurement schedule address most of these risks before they become program delays.
How Does the Office Fitout Process Differ for a D&C vs Traditional Contract?
The office fitout process Sydney tenants experience under a design and construct contract differs from a traditional contract mainly in who carries risk and who you deal with day to day. Under D&C, one company owns the brief-to-handover process and typically works to a fixed price agreed at the end of detailed design, giving you cost certainty earlier.
Under a traditional model, you engage a design consultant first, then separately tender the documented design to builders. This can produce more competitive construction pricing on larger projects, but it adds a handoff point between designer and builder where scope gaps and delays are more likely to surface, and it usually stretches the overall program by several weeks because tendering itself takes time.
For most tenancies under 2,000 sqm, a single accountable D&C provider running the full office fitout process Sydney wide is the faster and lower-risk path, which is why it has become the default approach recommended in our office fitout checklist and our guide on how long an office fitout takes in Sydney.
What Should You Ask a Contractor About Their Fitout Process Before Signing?
Before appointing a provider to run your office fitout process Sydney wide, ask for a stage-by-stage program with realistic durations for your specific scope, not a generic timeline. Ask how they handle landlord approvals, who manages long-lead procurement, and what their defects liability period covers.
You should also ask to see examples of as-built documentation and handover packages from previous projects. A contractor that can show you a clean, complete handover pack from a past job is one that treats the final stage of the office fitout process with the same discipline as the construction itself.
Frequently Asked Questions
How many stages are in the office fitout process Sydney contractors use?
Most Sydney fitout contractors, including Office Fitouts Sydney, structure the process into seven stages: needs analysis, concept design, detailed design and documentation, approvals, procurement, construction, and handover. Some providers combine stages or add a discrete defit phase for occupied floors with an existing fitout to remove.
Do I need council approval for an office fitout?
Not always. Minor internal fitout works with no structural or fire-safety impact are frequently classed as exempt development. Works affecting fire egress, structural elements, or essential fire safety measures typically need a Complying Development Certificate or Development Application through a private certifier or the local council.
Can the design and construction stages overlap to save time?
Yes. Long-lead procurement, such as custom joinery and imported furniture, is commonly ordered before detailed design documentation is fully finalised. Many Sydney fitout contractors also start early demolition or services first-fix while final finishes selections are still being confirmed, provided the base scope is locked.
What’s the difference between a defit and a fitout in this process?
A defit is the removal of an existing fitout back to base building, or to make-good condition required by a lease. It typically runs as its own scoped phase before, or as the opening phase of, the construction stage of a new office fitout.
Who is responsible for landlord approval during the fitout process?
Under a design and construct contract, your fitout provider typically prepares and submits drawings for landlord and building manager approval on your behalf, though final consent and lease compliance remain the tenant’s responsibility.
How much input do I need to give during construction?
Once documentation and finishes are signed off, day-to-day site management sits with the contractor. You should expect weekly progress updates and be available to make quick decisions on any unforeseen items, but ongoing daily involvement isn’t required.
What happens if something is missed during handover?
Defects identified at practical completion go onto a snag list for the contractor to resolve, usually within the defects liability period, commonly 12 months. Reputable fitout providers treat this period as a standard part of the office fitout process Sydney clients should expect, not an optional extra.
Make Office Fitouts Sydney a preferred source in Google
One click tells Google to surface our articles more often in Top Stories, AI Overviews and AI Mode.