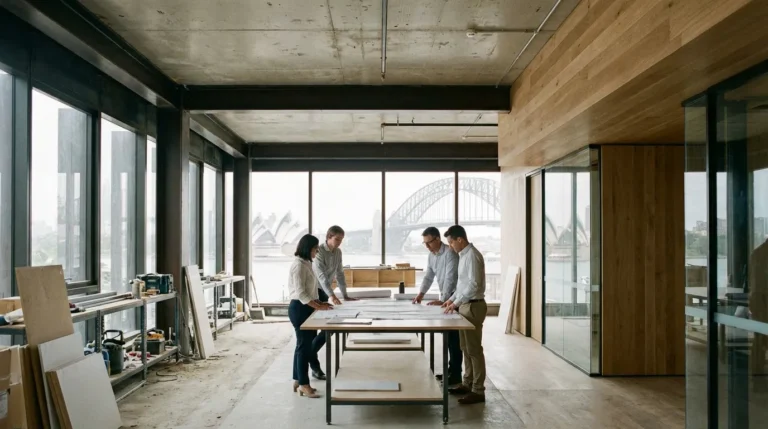
Office Fitout Contractors Sydney: On-Site Management
Last updated:
Once office fitout contractors Sydney businesses have vetted and signed are on-site, the project shifts from a paper exercise to a live construction environment inside an occupied commercial building. Managing that phase well means a named principal contractor who carries the legal WHS obligation, a documented trade sequence, scheduled quality checkpoints at each construction stage, a clear process for logging and closing out defects, and a formal handover with certification before your team moves back in. Getting these five elements right is what separates a fitout that finishes on time from one that drags into cost blowouts and disputes.
Office Fitouts Sydney has run this exact process across hundreds of Sydney CBD, North Sydney and Parramatta projects using an in-house team of designers, project managers and tradespeople rather than a shifting panel of subcontractors. This guide covers what should happen on-site once office fitout contractors Sydney tenants engage start work, referencing the current SafeWork NSW and NCC requirements that apply to commercial fitout construction.
Key Takeaways
- Fitouts valued at $250,000 or more require SafeWork NSW to have a named principal contractor coordinating all trades on-site.
- A typical 500-1,000 sqm office fitout involves five to eight trades and runs 8-14 weeks from strip-out to practical completion.
- At least five quality checkpoints should be held on fitouts over 300 sqm, from post-demolition inspection through to practical completion.
- A defects liability holdback of commonly 2-5% of the contract sum is withheld until logged defects are rectified.
- Every design change must be priced and approved in writing as a variation before work proceeds, never agreed verbally on-site.
What Changes Once Office Fitout Contractors Sydney Businesses Hire Start Work
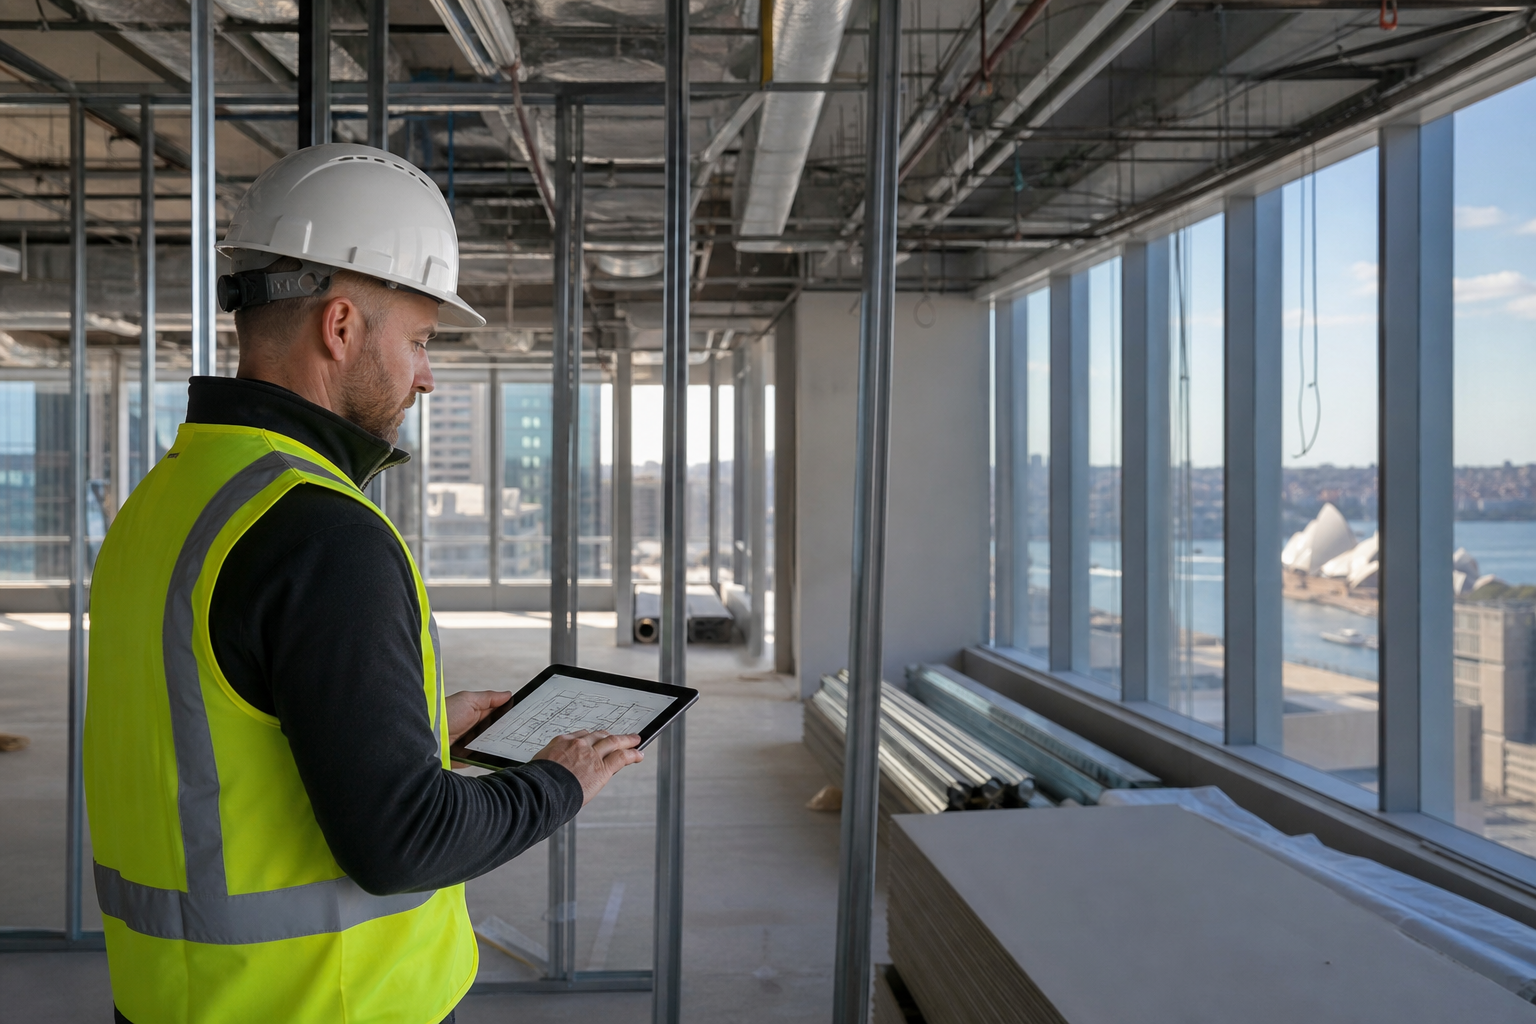
Signing a contract is the easy part. Once office fitout contractors Sydney tenants have chosen mobilise on-site, the project moves under a different set of obligations entirely, governed by workplace health and safety law rather than just the commercial contract. If your fitout is valued at $250,000 or more in construction cost, SafeWork NSW classifies it as a “construction project” and requires a named principal contractor to be appointed for the duration of the works.
The principal contractor is not a formality. Under the Work Health and Safety Act 2011 (NSW), they must prepare and maintain a WHS management plan, hold and check Safe Work Method Statements (SWMS) for high-risk construction work such as electrical, working at height, and demolition, control site access, and coordinate every trade working within the tenancy. If your commercial fitout contractor is not clear on who holds this role, that is the first red flag once the build begins, not before.
This obligation sits on top of, not instead of, the licensing checks a business should run before signing a contract. Office fitout contractors Sydney tenants engage should hold a current contractor licence verified through NSW Fair Trading before mobilisation, and that licence check should be repeated at handover if the project has run long enough for a renewal date to pass.
At Office Fitouts Sydney, our project manager holds the principal contractor role on every eligible project, backed by our in-house trades. That single point of accountability is one of the four commitments published on our own site alongside free site inspection within 48 hours, a detailed fixed-price quote within three business days, and no-obligation scoping, so the same people who quoted the job also run the safety and quality regime on-site.
Trade Sequencing: How Office Fitout Contractors Sydney Coordinate Multiple Crews
A typical 500-1,000 sqm Sydney office fitout involves demolition, partition framing, electrical and data cabling, mechanical services (HVAC), fire services, plastering, painting, flooring, and joinery, usually five to eight distinct trades moving through the same floor plate in sequence. Office fitout contractors Sydney tenants rely on for CM or D&C delivery need a construction program that sequences these trades so later work never has to rip out earlier work.
The standard sequence for a Sydney office fitout runs: strip-out and demolition, then services rough-in (electrical, data, mechanical, fire) behind open ceilings and walls, then partition and ceiling framing, then plastering and painting, then flooring, then joinery and furniture, then final services fit-off and testing. Skipping this order, for example painting before the electrical rough-in is signed off, is one of the most common causes of rework and delay on Sydney fitouts.
- Strip-out and demolition: 2-5 days depending on scope, requires a demolition licence if structural elements are affected.
- Services rough-in: electrical, data/comms cabling, mechanical ductwork and fire services installed behind open ceilings, typically the longest single stage.
- Partitions, framing and ceilings: glass and stud partitions, ceiling grid and tiles installed once services are roughed in and inspected.
- Plastering, painting and flooring: finishes applied once framing is signed off and dust-generating work is complete.
- Joinery, furniture and final fit-off: custom joinery installed, workstations placed, services tested and commissioned.
For occupied or multi-tenanted buildings, this sequence also has to fit within building management’s after-hours work windows and lift-booking rules, which is why an experienced fitout contractor builds a program with the base building manager before work starts, not after a noise complaint.
Every stage in this sequence also needs to satisfy the relevant provisions of the National Construction Code for Class 5 office buildings, covering fire separation, accessibility and structural adequacy. Office fitout contractors Sydney businesses use for anything beyond a cosmetic refresh should be able to point to which NCC provisions apply to each stage of the program, not just confirm compliance in general terms at the end.
Quality Control Checkpoints During the Build
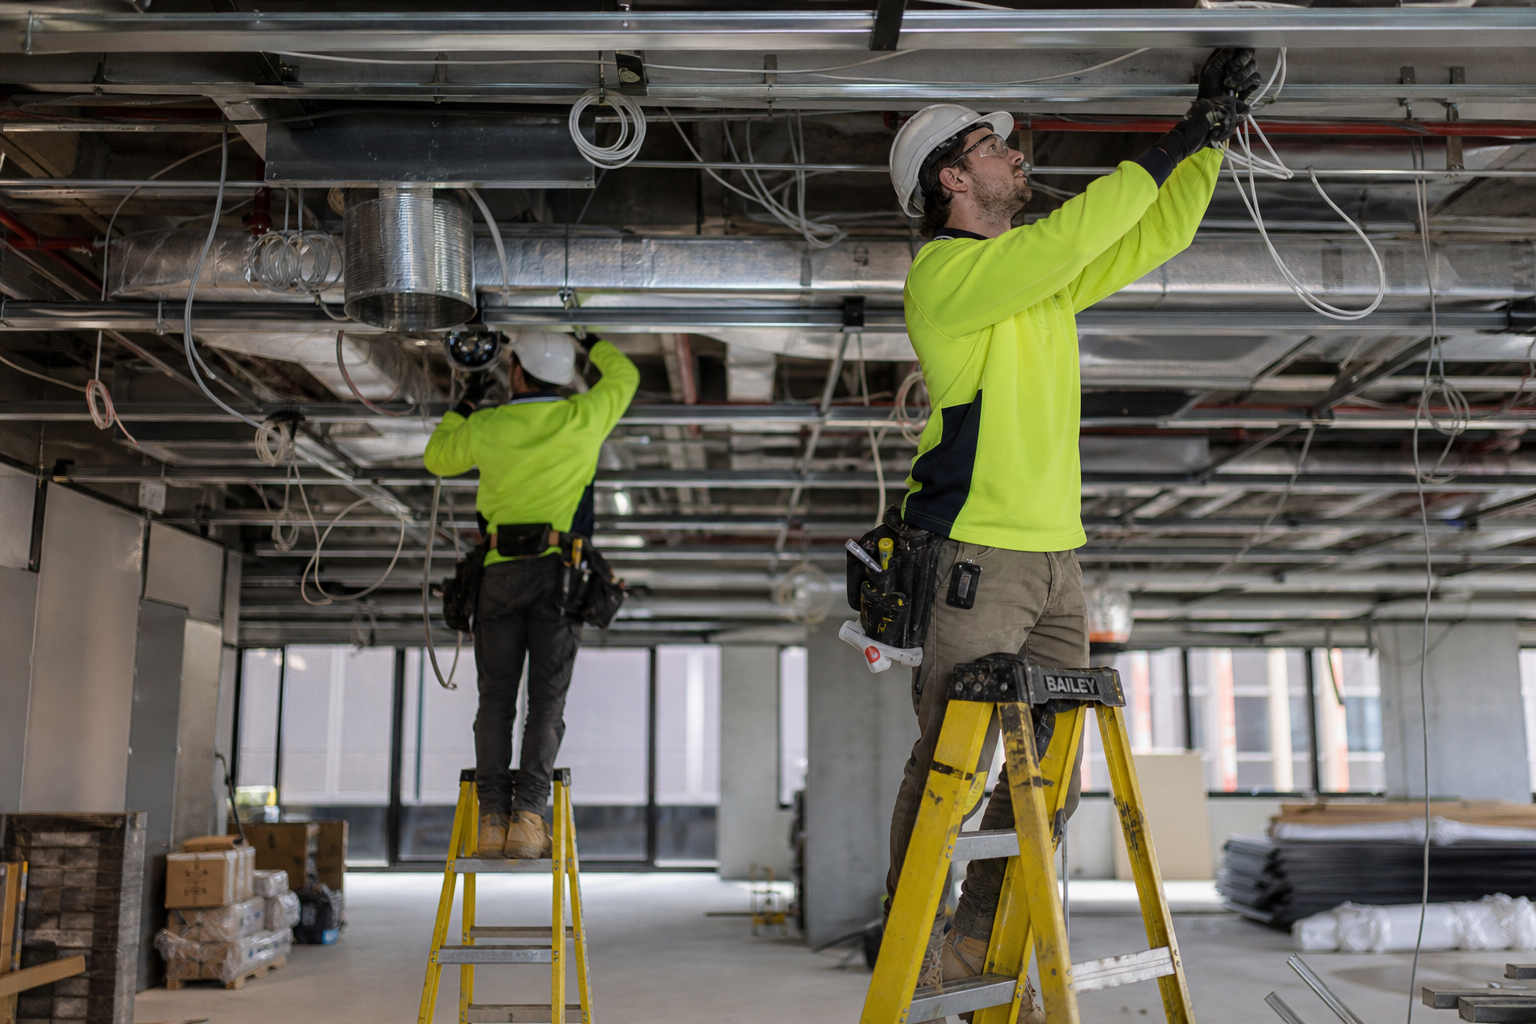
Quality control on a commercial fitout is not a single inspection at the end. It is a series of hold points where work must be checked and signed off before the next trade can cover it up. Office fitout contractors Sydney businesses should hold at least these checkpoints on any fitout over 300 sqm:
- Post-demolition inspection: confirming the base building structure, services risers and fire rating are undisturbed and match the design documentation.
- Services rough-in inspection: electrical, data and mechanical work checked and photographed before ceilings and walls close over it. This is the single most important hold point on a fitout, because reopening a closed ceiling to fix a cabling fault can cost days.
- Frame and lock-up inspection: partition and ceiling framing checked for level, plumb and fire-rating compliance before linings go on.
- Pre-paint defect walk: surfaces checked for damage or poor finish before paint hides minor flaws.
- Practical completion inspection: full walkthrough against the approved design and specification, generating a defects list.
Each checkpoint should be documented with photos and a signed checklist, not a verbal “looks fine”. On design-and-construct projects in particular, where the same firm designed and is building the fitout, written checkpoint records are what give the client an independent paper trail rather than relying on the builder’s word.
Handling Defects and Variations Without Blowing the Budget
Two things derail more Sydney office fitouts than any trade shortage: unmanaged variations and unresolved defects. A variation is any change to the agreed scope, whether that is a client-requested design change or an unforeseen site condition like hidden asbestos or a structural obstruction behind a wall. Every variation should be priced and approved in writing before the work proceeds, never verbally agreed on-site and invoiced later.
Defects are different: they are work that does not meet the agreed specification or building standard. Under the standard practical completion process, defects are logged on a schedule with a rectification date attached, and a portion of the contract sum (commonly 2-5%, sometimes called retention or a defects liability holdback) is withheld until the defects are cleared. Office fitout contractors Sydney clients should engage will provide this defects schedule proactively at the practical completion walkthrough, not wait to be asked.
Where a fitout contractor pushes back on documenting variations in writing, or resists a defects retention clause in the contract, that is a stronger warning sign once construction is under way than any licensing question asked before signing.
How Office Fitout Contractors Sydney Businesses Manage Trade-Related Disputes
Even a well-run fitout occasionally hits a disagreement over whether a piece of work meets specification, or whether a delay was caused by the contractor or by a late client decision. Most commercial fitout contracts in Sydney include a staged dispute process: first a direct discussion between the project manager and the client, then a formal written notice if the issue is not resolved within an agreed period, then referral to an independent expert or adjudicator under the contract’s dispute resolution clause before either party considers legal action.
The NSW Small Business Commissioner also offers a low-cost mediation service for commercial contract disputes, including fitout and construction disagreements, which is worth raising before either party escalates to litigation. Keeping the paper trail from the quality checkpoints described above, dated photos, signed sign-offs, written variation approvals, is what makes any of these dispute paths resolve quickly rather than turning into a drawn-out argument about who said what on-site.
In-House Trades vs a Subcontractor Panel: What It Means for Accountability
Sydney’s fitout market runs on two broad delivery models. Some contractors act as a construction manager, engaging a rotating panel of subcontracted trades project by project. Others, including Office Fitouts Sydney, employ designers, project managers and core trades in-house and only bring in specialist subcontractors (fire services, specialist electrical certification) where a licence class requires it.
The subcontractor-panel model can offer competitive pricing through tendering each trade, but it also means the crew on-site changes from project to project, and quality control depends entirely on how tightly the head contractor supervises trades they do not directly employ. The in-house model trades some pricing flexibility for consistency: the same joiners, project managers and site supervisors who delivered your neighbour’s fitout last month are the ones on your site this month, which is why Office Fitouts Sydney backs every project with over 15 years of continuous in-house delivery rather than a network of casual subcontractors.
Neither model is inherently better on paper. What matters practically is whether the contractor can name, on request, exactly who is supervising your site each day and what their direct authority over the trades is. If the answer is vague, quality control on-site will be too. This is one of the clearest ways to compare office fitout contractors Sydney businesses shortlist during tender, ask each one directly who will be on-site daily and whether that person is an employee or a subcontracted supervisor.

Communication and Site Access in Occupied Buildings
Most Sydney office fitouts happen inside multi-tenant buildings with other businesses operating on adjacent floors. Office fitout contractors Sydney tenants hire need a communication protocol that covers three things: a single point of contact for the client (not a different foreman every day), a weekly progress report against the program, and coordination with building management for after-hours access, loading dock bookings, and lift scheduling.
Noise-generating work such as demolition and floor grinding is typically restricted to after-hours or weekend windows under most Sydney commercial building rules. A contractor who has not confirmed these windows with building management before the program is finalised will lose days once the noisy trades hit a wall they did not know existed.
Final Fit-Off, Commissioning and Handover
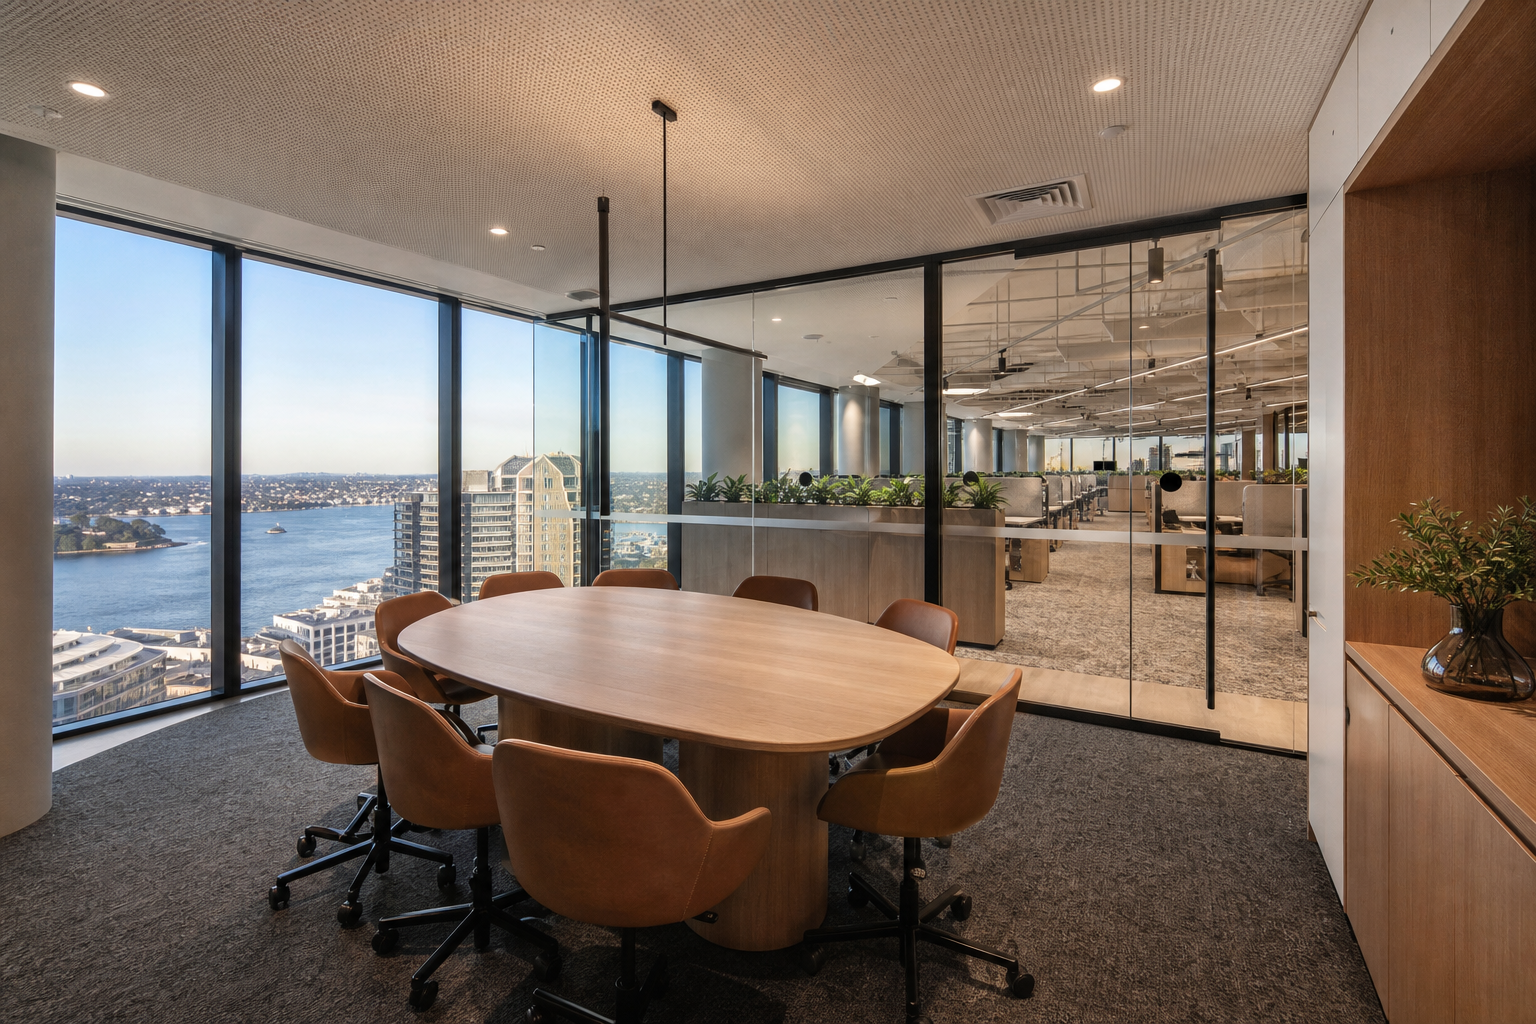
Handover is the point where the fitout contractor formally hands the completed space back to the tenant, and it should never be a single walk-through with a set of keys. A proper handover for a Sydney office fitout includes: commissioning of all mechanical and electrical services with test certificates, a fire safety certificate where fire services were altered, an as-built set of drawings reflecting what was actually built (not just the design intent), warranty documentation for major installations such as HVAC and joinery, and the defects schedule with agreed rectification dates.
Office Fitouts Sydney’s own four-step process, published on our site, runs Consultation & Brief, Design & Planning, Construction & Fitout, then Handover & Support, with a final inspection and walkthrough built into every project before we consider a fitout complete. That fourth step includes ongoing support after handover, because defects and minor adjustments surface once a team has been working in the space for a few weeks, not just on day one.
Sydney office fitout trade sequence at a glance
| Stage | What happens | Timing/Notes |
|---|---|---|
| Strip-out and demolition | Demolition licence needed if structural elements affected | 2-5 days depending on scope |
| Services rough-in | Electrical, data, mechanical ductwork, fire services behind open ceilings | Typically the longest single stage |
| Partitions, framing and ceilings | Glass/stud partitions, ceiling grid and tiles installed | After services roughed in and inspected |
| Plastering, painting and flooring | Finishes applied once framing signed off | After dust-generating work complete |
| Joinery, furniture and final fit-off | Custom joinery, workstations, services tested and commissioned | Final stage before handover |
| Overall project | 5-8 trades for 500-1,000 sqm fitout | 8-14 weeks strip-out to practical completion |
Frequently Asked Questions
Who is legally responsible for safety once office fitout contractors Sydney businesses hire start on-site?
For any commercial fitout valued at $250,000 or more, SafeWork NSW requires a named principal contractor who holds the WHS management plan and coordinates all trades on-site. For smaller projects, the head contractor still carries PCBU duties under the WHS Act even without the formal principal contractor threshold applying.
How long does trade sequencing take on a typical Sydney office fitout?
For a 500-1,000 sqm fitout, strip-out through to practical completion typically runs 8-14 weeks once services rough-in, framing, finishes and joinery are sequenced correctly, though occupied-building access restrictions can extend this.
What is a defects liability period and how much is withheld?
It is the period after practical completion during which the contractor must rectify identified defects, commonly with 2-5% of the contract sum held back until the defects schedule is cleared.
Can I change the design once office fitout contractors Sydney crews are on-site?
Yes, but every change should be documented and priced as a formal variation before the work proceeds. Verbal changes agreed on-site are the most common source of budget disputes at handover.
Do office fitout contractors Sydney landlords approve need separate insurance for the contractor?
Yes. Most commercial leases require the fitout contractor to hold public liability insurance (commonly a minimum of $20 million), workers’ compensation cover, and contract works insurance, with certificates of currency provided before work starts, independent of the tenant’s own lease insurance.
What happens if a subcontractor fails a quality inspection?
The work is logged as a non-conformance, rectified before the next trade proceeds, and re-inspected. On an in-house delivery model this is managed directly by the project manager; on a subcontractor-panel model it depends on how much authority the head contractor has over that specific trade’s return visits.
Is a certificate required before I can move back into the fitted-out space?
Where fire services, structural elements or essential safety measures were altered, a compliance or occupation certificate may be required before reoccupation. Your fitout contractor should confirm this requirement during design, not raise it at handover.
Whether you need a fitout managed from strip-out to final fit-off, or want a second opinion on a program a contractor has already given you, Office Fitouts Sydney runs every project with an in-house team and one accountable project manager on-site. Compare our approach against other office fitout contractors Sydney businesses shortlist or read our guide to choosing and vetting a fitout contractor before you sign.
Make Office Fitouts Sydney a preferred source in Google
One click tells Google to surface our articles more often in Top Stories, AI Overviews and AI Mode.