Office Partitions Sydney: Types, Costs & Installation Guide
Last updated:
Office partitions Sydney businesses install typically cost between $180 and $800 per linear metre, depending on the system type — framed glass, frameless glass, solid demountable, or acoustic panels. A standard single office or meeting room using glass partitions runs $2,000–$6,500 installed. Whether you’re subdividing an open-plan CBD floor or adding a private boardroom to a suburban office, the right office partitions Sydney specialists can design, supply, and install will dramatically improve acoustics, privacy, and workflow — at a fraction of the cost of a full construction wall. Office Fitouts Sydney designs and installs all major partition types across the Greater Sydney region.
Types of Office Partitions Available in Sydney
Choosing the right partition type is the most consequential decision in any fitout. Each system has different structural, acoustic, and aesthetic properties that suit specific use cases. Here’s what’s available from Sydney’s leading commercial fitout suppliers.
Glass Office Partitions
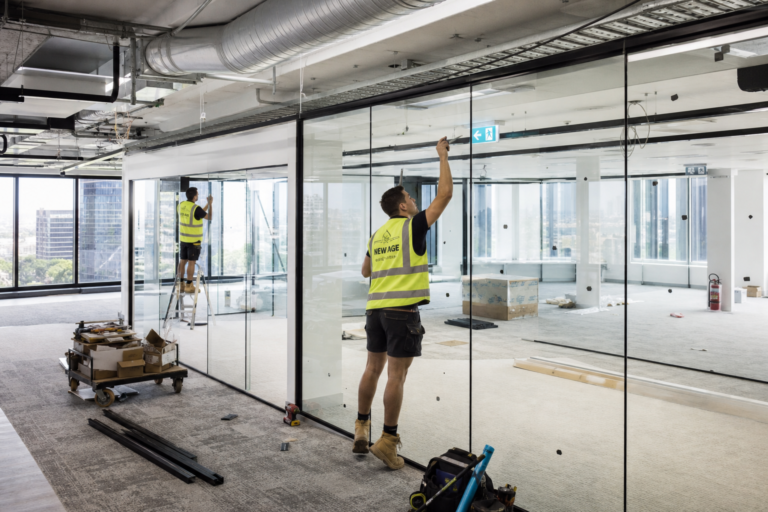
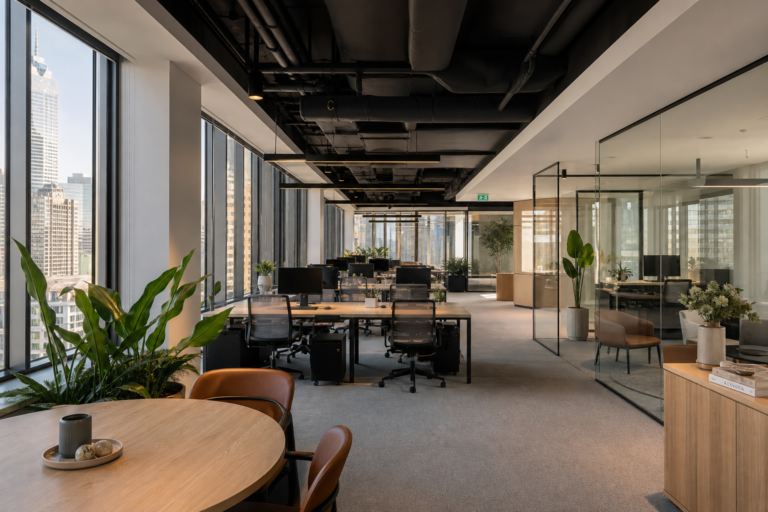
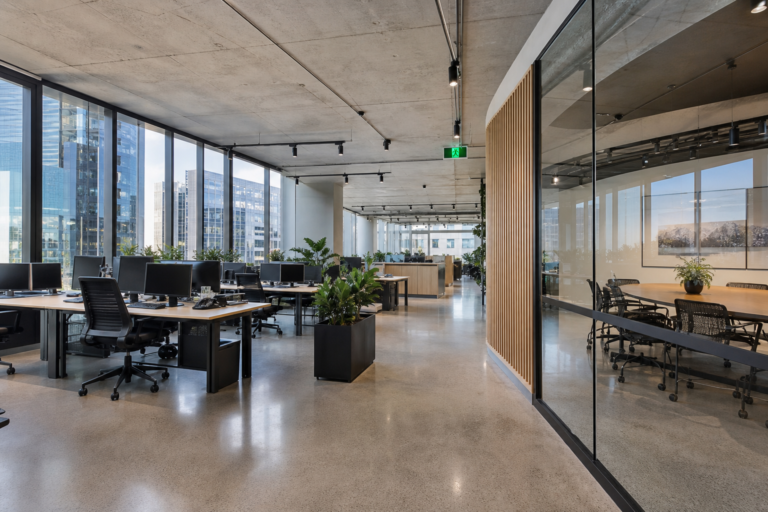
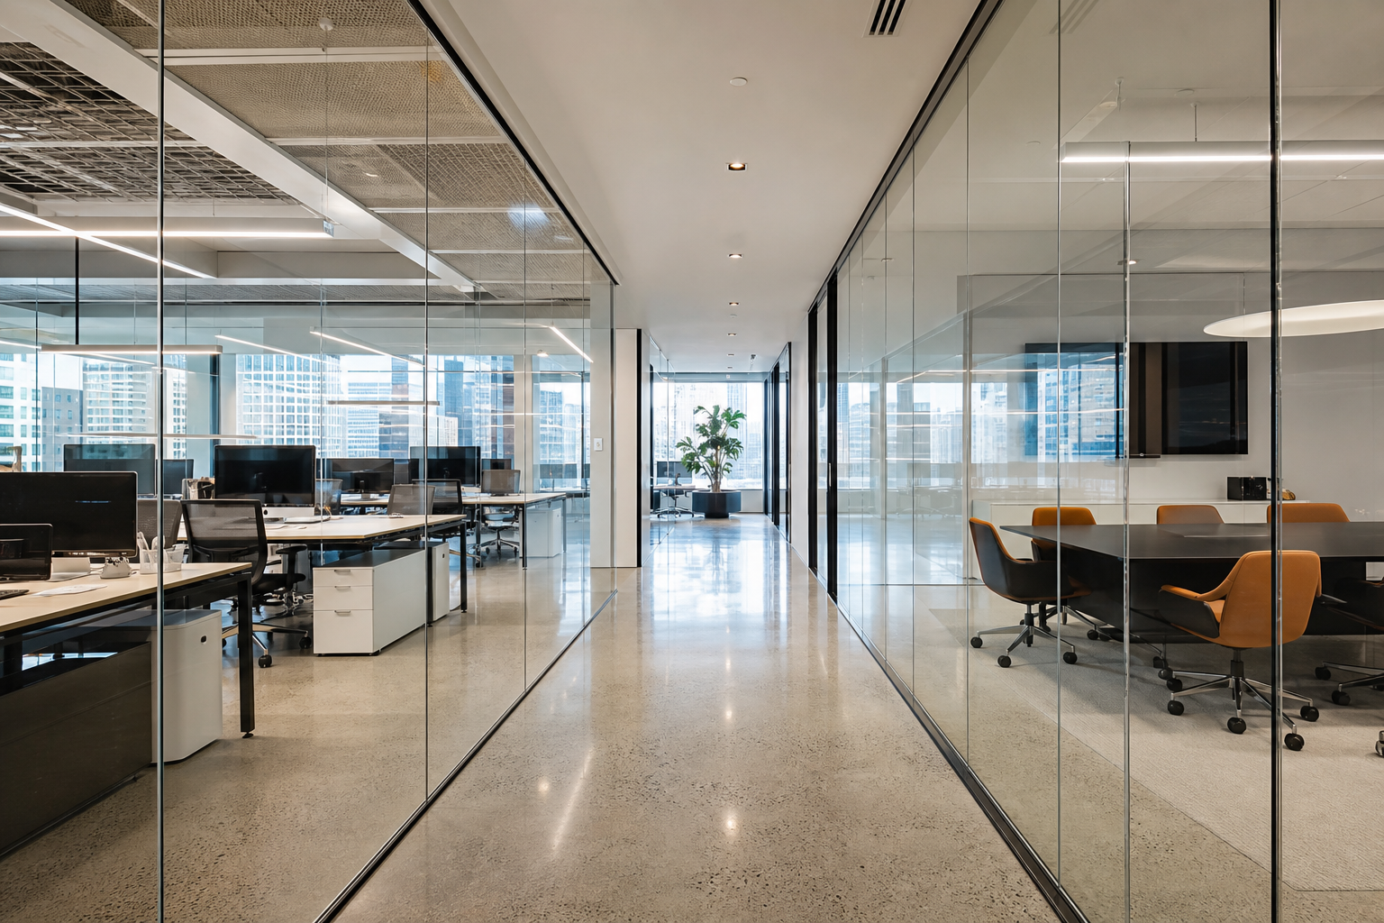
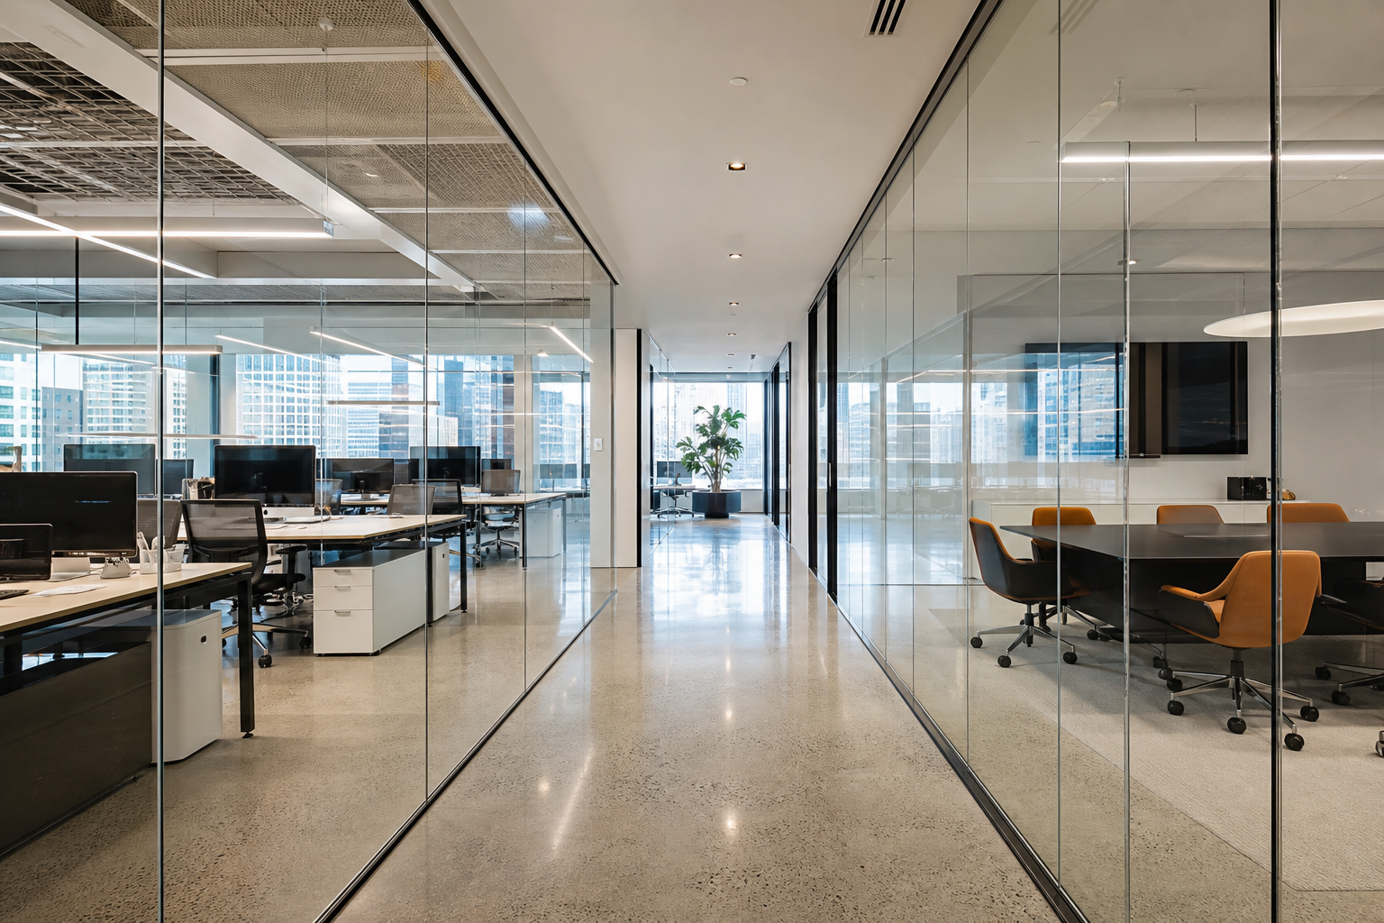
Glass partitions are the most popular choice for modern Sydney offices — and for good reason. They preserve natural light, maintain a sense of openness, and signal a contemporary, professional environment. There are three main glass options:
- Single-glazed framed glass: The most cost-effective glass option. Aluminium or steel framing holds single 10–12mm glass panels. Expect $200–$350 per linear metre installed. Suitable for low-noise environments or where light flow matters more than acoustic privacy.
- Double-glazed glass partitions: Two glass panes with an air gap deliver significantly better acoustic performance — typically 38–45dB Rw. Cost: $380–$600 per linear metre. The right choice for boardrooms, HR offices, and executive suites in busy Sydney CBD floors.
- Frameless glass partitions: Floor-to-ceiling panels with minimal hardware for a premium, seamless finish. Often used in flagship offices on Martin Place, George Street, and Barangaroo. Cost: $500–$800 per linear metre. Requires precision installation and suitable floor and ceiling structure.

Solid Demountable Partitions
Solid demountable partitions use modular panel systems — typically plasterboard-faced, with steel framing — that can be disassembled, relocated, and reconfigured. Unlike wet-trade walls, demountable systems leave no damage to the slab or ceiling grid.
- Standard demountable panels: $150–$280 per linear metre. Suitable for internal office division, storage rooms, and general partitioning.
- Acoustic demountable partitions: Panels with mineral wool or fibreglass infill rated 40–55dB Rw. Cost: $250–$450 per linear metre. Required for rooms where confidentiality matters — legal offices, HR, finance, executive floors.
- High-spec operable walls: Motorised or manually operated folding panels that open large conference spaces and close into private meeting rooms. $600–$1,500 per linear metre. Common in Sydney hotel conference centres and large CBD boardrooms.
Freestanding Partitions and Screen Dividers
Freestanding partitions require no floor anchoring or ceiling track. They’re the simplest solution for temporary separation or open-plan noise management. Options include fabric-wrapped acoustic screens, acrylic panels, and steel-framed pin boards. Cost ranges from $200–$800 per panel. Ideal for co-working setups, back-office areas, or businesses in short-term leases.
Acoustic Partition Panels
Purpose-built acoustic partitions are designed primarily to control sound transmission rather than create visual separation. Typical applications include call centre environments in Parramatta and North Sydney, recording and podcast studios, and financial trading floors in the CBD. These systems combine mass-loaded vinyl, acoustic foam, and perforated facing panels for STC ratings of 45–60dB.
Office Partitions Sydney: Cost Breakdown by Project Size
Partition costs in Sydney depend on the total linear metres, ceiling height, door inclusions, and complexity of the installation. The table below gives realistic installed cost ranges for typical Sydney office fitout scenarios.
- Single office or meeting room (4–6 linear metres): $1,200–$4,800 for standard framed glass; $2,400–$7,200 for double-glazed or frameless
- Small office suite (3–5 rooms, 20–35 linear metres): $8,000–$28,000 for a mixed glass and solid demountable system
- Full floor subdivision (100+ linear metres): $35,000–$120,000+ depending on specification and whether the design includes operable walls, motorised systems, or high-acoustic specification
- Co-working screen dividers (open plan, 20+ panels): $6,000–$18,000 for panel-and-screen systems
All costs include supply, delivery to a Sydney metro location, and installation labour. These figures assume standard 2.7–3.0m ceiling height. Higher ceilings in heritage CBD buildings or new-generation towers (3.3–4.0m floor-to-ceiling) increase per-metre costs by 15–30%.
Demountable vs Fixed Office Partitions in Sydney
This is the most important structural decision in any Sydney office partition project — and the answer depends almost entirely on your lease situation.
When to Choose Demountable Partitions
If your business leases its Sydney office — which applies to the vast majority of CBD, North Sydney, Parramatta, and suburban tenants — demountable partitions are the preferred specification for three reasons:
- Make good obligations: Under a standard Sydney commercial lease, tenants are required to return the premises to base building condition at end of term. Demountable systems are removed cleanly with no damage to floors, ceilings, or sprinkler grids, significantly reducing make-good costs.
- Lease renewal flexibility: If you need to reconfigure the space — for headcount growth, a restructured team layout, or hybrid working models — demountable partitions are relocated or resold rather than demolished.
- Asset value: Demountable partition systems retain residual value. They can be resold to the incoming tenant or relocated to a new premises. Fixed plasterboard walls have zero salvage value.
When Fixed Construction Makes Sense
Fixed plasterboard construction is appropriate when:
- You own the building (strata title or freehold commercial)
- You have a long lease (10+ years) with no make-good clause
- The space requires extremely high acoustic performance (medical consulting rooms, recording studios, secure government facilities)
- The ceiling height or building structure is incompatible with demountable track systems
For most Sydney CBD tenants, the best office fitout approach combines demountable glass partitions for meeting rooms and executive offices with a solid demountable wall system where acoustic privacy is the primary concern.
Office Partition Installation Process in Sydney
Understanding the installation sequence helps you plan your fitout timeline and minimise disruption to operations — especially if the work is staged around an occupied floor.
- Survey and measure: A fitout consultant surveys the floor plate, checks ceiling grid alignment, locates services (HVAC, sprinklers, data, power), and confirms structural requirements. On heritage or older Sydney buildings, this step often reveals surprises — uneven floors, non-standard ceiling heights, or service conflicts requiring a builder’s variation.
- Design and specification: Plans are drawn for partition layout, door locations, glazing specification, and integration with existing services. For demountable systems, the manufacturer provides shop drawings for approval before fabrication.
- Building management approval: Most Sydney CBD buildings require the building owner or managing agent to approve fitout drawings before work commences. Some buildings mandate approved contractors and specific partition brands. Allow 2–4 weeks for this stage.
- Prefabrication: Modular partition components are prefabricated off-site (typically in a Sydney or interstate factory) and delivered to site. Lead time for standard systems is 4–8 weeks; custom glazing or high-acoustic specifications may extend to 10–14 weeks.
- Installation: A skilled installation crew completes a standard office partition in 1–3 days depending on scope. Large floor subdivisions with 50+ linear metres may take 2–3 weeks, especially if work must be staged around occupied areas.
- Finishing and snagging: Door hardware, glazing film (if required), acoustic seals, and integration with AV systems (monitors mounted in glass partitions, integrated power, etc.) are completed. A defect inspection is conducted before practical completion.
Acoustic Performance: What the Numbers Mean
In Sydney CBD offices — where floor plates are shared, conference calls are constant, and open-plan working is the norm — acoustic performance is often the deciding factor between partition types. Here’s how to interpret the key ratings:
- Rw (Weighted Sound Reduction Index): The laboratory acoustic rating. Single-glazed glass: 32–36 Rw. Double-glazed: 38–45 Rw. Acoustic solid panels: 48–55 Rw.
- STC (Sound Transmission Class): The US equivalent, widely referenced in Australian product datasheets. STC 35 = speech is intelligible through the wall. STC 45 = speech is barely audible. STC 55+ = essentially no speech intelligibility.
- In-situ performance: Real-world acoustic performance is typically 5–10dB lower than laboratory ratings due to flanking paths — sound travelling through ceiling voids, raised floors, and electrical penetrations. A professional acoustic fitout addresses flanking, not just the partition panel itself.
For boardrooms and sensitive HR or legal offices in Sydney, specify a minimum 42 Rw partition with acoustic ceiling tile infill above the T-bar grid to prevent sound bypass. Without this ceiling treatment, even the best partition underperforms.
Approvals and Compliance for Office Partitions in Sydney
Most internal partition work in existing Sydney commercial tenancies is exempt development under the NSW Environmental Planning and Assessment Act — meaning no Development Application (DA) is required, provided the work meets the exempt development criteria:
- The partition does not change the use of the premises or exceed the approved use under the current lease
- The work does not affect the structural integrity of the building
- Fire compliance is maintained — new partitions must not reduce egress widths below code minimums (1000mm clear for main exits, 850mm for secondary exits per NCC 2022 Section D)
- Fire sprinklers remain within the required spacing of any new partition wall (maximum 3.0m from a sprinkler head to a wall under AS 1851)
- Smoke detection coverage is maintained — additional detectors may be required in newly enclosed rooms
Where partitions change the building fire compartment layout or affect mechanical ventilation systems, a Complying Development Certificate (CDC) is required. A qualified certifier can confirm the pathway within 5–10 business days. For heritage-listed buildings in Sydney’s CBD — particularly those on the State Heritage Register — additional approval may be needed from the Heritage Council of NSW.
Office Partitions Sydney: Best Suburbs and Locations
Office Fitouts Sydney installs partition systems across the Greater Sydney metropolitan area, including:
- Sydney CBD (2000): High specification glass and acoustic systems for premium A-grade and B-grade office towers on George Street, Martin Place, Pitt Street, and Sussex Street
- North Sydney (2060): Mid-market framed glass and solid demountable systems for the North Sydney business precinct
- Parramatta (2150): Full-range fitout and partition work for government and corporate tenants in the expanding Western Sydney CBD
- Chatswood, Macquarie Park, Rhodes: Technology and professional services fitouts across Sydney’s northern growth corridor
- Surry Hills, Pyrmont, Alexandria: Creative-industry and media fitouts, often featuring exposed glass, steel-frame, and perforated metal partition systems
- Norwest Business Park, Castle Hill: Suburban commercial park fitouts with standard demountable systems and cost-effective glass solutions
How to Choose the Right Office Partition System
With several systems on the market, the right choice depends on answering four questions:
- What level of acoustic privacy do you need? Open-plan screen dividers are sufficient for low-noise environments. A boardroom or HR suite requires a minimum 42 Rw partition with proper acoustic seals and ceiling treatment.
- Do you lease or own the space? Leaseholders should almost always specify demountable systems. Building owners have more freedom to specify fixed construction where it’s structurally and financially justified.
- What’s your design aesthetic? Glass partitions suit modern, light-filled offices where collaboration is valued. Solid systems suit privacy-first environments. A mixed approach — glass from mid-height upward, solid below — balances both.
- What’s your budget? For a typical Sydney tenant fitting out 10–20 linear metres of partition, budget $5,000–$18,000 all-in for a quality framed glass system. Frameless glass, operable walls, or high-acoustic specification add significant cost but deliver a material improvement in both function and resale value.
FAQ: Office Partitions Sydney
How much do office partitions cost in Sydney?
Office partitions in Sydney cost between $180 and $800 per linear metre installed, depending on the system. Standard framed glass partitions run $200–$350/lm; double-glazed glass costs $380–$600/lm; frameless glass is $500–$800/lm. Solid demountable panels start at $150–$280/lm. A typical meeting room with 6 linear metres of glass partition costs $1,200–$4,800 installed.
What are the best office partitions for a Sydney CBD office?
Double-glazed framed glass partitions are the most popular choice for Sydney CBD offices. They maintain natural light, deliver adequate acoustic performance (38–45 Rw), and work with most commercial building structures. For premium fitouts, frameless glass is the preferred specification. For rooms requiring high acoustic separation — boardrooms, HR suites — combine glass above with a solid acoustic panel to the ceiling grid.
Do I need council approval to install office partitions in Sydney?
Most internal partition work in Sydney commercial tenancies is exempt development under NSW planning law and requires no DA or CDC. However, you must maintain fire compliance (egress widths, sprinkler spacing, smoke detection coverage) and obtain your building manager’s approval before work commences. Heritage buildings may require additional Heritage Council approval.
What is a demountable office partition?
A demountable partition is a modular wall system that can be installed, dismantled, and relocated without wet trades or permanent damage to floors and ceilings. For Sydney tenants, demountable systems are preferable to fixed construction because they reduce make-good obligations at lease end and retain resale value. Most commercial glass and solid panel systems available in Sydney are demountable by design.
How long does it take to install office partitions in Sydney?
A single office or meeting room partition takes 1–2 days to install once materials are on site. A 20–40 linear metre fitout partition typically takes 3–5 days. Lead time for supply (including prefabrication and delivery) is 4–8 weeks for standard systems, or 10–14 weeks for custom glazing or high-acoustic specification. Building management approval adds another 2–4 weeks to the overall timeline.
Can office partitions be moved or reconfigured later?
Yes — demountable partition systems are specifically designed to be relocated and reconfigured. Panels, frames, and glass units can be disassembled and reinstalled in a different layout as your business grows or changes. Freestanding screen dividers can be repositioned at any time with no specialist labour. This flexibility is one of the primary reasons demountable systems dominate the Sydney commercial fitout market.
What acoustic rating do I need for a Sydney boardroom partition?
A Sydney boardroom partition should achieve a minimum Rw 42 in-situ — which typically requires a double-glazed glass system (Rw 40–45 in lab conditions) combined with acoustic ceiling tile infill above the T-bar grid to prevent sound flanking through the ceiling void. For highly confidential environments (legal, medical, C-suite), specify Rw 50+ with perimeter acoustic seals, door bottom sweeps, and a mechanical ventilation connection through a sound attenuator.
Ready to install office partitions in your Sydney workspace? Office Fitouts Sydney provides end-to-end consultation, design, supply, and installation of all partition types across Sydney CBD, North Sydney, Parramatta, and beyond. Explore our office fitout services or see our guide to office workstations in Sydney for complementary workspace solutions.
Make Office Fitouts Sydney a preferred source in Google
One click tells Google to surface our articles more often in Top Stories, AI Overviews and AI Mode.