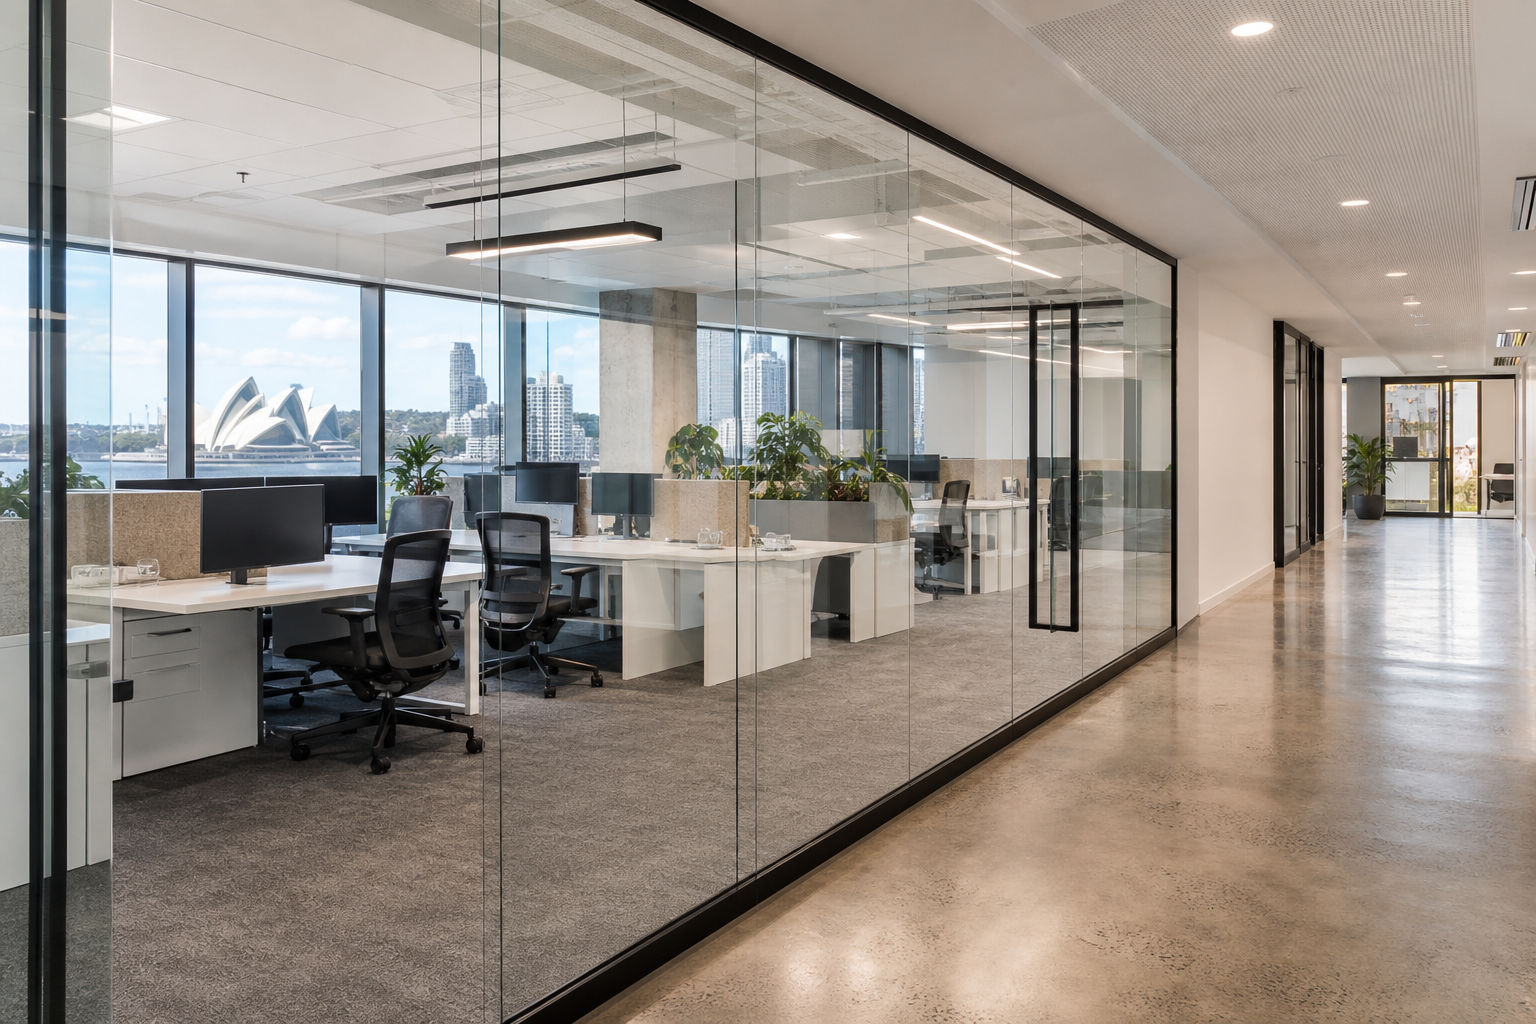
Glass Office Partitions Sydney: Types, Costs and Installation Guide
Last updated:
Glass office partitions Sydney typically cost between $350 and $1,200 per linear metre installed, depending on whether you choose a framed or frameless system, single or double glazing, and acoustic or fire-rated glass. For a standard 50 sqm enclosed office using single-glazed framed glass, budget $8,000 to $18,000. Frameless systems with acoustic laminated glass in the Sydney CBD typically run $1,000 to $1,400 per linear metre. Office Fitouts Sydney designs, supplies, and installs glass partition systems for commercial offices across the metro area, from compact suites in North Sydney to large floor-plate fitouts in Parramatta and the CBD.
What Are Glass Office Partitions?
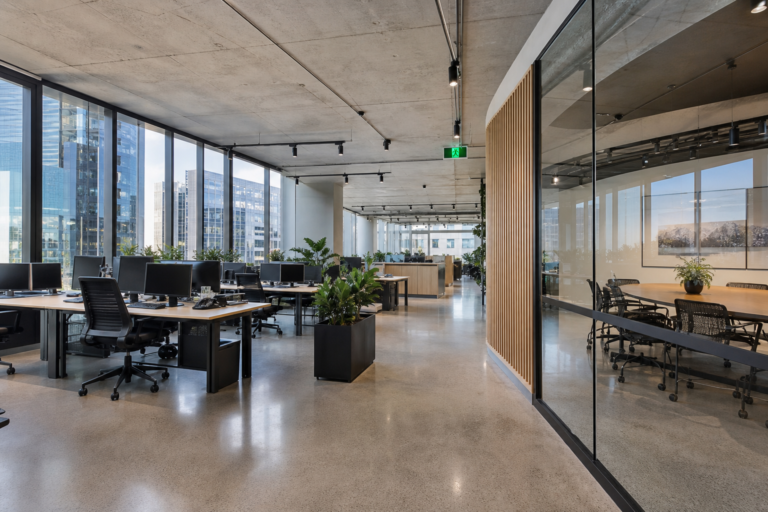
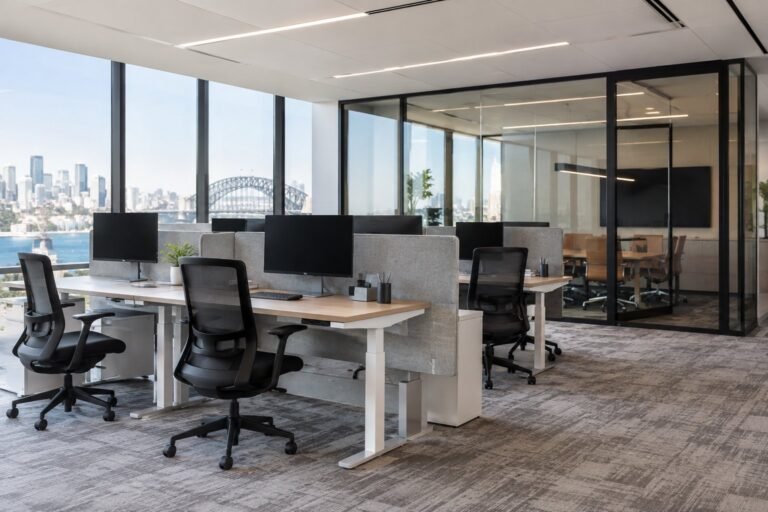
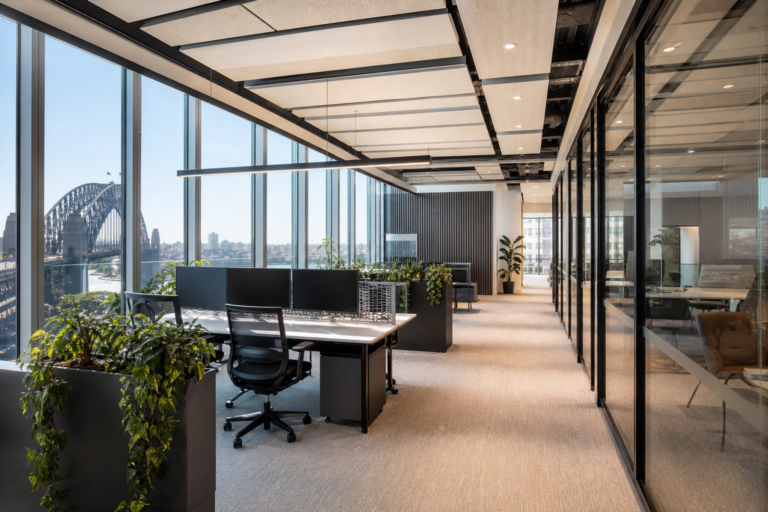
Glass office partitions are modular wall systems made from toughened or laminated safety glass that divide an open-plan floor into separate rooms, meeting spaces, or enclosed offices, while maintaining visual openness and natural light. Unlike plasterboard walls, glass partitions are demountable: they can be relocated or reconfigured without demolition, making them the preferred choice for leased commercial premises across Sydney.
They range from simple single-glazed framed screens to double-glazed acoustic wall systems that rival the sound performance of solid construction. The right specification depends on your privacy requirements, acoustic targets, fire zone layout, and budget.
Types of Glass Office Partitions Sydney Businesses Use
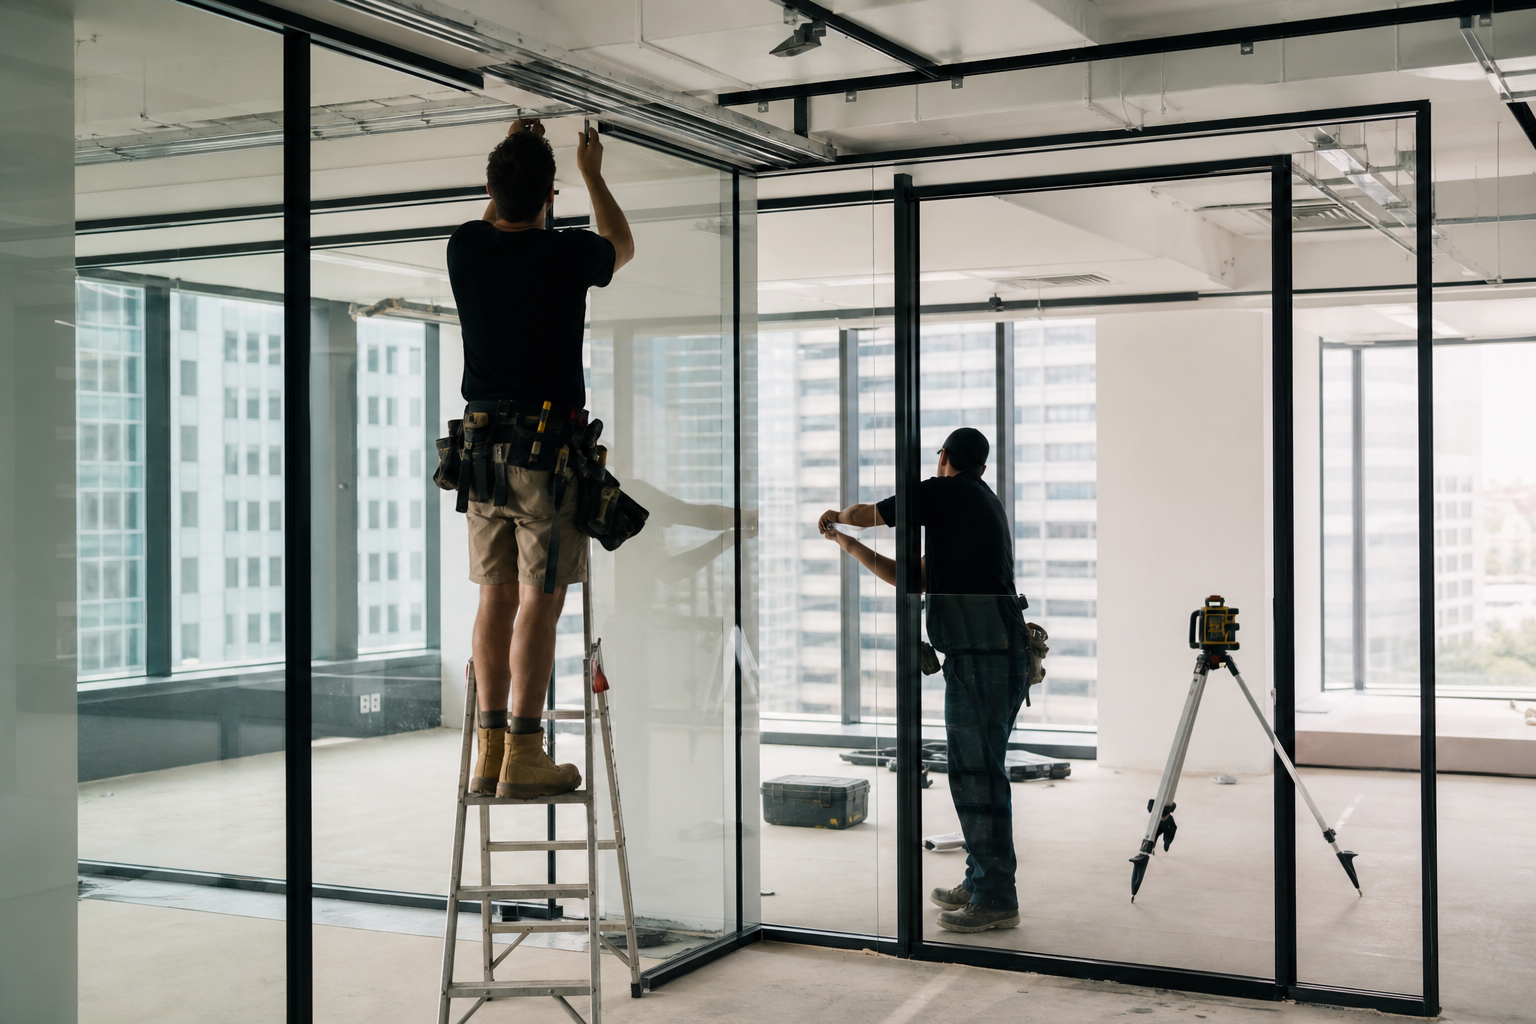
Sydney’s commercial fitout market offers five principal glass partition systems. Each has distinct structural, acoustic, and cost characteristics worth understanding before committing to a specification.
Framed Single-Glazed Glass Partitions
Framed systems use aluminium or steel perimeter frames to support single panels of 10mm or 12mm toughened safety glass. They are the most common choice for enclosed offices and meeting rooms where a modest acoustic rating of Rw 30-36 dB is sufficient. Cost: $350-$600 per linear metre installed. Lead time: 2-4 weeks from order.
The frame provides structural rigidity and allows easy gasket replacement if glass is ever damaged. Aluminium extrusions are available in anodised silver, powder-coated white, black, or custom RAL colours to match interior fit themes.
Frameless Glass Partitions
Frameless glass office partitions use 12mm or 15mm structural toughened glass with concealed floor channels and ceiling tracks, and minimal visible hardware at joints. They deliver a premium, seamless aesthetic popular in CBD law firms, financial services offices, and design studios. Cost: $750-$1,200 per linear metre installed. Lead time: 3-6 weeks due to bespoke fabrication.
The absence of aluminium extrusions demands higher glass thickness and precision floor-to-ceiling tolerances. Slab deflection in Sydney high-rises must be accounted for in the structural specification. Acoustic performance of frameless single-glazed systems sits at Rw 28-34 dB: adequate for standard enclosed offices, but insufficient for executive suites or confidential meeting rooms without acoustic treatment.
Double-Glazed Acoustic Glass Partitions
Double-glazed systems sandwich two glass panes with an air gap or acoustic interlayer, achieving Rw 40-50 dB and making them suitable for boardrooms, HR interview rooms, and any space where speech privacy is critical. Cost: $900-$1,400 per linear metre installed. Systems meeting Rw 45+ are recommended by NCC Part F7 benchmarks for commercial privacy.
Double glazing also improves thermal performance, reducing heat gain and loss across large glass surfaces: a consideration in north-facing tenancies across Sydney’s CBD and North Sydney high-rises.
Fire-Rated Glass Partitions
Where a glass partition forms part of a fire compartment boundary under the National Construction Code (NCC 2022/2025), fire-rated glazing is required. Fire-rated glass systems are tested and classified under AS 1530.4 and achieve FRL (Fire Resistance Level) ratings of -/30/30 to -/120/120 depending on the product. Cost: $1,200-$2,200 per linear metre installed: significantly higher than standard glass, reflecting the specialised intumescent laminate construction.
A fire engineer or certifier must confirm FRL requirements during the design phase. Fitting a standard partition where fire-rated glass is required is a compliance failure that will be identified on the building sign-off inspection.
Manifestation and Switchable Glass Partitions
Switchable (electrochromic or PDLC) glass partitions use an electrical charge to toggle between clear and frosted states, replacing venetian blinds or manifestation film for on-demand privacy. They are increasingly specified in Sydney executive suites, creative agencies, and health tenancies. Cost: $1,800-$3,500 per linear metre installed. Manifestation film applied to standard glass is a fraction of the cost ($80-$150 per panel) and is required under the Building Code of Australia (BCA) for any glazing at eye level to comply with AS 1428 visibility requirements.
Glass Office Partitions Sydney: Cost Guide by Project Size
Below are indicative all-inclusive costs for glass partition installation in Sydney (supply, fabrication, installation, and site clearance included). Prices reflect 2026 market rates from licensed fitout contractors.
- Small suite (30-60 sqm, 1-2 offices): $6,000-$20,000 for framed single glaze; $15,000-$35,000 for frameless acoustic
- Mid-size tenancy (100-250 sqm, 4-8 offices): $25,000-$65,000 for framed; $50,000-$120,000 for double-glazed acoustic
- Large floor plate (300-500+ sqm, 10+ offices): $70,000-$180,000+ for framed; $130,000-$350,000+ for full frameless acoustic specification
As a general benchmark, glass partitioning adds $400-$800 per sqm to the total fitout cost compared to a fully open-plan layout. For a detailed breakdown of how partitioning interacts with total fitout budgets, see our guide to best office fitouts in Sydney.
Framed vs Frameless Glass Office Partitions: Which Is Right for Sydney Offices?
The most common question from Sydney tenants specifying glass partitions is whether to go framed or frameless. The answer depends on four factors: budget, acoustic target, building structure, and aesthetic brief.
Choose Framed When:
- Budget is a primary constraint and Rw 30-36 dB meets your acoustic needs
- The space will be reconfigured within the lease term (framed systems demount and reassemble faster)
- The tenancy has older concrete slabs with significant deflection tolerance concerns
- You want a modular system with integrated doors, sidelights, and solid panels in one continuous run
Choose Frameless When:
- The fitout aesthetic demands a premium, uninterrupted glass line
- The tenancy is a trophy CBD address where brand impression matters to clients and staff
- Floor-to-ceiling heights are uniform and slab tolerance is confirmed
- Budget allows for the 40-80% cost premium over framed equivalents
Glass Office Partitions Sydney: Installation Process
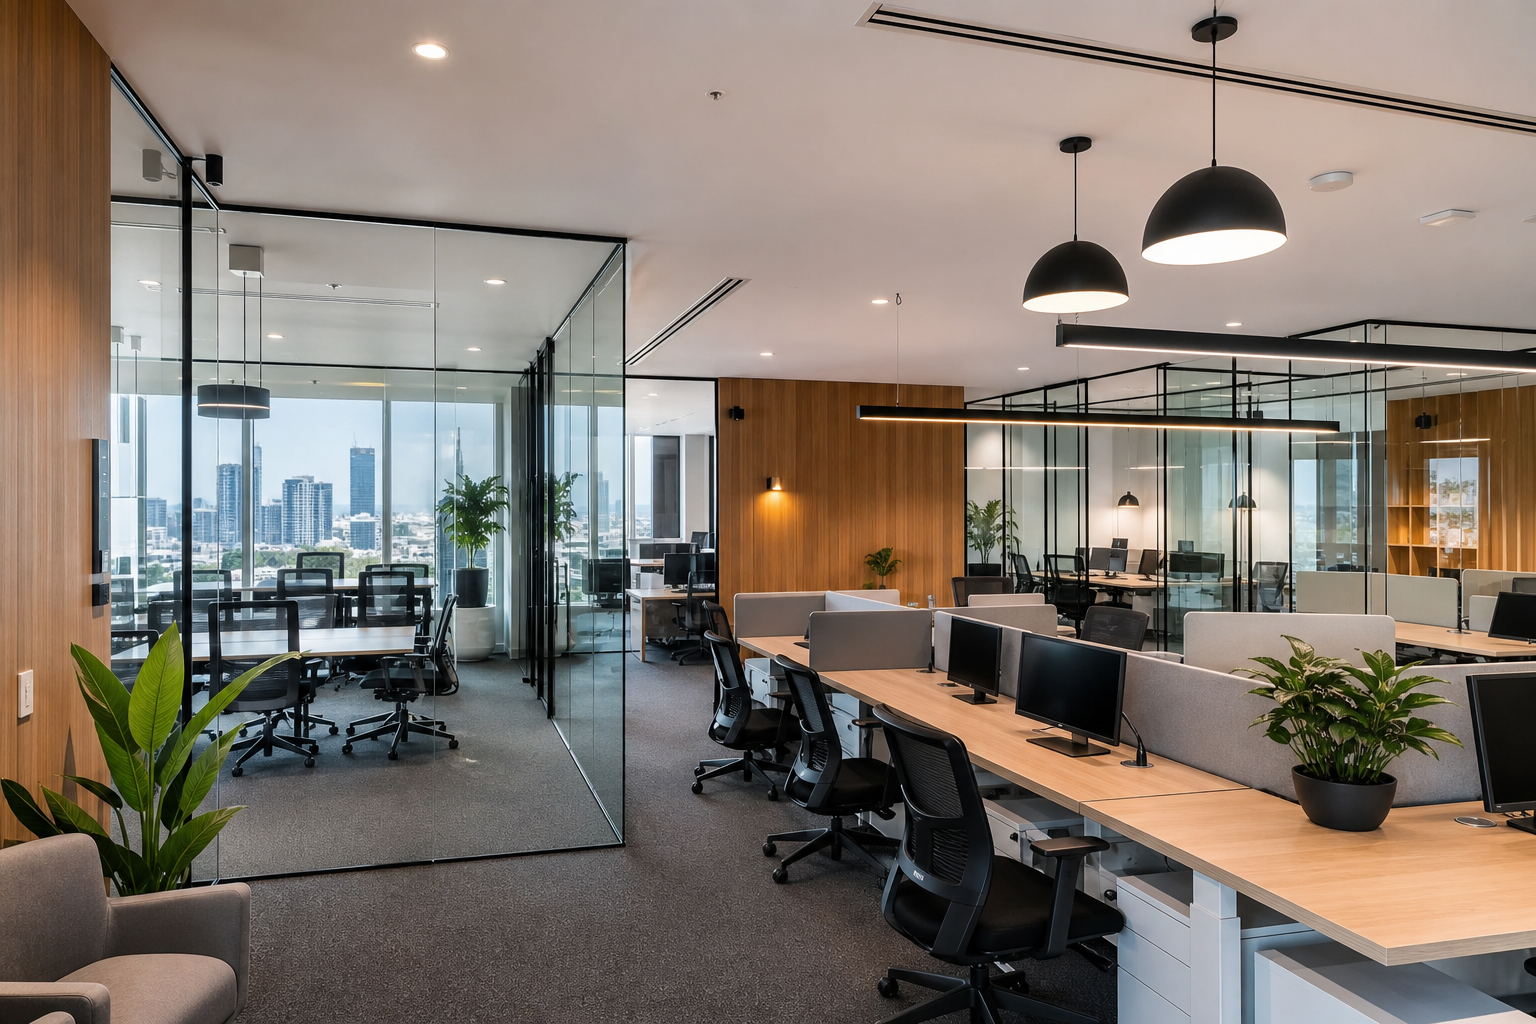
Understanding the installation sequence helps project managers plan partition work within the broader fitout programme and avoid costly delays.
Step 1: Design and Specification (Week 1-2)
The fitout contractor and partition supplier review the architectural drawings, confirm ceiling heights and slab deflection data, select the glass specification (thickness, acoustic rating, tint, manifestation pattern), and finalise the framing and door hardware schedule. At this stage the partition supplier issues shop drawings for client and landlord approval.
Step 2: Landlord Approval
Glass partition installations in leased Sydney premises require written landlord consent before installation. Landlords typically review the shop drawings and structural connection method (floor channel fixings, ceiling clips) to confirm no structural damage to the slab. This approval commonly takes 5-15 business days. Landlords tend to scrutinise glass partition submissions closely because of safety glass requirements and structural connection points at the floor-ceiling interface.
Step 3: Fabrication and Lead Time (Weeks 2-5)
Once approved, the glass is ordered from a local or interstate fabricator. Standard single-glazed framed glass typically has a 2-3 week fabrication lead time. Frameless systems and acoustic double-glazed units may extend to 4-6 weeks due to the bespoke lamination and precision cutting required. Order early: the most common cause of fitout delays on partition-heavy projects is late glass orders.
Step 4: Site Installation (1-5 Days)
A standard small office (1-3 glass offices) can be installed in 1-2 days by a two-person crew. A mid-size tenancy with 6-10 enclosed spaces typically takes 3-5 days. Large floor-plate projects can extend to 2-3 weeks. Installation is typically sequenced after ceiling grid and lighting rough-in and before flooring, so the floor channel can be concealed under carpet or timber rather than surface-mounted.
Step 5: Defects and Handover
After installation, the partition supplier inspects for glass clarity (no scratches, chips, or contamination), door alignment, hardware operation (locks, handles, closers), and acoustic seals. Defects are rectified before practical completion is declared.
Acoustic Performance: What Glass Office Partitions Sydney Projects Need
Acoustic privacy is the #1 performance specification for glass partitions in Sydney commercial offices. The NCC Part F7 sets minimum sound transmission benchmarks for commercial premises, and tenant expectations have risen sharply with hybrid work models where video calls happen throughout the day.
- Rw 30-34 dB: Entry-level single-glazed framed glass. Suitable for general workspace separation where background noise masks speech. Not suitable for confidential conversations.
- Rw 35-39 dB: Upgraded single glaze with acoustic seals and thicker glass (12.8mm acoustic laminate). Adequate for standard meeting rooms with ambient noise.
- Rw 40-45 dB: Double-glazed systems. Suitable for boardrooms, HR rooms, and executive offices requiring speech privacy.
- Rw 46-52 dB: High-performance double glazing or triple-glazed assemblies. Specified for medical consulting, legal, and financial advisory tenancies.
Always ask for a certified test report (ISO 717-1) from the partition manufacturer, not just a claimed Rw value. Real-world installed performance is typically 3-5 dB below laboratory-tested figures due to flanking paths through ceilings and floors.
Fire Compliance for Glass Partitions in Sydney Offices
Not every glass partition needs to be fire-rated, but getting this wrong has serious consequences. Under the NCC (National Construction Code) 2022/2025, fire compartmentation requirements apply where:
- The partition forms a boundary between a sole-occupancy unit and a corridor
- The partition is part of a fire egress pathway or exit enclosure
- The tenancy floor area or building class triggers compartmentation under Part C of the NCC
Where fire rating is required, the glass must carry a tested FRL (Fire Resistance Level) conforming to AS 1530.4. Standard toughened safety glass does not provide fire resistance, even in thick sections. Confirm fire engineering requirements with your builder or a fire safety engineer before proceeding with any glass partition specification adjacent to fire doors, egress corridors, or stairwells.
Why Sydney Businesses Choose Glass Office Partitions
Glass partitions have become the default specification for new fitouts and refurbishments across Sydney’s commercial market for three clear reasons:
- Light transfer: Open-plan floors retain natural light deep into the tenancy, reducing lighting energy costs and improving occupant wellbeing. Studies consistently show daylight access improves productivity and reduces fatigue.
- Flexibility: Demountable glass partition systems can be relocated at the end of a lease, recovering residual value. Some leases require make-good of plasterboard walls; demountable glass partitions can simply be removed and reinstalled elsewhere.
- Visual brand impression: For Sydney businesses that receive clients on-site: law firms, financial advisers, architects: the aesthetic quality of a glass-partitioned office signals professionalism and investment in the workspace.
- Leasing advantage: Tenants that install high-quality glass partition systems often report that landlords view the fitout as a net improvement to the premises, occasionally reducing make-good obligations at lease end.
Choosing a Glass Office Partition Installer in Sydney
Partition installation quality varies significantly between contractors. When evaluating suppliers, confirm:
- Licensed builder or builder’s licence holder: partition installation in NSW is classified as building work under the Home Building Act (for fit-outs over a value threshold) and should be performed by or under a licensed contractor.
- Safety glass compliance (AS/NZS 2208): all glass used in partition systems must conform to Australian Safety Glazing Standards. Ask for product compliance certificates before signing off the specification.
- Proven Sydney CBD experience: high-rise installations require knowledge of slab deflection, fire compartmentation, and landlord approval processes specific to Sydney’s major office markets (CBD, North Sydney, Parramatta, Macquarie Park).
- Shop drawings and approval management: a quality installer provides detailed shop drawings and manages the landlord approval process on your behalf, not just the installation itself.
- Post-installation warranty: minimum 12-month warranty on hardware, seals, and installation workmanship is industry standard. Some systems carry a 5-10 year manufacturer product warranty.
Office Fitouts Sydney manages the full glass partition process, from initial specification advice and shop drawings through to landlord approval management, installation, and defects handover. Our team has installed glass partition systems in commercial tenancies from the CBD to Western Sydney and the Northern Beaches.
Frequently Asked Questions: Glass Office Partitions Sydney
How much do glass office partitions cost in Sydney?
Glass office partitions in Sydney cost $350-$600 per linear metre for standard framed single-glazed systems and $750-$1,200 per linear metre for frameless systems. Double-glazed acoustic partitions run $900-$1,400 per linear metre. Fire-rated glass systems start at $1,200 per linear metre. All prices are installed, including supply, fabrication, and site clearance.
Do I need landlord approval to install glass partitions in a Sydney office?
Yes. Any partition installation in a leased commercial premise in Sydney requires prior written consent from the building owner or landlord. Glass partitions attract closer scrutiny than plasterboard because of structural fixings and safety glass requirements. A reputable fitout contractor will prepare shop drawings and manage the approval process on your behalf. Allow 5-15 business days for landlord review.
Are glass office partitions soundproof?
Not completely, but high-specification systems approach solid-wall acoustic performance. Entry-level framed single glaze achieves Rw 30-34 dB (sound is audible but not clearly intelligible). Double-glazed acoustic systems reach Rw 40-50 dB, which is suitable for most private meeting and executive office requirements. For complete speech privacy, supplement glass partitions with acoustic ceiling treatments, sound masking systems, and acoustic door seals.
How long does glass partition installation take in Sydney?
A standard project (2-4 enclosed offices) takes 2-4 days to install on site. The full programme: design, landlord approval, fabrication, and installation: typically runs 6-10 weeks. Lead time for glass fabrication is the critical path item: framed systems are 2-3 weeks; frameless and double-glazed systems are 4-6 weeks. Order glass early to avoid delaying your fitout.
What is the difference between framed and frameless glass partitions?
Framed partitions use visible aluminium perimeter frames that provide structural support for the glass panels. Frameless partitions use thicker glass (12-15mm) with concealed floor channels and ceiling tracks, creating a seamless glass-to-glass appearance. Frameless systems cost 40-80% more, require stricter structural tolerances, and deliver a premium aesthetic. Framed systems are faster to install, easier to reconfigure, and offer better value for budget-conscious fitouts.
Do glass office partitions need to be fire-rated?
Only if the partition forms part of a fire compartment boundary under the NCC. Not all glass partitions in an office require fire rating: only those adjacent to corridors, exit pathways, or forming part of a fire zone boundary confirmed by a fire engineer or certifier. Standard toughened safety glass is not fire-rated; fire-rated glazing products carry tested FRL ratings under AS 1530.4.
Can glass office partitions be moved when the lease ends?
Yes. One of the key advantages of demountable glass partition systems is that they can be disassembled and reinstalled at a new tenancy. This preserves the capital value of the fitout. Confirm with your landlord at the time of approval whether the partitions are to be removed at lease end (make-good) or whether they can be retained as a fitout improvement left to the next tenant.
What types of glass are used in office partitions?
The most common glass types are: 10-12mm toughened safety glass (standard single glaze); 12.8mm acoustic laminated glass (improved Rw over standard); double-glazed units (two panes with air gap or acoustic interlayer); fire-rated intumescent glass (with internal interlayers that expand and opacify in a fire); and switchable PDLC glass (electrically controlled clear/frosted). All glass used in partitions must conform to AS/NZS 2208 (Safety Glazing).
Make Office Fitouts Sydney a preferred source in Google
One click tells Google to surface our articles more often in Top Stories, AI Overviews and AI Mode.