Office Fitouts Sydney: 2026 Trends, Costs & Planning
Last updated:
What should Sydney businesses expect from office fitouts Sydney projects in 2026? Expect activity-based layouts built for hybrid attendance, tighter sustainability and climate-reporting expectations, and construction costs that typically run between A$800 and A$3,000+ per square metre depending on specification. Office fitouts Sydney projects in 2026 are less about filling a floor with desks and more about designing flexible, certified, people-first workplaces that earn the commute. This guide from Office Fitouts Sydney breaks down the trends, costs, timelines, approvals and planning decisions that shape a successful fitout this year.
Whether you are relocating, renewing a lease, or refreshing an existing tenancy, the fundamentals have shifted. Below we cover what is driving fitout demand in Sydney, realistic budgets per square metre, the sustainability rules now influencing design, how long projects take, and how to choose the right partner.
What is driving office fitouts Sydney projects in 2026?
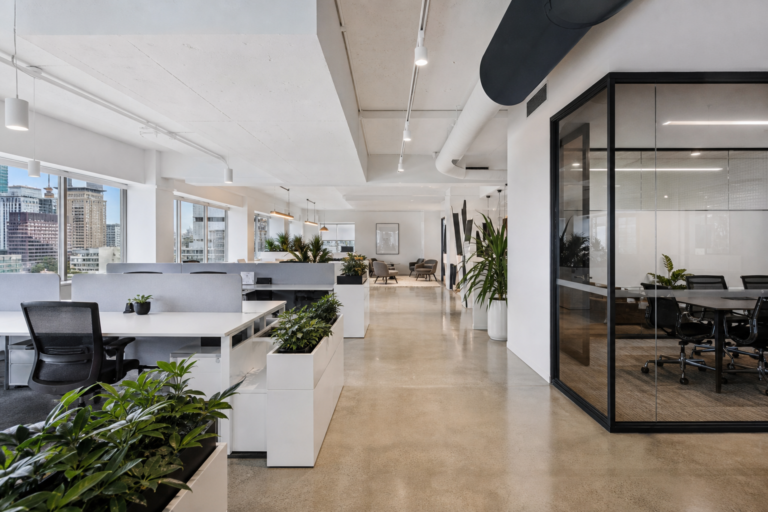
The single biggest driver is hybrid work maturity. Most Sydney employers now have several years of attendance data, so fitouts are designed around variable occupancy rather than one desk per person. That means fewer fixed workstations, more collaboration zones, bookable meeting rooms, quiet focus pods, and video-call booths.
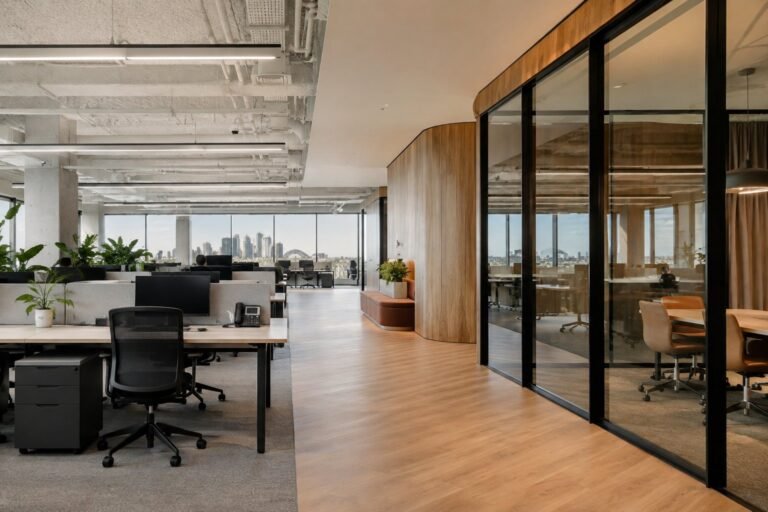
Activity-based working (ABW) is now the default planning framework. Instead of assigning everyone a permanent desk, ABW gives staff a range of settings to match the task at hand: heads-down focus, team collaboration, informal catch-ups, or client hosting. For many organisations this reduces the total floor area required, which offsets the higher cost of a richer, better-finished space.
Three forces stand out in 2026:
- Attendance strategy: Employers are using their fitout to make the office worth the trip, with better amenity, hospitality-style spaces and technology that supports seamless hybrid meetings.
- Climate reporting: From 1 January 2026, mandatory climate reporting under AASB S2 began phasing in for larger entities. Scope 3 emissions now reach into fitout material choices, so sustainable specification is moving from optional to expected.
- Talent and wellbeing: Air quality, natural light, acoustics and biophilic design are treated as retention tools, not luxuries.
How much do office fitouts Sydney cost per square metre?
Office fitouts Sydney costs in 2026 generally fall within clear tiers based on the quality of finishes, the level of customisation, and project complexity. As an indicative guide, budget the following per square metre of usable area:
- Basic / functional fitout: approximately A$800 to A$1,000 per m². Suitable for straightforward open-plan layouts, standard partitioning, basic joinery and refreshed finishes.
- Mid-range fitout: approximately A$900 to A$1,600 per m². Adds custom joinery, upgraded mechanical and electrical services, additional meeting rooms and data cabling.
- Premium fitout: approximately A$1,600 to A$2,800 per m². High-end finishes, bespoke joinery, full mechanical redesign, integrated audiovisual and acoustic treatment.
- Specialised fitout (medical, dental, lab): approximately A$1,800 to A$3,500+ per m² due to compliance, hygiene and servicing requirements.
These brackets align with the wider market. Turner & Townsend’s Office Fit-Out Cost Guide 2026 ranks Sydney as a high-specification market, with high-spec fitouts around A$7,221 per m² and low-specification fitouts closer to A$3,357 per m² once premium base-build integration, brand-defining design and top-tier finishes are included. The gap between a functional refresh and a landmark headquarters is enormous, which is why an itemised scope matters more than any single per-metre figure.
Remember that the per-square-metre rate is only part of the story. Total project cost also depends on professional fees, technology and audiovisual, loose furniture, contingency, and make-good obligations at the end of the lease. For a detailed breakdown, see our guide to office fitout costs in Sydney.
What sustainability standards now shape a fitout?
Sustainability has moved to the centre of office fitouts Sydney planning. Building owners, tenants and investors increasingly expect measurable environmental performance, and several rating systems now guide design decisions:
- NABERS: The National Australian Built Environment Rating System measures energy, water, waste and indoor environment. NABERS Energy for Tenancies and the NABERS Indoor Environment rating are common tenant targets.
- Green Star Interiors: The Green Building Council of Australia’s rating for fitouts assesses materials, energy, indoor quality and responsible sourcing.
- WELL: The WELL Building Standard focuses on human health and wellbeing, covering air, water, light, movement, thermal comfort and acoustics.
Premium Sydney tenants such as major professional-services firms increasingly pursue combinations like a 5 Star Green Star Interiors rating, a 5 Star NABERS tenancy rating and a Platinum WELL certification. You do not need certification on every project, but designing to these principles future-proofs the space, supports climate reporting, and improves the day-to-day experience for staff.
How long does an office fitout take in Sydney?
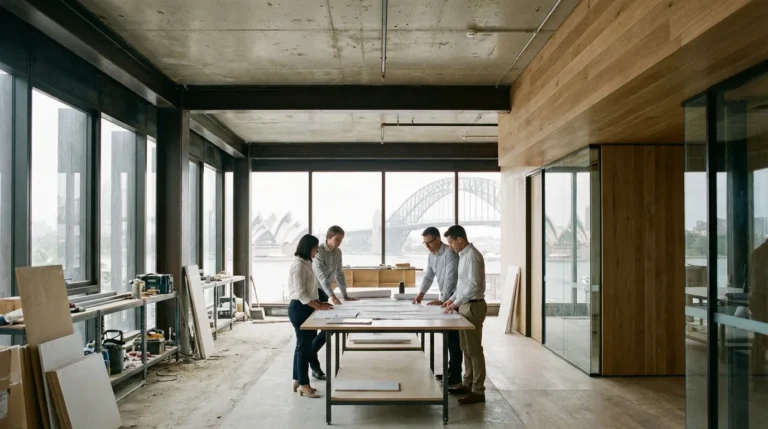
Most Sydney office fitouts take between 8 and 16 weeks on site, but the full journey from brief to move-in usually spans three to six months once design, approvals and procurement are included. Timelines depend on size, complexity, building rules and approval pathways.
A typical program looks like this:
- Brief and feasibility (1 to 2 weeks): Confirm headcount, ways of working, budget and lease constraints.
- Concept and design development (3 to 6 weeks): Space planning, layouts, finishes, 3D visualisations and documentation.
- Approvals and procurement (2 to 6 weeks): Landlord consent, statutory approvals where required, and ordering long-lead items such as joinery, workstations and glazing.
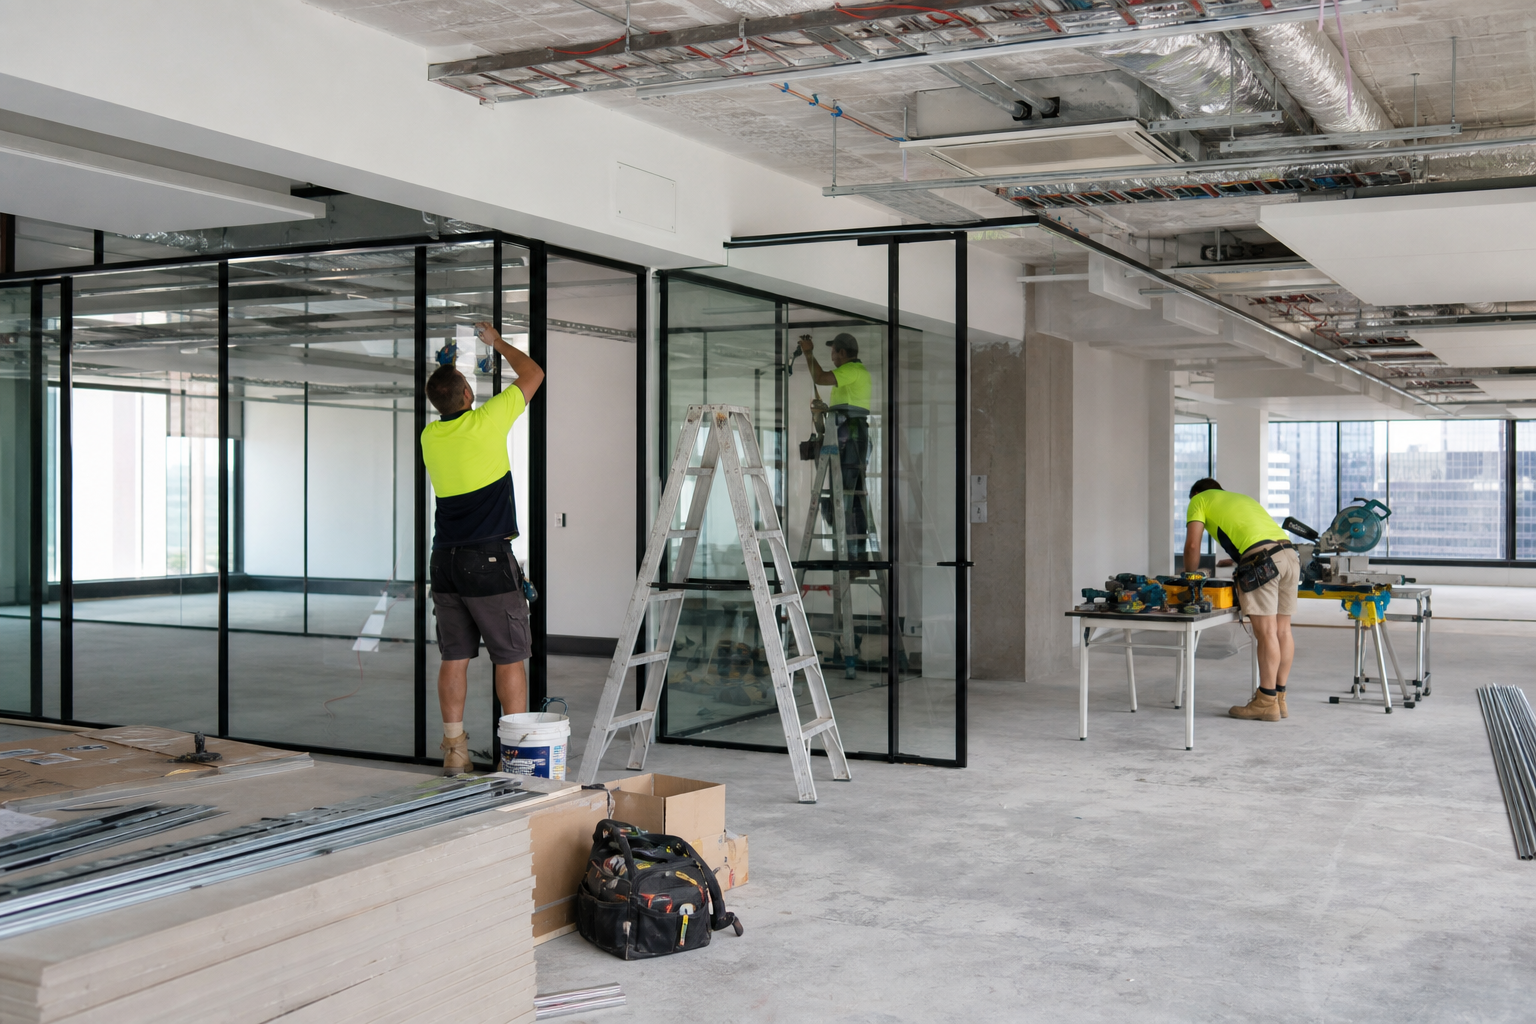
- Construction (6 to 12 weeks): Demolition, partitions, services, joinery, finishes, furniture and technology.
- Handover and defects (1 week): Final inspection, snagging, cleaning and occupancy.
Long-lead furniture and custom glazing are the most common causes of delay, so early ordering is critical. See our detailed guide on how long an office fitout takes in Sydney for a stage-by-stage breakdown.
What approvals do office fitouts Sydney projects require?
Approvals fall into three separate streams that are often confused. Getting all three right keeps a project on schedule.
- Landlord consent: Almost every commercial lease requires written landlord approval before alterations begin. The landlord may nominate contractors, require a fitout bond, and specify make-good conditions.
- Statutory planning and building approval: Minor internal fitouts may be exempt or handled as complying development, while larger changes of use or structural work can require development consent from the local council. Building work must comply with the National Construction Code (currently NCC 2022 Amendment 2 in New South Wales).
- Building management access: Base-building rules govern after-hours work, service shutdowns, loading dock access and fire and mechanical protection.
These streams run in parallel and should never be treated as interchangeable. Our guides to office fitout approvals in Sydney and council approval for office fitouts explain the pathways in detail.
Design trends defining office fitouts Sydney in 2026
Beyond the numbers, several design themes are shaping the best Sydney workplaces this year:
- Hospitality-led amenity: Cafe-style hubs, barista points and comfortable lounge settings blur the line between office and hotel.
- Neighbourhoods over rows: Teams are grouped into settings-rich neighbourhoods rather than uniform desk banks.
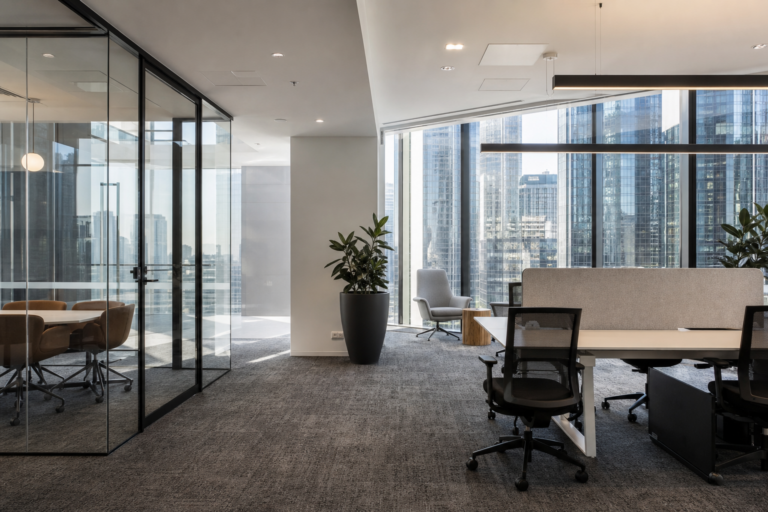
- Acoustic zoning: With open plans and more video calls, acoustic treatment, phone booths and focus rooms are essential.
- Biophilia and daylight: Planting, natural materials and access to daylight support wellbeing and WELL principles.
- Circular and low-carbon materials: Reused furniture, low-VOC finishes and transparent material sourcing respond to climate-reporting pressure.
- Technology as infrastructure: Room-booking systems, seamless video conferencing and sensor-based occupancy data are built in from day one.
How to choose the right partner for office fitouts Sydney
Choosing the right partner is the biggest single decision in any project. Use a simple scorecard when comparing providers for office fitouts Sydney businesses rely on:
- Pricing transparency: Do they provide a fixed-price quote tied to a defined scope, with itemised costs and clear handling of provisional sums and variations?
- Design and build capability: Can they manage the whole journey, from space planning and documentation through to construction and handover?
- Relevant experience: Have they delivered similar projects in comparable buildings, and can they show references, not just glossy photos?
- Licences and insurance: Are they appropriately licensed and insured, with a track record of compliant delivery?
- Program certainty: Do they commit to a realistic timeline and explain how they manage long-lead items and building rules?
- Aftercare: Do they offer a defects and warranty period, typically a minimum of 12 months?
A turnkey design-and-construct partner removes the friction of coordinating separate designers, contractors and suppliers. To compare Sydney’s leading options, read our guide to the best office fitouts in Sydney, or start a conversation on the Office Fitouts Sydney homepage.
Types of office fitouts Sydney businesses commission
Not every project is the same, and understanding the categories helps you brief the right scope. Office fitouts Sydney providers generally deliver four broad types of work:
- Category A (base building): The landlord’s shell condition, including basic services, ceilings, floors and lighting, ready for a tenant to build on. Most tenants inherit a Category A space and add their own fitout.
- Category B (tenant fitout): The tenant’s own workplace layout, including partitions, meeting rooms, joinery, branding, furniture and technology. This is the work most people mean when they say fitout.
- Refurbishment: Updating an existing tenancy, often while staff remain in place, to modernise finishes, improve layout and support hybrid working without a full relocation.
- Make good: Returning a space to its original condition at the end of a lease, which is a contractual obligation in most Sydney leases and should be budgeted from the outset.
Matching the right category to your objectives keeps the brief realistic. A small team refreshing a single floor has very different needs from a corporate headquarters spanning multiple levels, and the fee, program and approval pathway scale accordingly.
Budgeting beyond the build cost
The construction rate per square metre is the headline number, but a realistic budget for office fitouts Sydney projects should also allow for the surrounding costs that catch tenants out. Set aside provision for the following:
- Professional fees: Designers, workplace strategists, certifiers and project managers typically add 10 to 15 per cent of the build cost.
- Technology and audiovisual: Video-conferencing rooms, cabling, access control and Wi-Fi can be a significant line item in a hybrid-ready workplace.
- Loose furniture: Workstations, task chairs, soft seating and collaborative furniture are often quoted separately from the base fitout.
- Contingency: Allow 5 to 10 per cent for variations, base-building surprises and long-lead price movements.
- Make good and relocation: Budget for exiting your current premises as well as fitting out the new one.
A transparent, itemised quote from your fitout partner should map every one of these costs so there are no surprises. This is exactly why comparing providers on pricing clarity, not just headline rate, protects your project.
Frequently asked questions
How much do office fitouts Sydney cost in 2026?
As a guide, budget A$800 to A$1,000 per m² for a basic fitout, A$900 to A$1,600 per m² for mid-range, and A$1,600 to A$2,800 per m² for premium work. Specialised spaces such as medical suites can exceed A$3,500 per m². Total cost also depends on floor area, technology, furniture and professional fees.
How long does a Sydney office fitout take?
Construction typically runs 8 to 16 weeks, while the full process from brief to move-in usually takes three to six months once design, approvals and procurement are factored in. Long-lead furniture and custom glazing are the most common causes of delay.
Do I need council approval for an office fitout?
Not always. Minor internal fitouts are often exempt or handled as complying development, but larger works, a change of use, or structural changes can require council development consent. Landlord consent is almost always required regardless of council approval.
What is activity-based working?
Activity-based working (ABW) gives staff a range of work settings rather than one fixed desk each. People choose the space that suits the task, from quiet focus pods to collaboration hubs, which suits hybrid attendance and can reduce the total floor area required.
Are sustainable fitouts more expensive?
Sustainable specification can add cost upfront, but it reduces running costs, supports climate reporting under AASB S2, and improves staff wellbeing. Many measures, such as reusing furniture and choosing low-VOC finishes, are cost-neutral or save money over the lease term.
What is the difference between a fitout and a refurbishment?
A fitout turns a base-building or shell space into a functional workplace, while a refurbishment updates an existing occupied or vacated tenancy. Refurbishments often work around live operations and can be phased to keep the business running.
Can Office Fitouts Sydney manage the whole project?
Yes. Office Fitouts Sydney delivers turnkey projects across Sydney, managing design, documentation, approvals coordination, construction, furniture and handover so you have a single point of accountability from brief to move-in.
Make Office Fitouts Sydney a preferred source in Google
One click tells Google to surface our articles more often in Top Stories, AI Overviews and AI Mode.