Commercial Office Fitout Sydney: Keep Your Team Working
Last updated:
A commercial office fitout Sydney businesses can deliver without shutting down operations starts with a staged programme, early building approvals and a precise plan for people, technology and access. The practical goal is simple: protect client service and staff productivity while the new workplace is built. That means agreeing noise windows, isolating work zones, sequencing services cutovers and testing every critical system before people move back in.
For a live Sydney tenancy, the construction work is only one part of the project. A reliable fitout also coordinates the building manager, landlord, certifier, IT provider, furniture suppliers and your own team. This guide explains the decisions that keep an occupied workplace functioning, whether you are refreshing one floor, consolidating teams or reconfiguring a growing office.
What makes an occupied commercial office fitout Sydney project different?
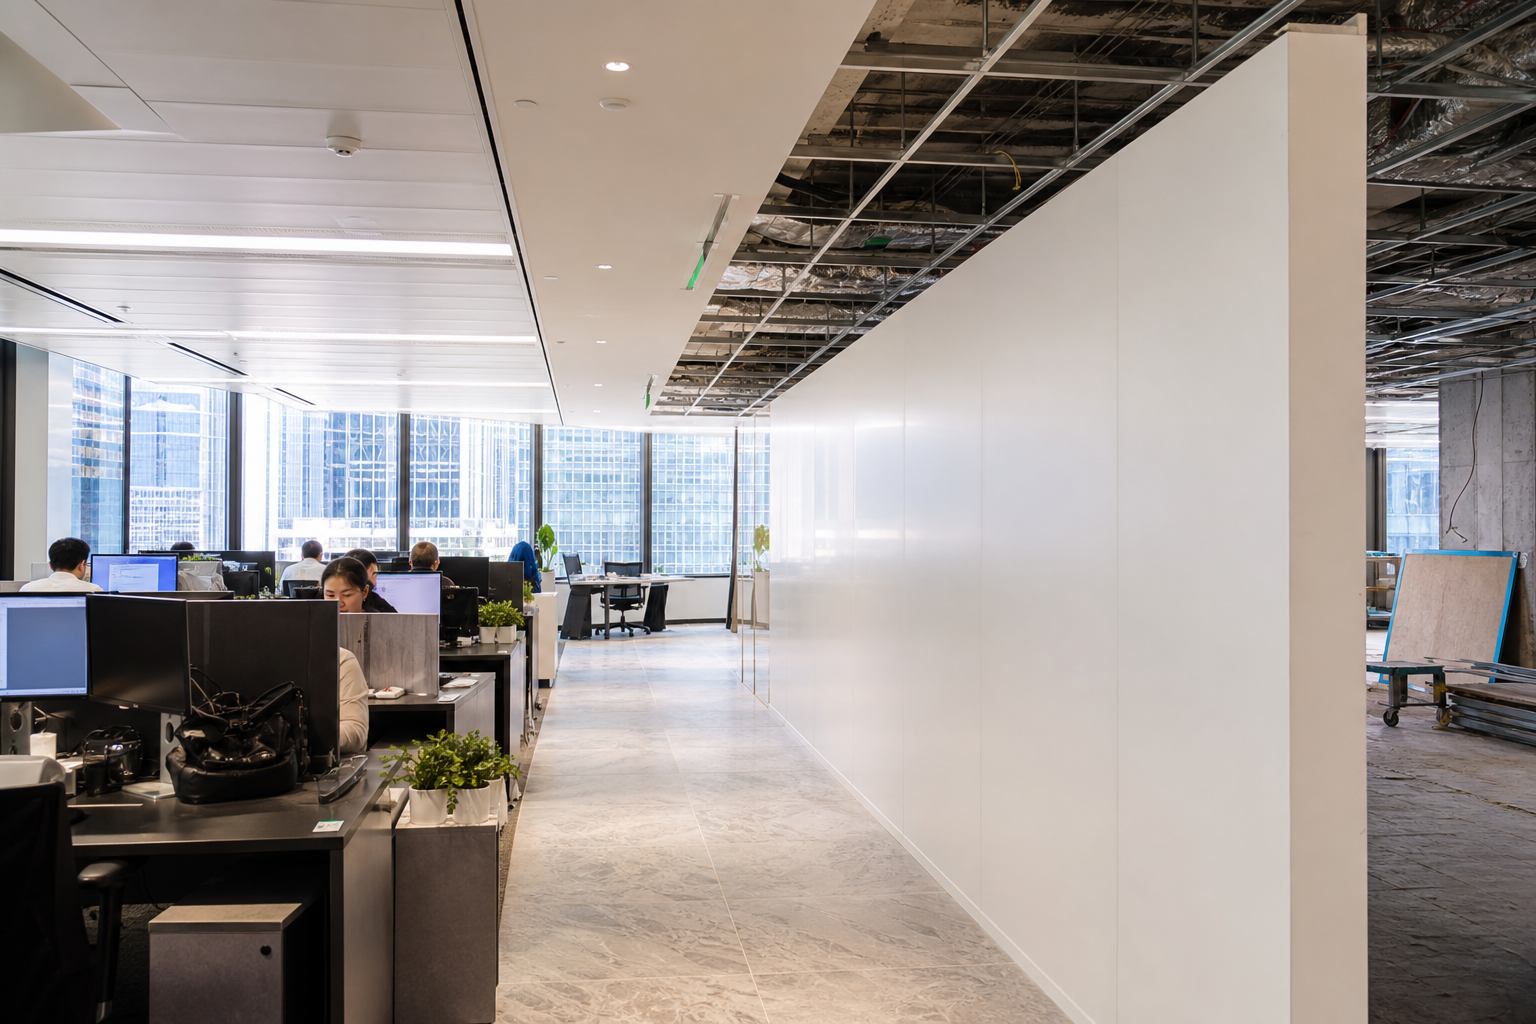
An occupied commercial office fitout Sydney project has two programmes running at once: the build programme and the business day. Workers need safe access, quiet places to concentrate, reliable meeting technology and predictable communication while trades need loading-dock bookings, lift access, material routes and clear work fronts.
In a vacant shell, demolition, drilling and services changes can often happen in a continuous sequence. In an operating office, the same activities may need to move to early mornings, evenings or weekends. The result is not necessarily a slower project, but it demands more detailed sequencing and firmer decisions before work begins.
- Physical separation: hoarding, protected circulation paths, dust control and fire egress that remain usable.
- Operational separation: teams relocate temporarily, work remotely or rotate through available zones.
- Services separation: power, data, air conditioning, access control and fire systems are changed in tested stages.
- Stakeholder separation: one nominated client contact gives timely decisions, rather than several competing instructions reaching the site.
The payoff is continuity. In a commercial office fitout Sydney teams know where to work, visitors can still be received professionally and the contractor is not repeatedly stopping to resolve preventable access or scope questions.
Start a commercial office fitout Sydney with an operations map
Before concept design is locked, map how the business actually operates. A successful commercial office fitout Sydney brief identifies the work that cannot stop, the roles that can move and the systems that need a controlled outage. It is more useful than a generic wish list because it turns business risk into construction requirements.
Ask each department the same practical questions. Which client-facing functions need a permanent location? What data, equipment or records cannot be moved casually? Which days have peak call, meeting or delivery volumes? Which teams can work from home for a defined period? Capture the answers on a floor plan and a weekly programme.
- Mark critical rooms: reception, boardrooms, server or communications rooms, secure records, finance and specialist equipment.
- Set minimum daily capacity for desks, meeting rooms, amenities and accessible paths of travel.
- List every system owner: IT, AV, security, base-building services, lifts, cleaning and waste.
- Choose a decant strategy: swing space on the same floor, a nearby short-term suite, remote work, or a combination.
- Define who can approve a variation, after-hours work or temporary operational change on the day.
This is also the right moment to distinguish landlord works from tenant works in a commercial office fitout Sydney project. Existing air conditioning capacity, fire services, electrical supply and communications pathways affect both scope and timing. Do not assume the exposed ceiling above a current tenancy reveals the complete condition of the base building. Verify it through site investigation and building documentation.
A properly developed office fitout project brief gives the design and delivery team the information needed to price the project accurately and stage it around your operating commitments.
Choose the right staging method for your floorplate
Staging is the central decision in a live commercial office fitout Sydney project. The best approach depends on the floorplate, headcount, lease constraints, security requirements and the amount of work involved. It should be drawn, costed and communicated before demolition starts.
Zone-by-zone staging
For a larger floor, divide the workplace into two or more self-contained zones. One zone stays live while another is refurbished, then the team moves into the completed zone. This works well when power, amenities, meeting capacity and fire egress can be maintained independently, but it requires disciplined furniture moves and clear dates for each relocation.
Decant then build
For a smaller office or a project involving extensive ceiling, services and partition changes, a short-term decant can be safer and more efficient. The full area becomes a controlled work site, so the contractor can sequence trades without daily stop-start constraints. A decant budget should include temporary desks, connectivity, removals, storage and the productivity impact of the move, not only rent.
After-hours construction
After-hours work can protect daytime operations, particularly for noisy demolition, drilling and tie-ins. It is not a universal solution. Building rules, neighbour sensitivity, trade availability, security, supervision and cost must be checked early. Use it selectively for high-impact activities instead of treating it as a substitute for a sound programme.
Commercial office fitout Sydney approvals protect the programme
Approvals are not paperwork to leave until the design is finished. In a commercial office fitout Sydney programme, landlord consent, building management requirements, certifier input and any required authority process set the dates for access, procurement and construction. A late approval can leave trades and materials ready but unable to start.
The applicable requirements depend on the building, scope and proposed use. NSW guidance explains that the National Construction Code sets technical provisions for building work, and NSW uses the NCC 2022 Amendment 2 until its adoption of NCC 2025 on 1 May 2027. Your project team should confirm the compliance pathway for the specific tenancy, not rely on a generic online checklist.
Typical items to resolve include:
- landlord design approval, make-good obligations and reinstatement boundaries
- building management work permits, loading dock bookings, lift protection and site induction
- fire services changes, egress, emergency lighting and certification documentation
- accessibility, amenities and any change to the tenancy layout or use
- acoustic, hydraulic, mechanical and electrical drawings where the scope requires them
- work health and safety plans, hazardous-material assessment and site controls.
The Australian Building Codes Board publishes the NCC and related resources. For worksite risk, SafeWork NSW’s work environment and facilities guidance is a useful prompt to consider access, ventilation, amenities and safe work conditions. These are references, not a replacement for project-specific professional advice.
Office Fitouts Sydney coordinates the practical pathway from survey to site. Its published service commitments include a free site inspection within 48 hours and a detailed quote in three business days, which helps surface building constraints while there is still time to adjust the scope.
Plan power, data and security cutovers before construction
Technology failure is one of the fastest ways for an otherwise tidy fitout to disrupt a business. A commercial office fitout Sydney needs an IT and services cutover plan that is owned jointly by the fitout project manager, the client IT lead and relevant building providers. It should cover what changes, when it changes, who tests it and how the business operates if a test fails.
Begin with a current services survey. Locate the communications room, racks, patch panels, wireless access points, floor boxes, electrical boards, UPS equipment, security panels and the circuits that serve critical equipment. Confirm capacity rather than assuming it, especially where additional meeting rooms, monitors, charging points or kitchen equipment are proposed.
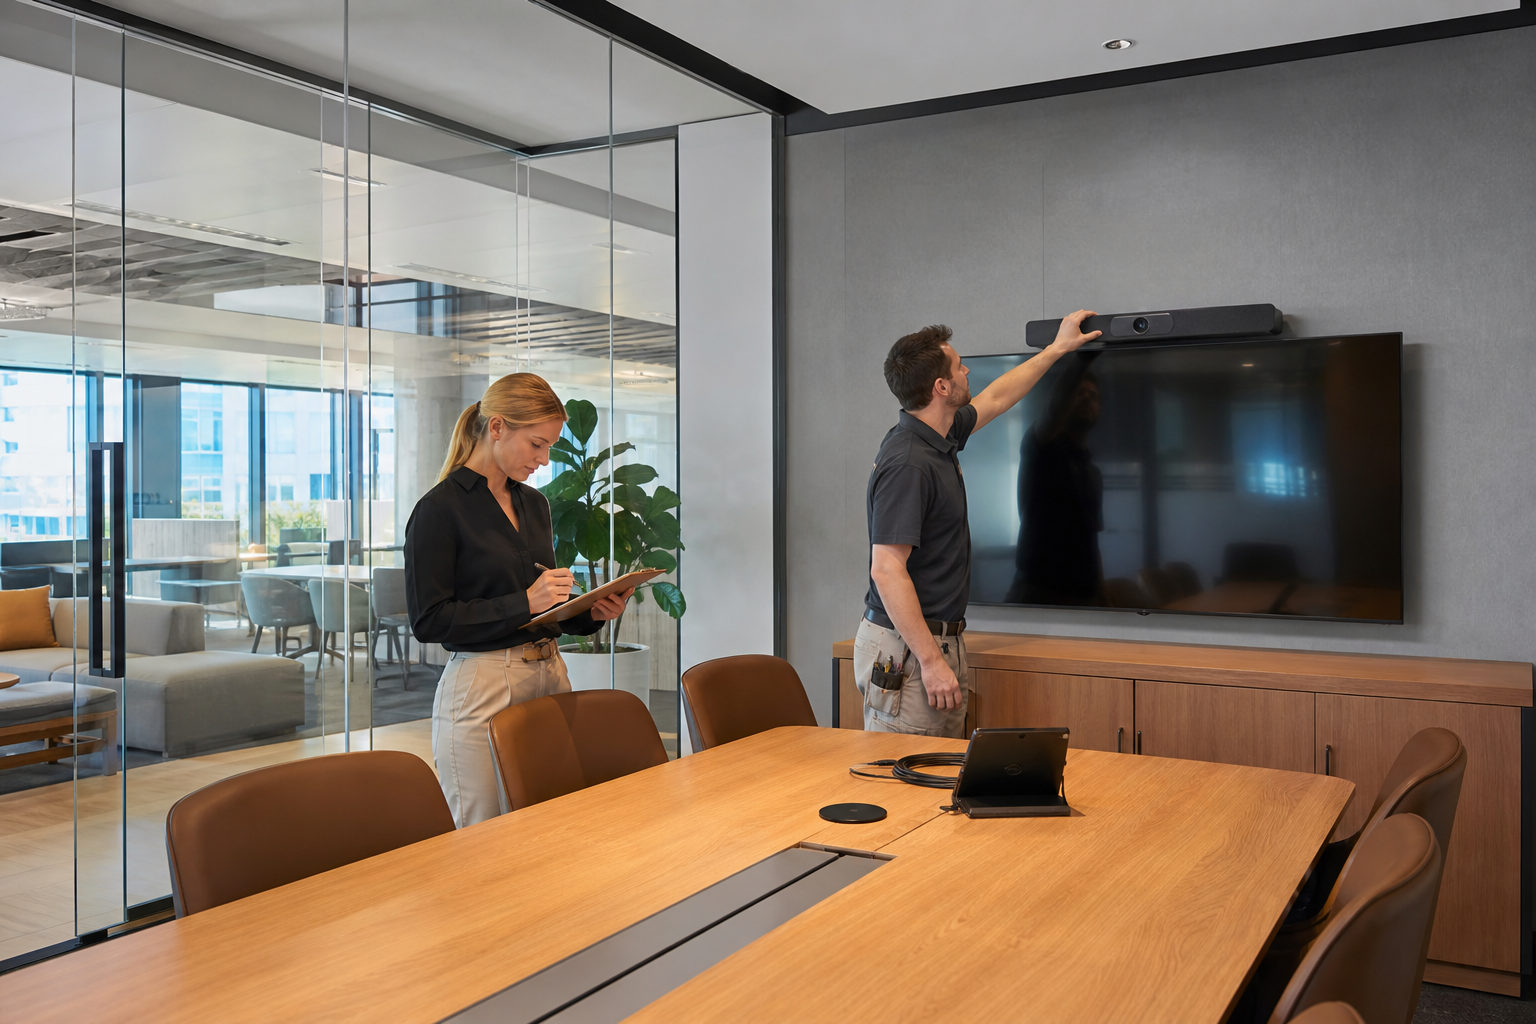
Then build a cutover register with a named owner for each task. It should include temporary Wi-Fi, live and new network labels, AV commissioning, access-card changes, CCTV coverage, printer relocation, emergency contacts and a rollback plan. Schedule disruptive cutovers outside critical business hours and test boardrooms, phones, Wi-Fi and access control with actual users before the first full workday.
The ACMA cabling provider rules are a useful reminder that customer cabling work is regulated and should be carried out by appropriately registered cablers. Coordinating this early avoids discovering, at move-in, that a room looks complete but cannot support the team using it.
Control noise, dust and access without creating a poor workplace
Keeping employees in place does not mean asking them to tolerate a construction site. The site plan for a commercial office fitout Sydney should protect people from work activities and make the temporary workplace workable. That requires more than a plastic sheet at the edge of demolition.
Use solid hoarding where the scope and risk call for it, seal work areas appropriately, protect finished surfaces and nominate separated trade and staff routes. Confirm that temporary arrangements preserve exits, accessible circulation and amenities. The project team should also agree rules for noisy work, deliveries, rubbish removal, lifts, visitor movement and end-of-day clean-up.
A weekly look-ahead gives staff useful notice. Say what will happen, where it will happen, whether it affects meetings or access, and what alternative is available. Avoid vague messages such as “works may occur”. A specific note, for example “Level 8 east meeting rooms unavailable Tuesday 6 pm to Wednesday 7 am, use west boardroom or Teams”, enables people to plan.
Procure long-lead items around the commercial office fitout Sydney programme
Joinery, feature lighting, acoustic products, AV hardware, specialist furniture and some glazing details can determine the finish date. In a commercial office fitout Sydney project, identify them during design development, approve samples promptly and distinguish between an estimated lead time and a confirmed order date.
Cost guides demonstrate why early specification matters. JLL’s Australia and New Zealand Fit-Out Cost Guide 2026 reports that builders’ works, mechanical and electrical services, technology and furniture are major parts of the investment, while labour and materials remain active cost pressures. Cushman & Wakefield’s 2026 Australian guide lists a Sydney benchmark of A$2,599 per square metre, but every benchmark has a defined scope and should not be treated as a fixed quote.
For operational continuity, alternatives matter too. If a selected item may arrive after a key stage, agree an equivalent that meets the design intent, performance and budget before the pressure of a delayed delivery. The aim is not to substitute carelessly. It is to make informed choices before a late item affects the move sequence.
Use one source of truth for decisions and changes
Live projects become difficult when decisions are made in corridors, chat messages and informal site conversations. A strong commercial office fitout Sydney delivery model records decisions in one place and makes the current information visible to everyone who needs it.
At minimum, run a weekly client and contractor meeting with an updated programme, design decisions, procurement status, approvals register, risk register and variations log. Each item should have an owner and a due date. The site team can then work from current drawings and the client can see the consequence of a late decision before it reaches the critical path.
This is where an integrated team reduces hand-offs. Office Fitouts Sydney’s published model brings in-house designers, project managers and trades together for design, construction, refurbishment, make good and custom joinery. Fixed pricing is also a stated commitment. Those are practical advantages when a live project needs quick coordination, not merely marketing phrases.
For a closer look at the build sequence after approvals are in place, see what happens on site during an office fit out. If you are comparing providers, the criteria in Office Fitouts Sydney’s guide to the best office fitouts can help frame a like-for-like conversation.
Commission the workplace before asking staff to move
Practical completion is a milestone, not simply the moment furniture is installed. Before the final move, the contractor and client should walk the space against the approved drawings and agreed quality standard. Test the workplace as users will experience it.
- Check desk power, charging, lighting controls and workstation allocation.
- Make a test video call from every meeting room and verify screen sharing, audio and room booking.
- Test access cards, visitor procedures, security systems and after-hours access.
- Confirm air conditioning, plumbing, appliances, acoustic seals and operable doors.
- Inspect joinery, glazing, finishes and furniture for defects before teams unpack.
- Receive manuals, warranties, certificates, as-built information and maintenance contacts.
Keep a short bedding-in period after move-in. Staff will identify small issues that a formal inspection does not reveal, such as glare at a workstation, a missing cable at a hot desk or an AV setting that behaves differently in a real meeting. Record, prioritise and close these items through the defects process.
A practical decision list for commercial office fitout Sydney projects
The most dependable commercial office fitout Sydney projects are decided early enough to be built calmly. Before signing off the construction programme, make sure you can answer these questions:
- What must remain operating every day, and what may move temporarily?
- Which areas will be isolated first, and where will displaced people work?
- Who has approved the landlord, building management and compliance pathway?
- What are the permitted delivery, noisy-work and services-outage windows?
- Which products are long-lead, and what decisions or samples are still outstanding?
- Who owns each technology and security cutover, including testing and rollback?
- What is the staff communication rhythm for the weeks ahead?
- What evidence is required at handover, and who closes the defects list?
Office Fitouts Sydney has more than 15 years of published experience delivering tailored workplaces across Sydney. Start with a site inspection, bring the operational map to the conversation and ask for a programme that shows how the business remains functional as each phase is delivered. Talk with Office Fitouts Sydney about a commercial fitout that is designed around the way your team actually works.
Frequently asked questions
Can a commercial office fitout Sydney be completed while staff work on site?
Yes, provided the scope is staged around safe work zones, retained amenities, emergency access and reliable temporary work settings. Some activities, including noisy demolition and critical services cutovers, are commonly scheduled outside normal operating hours.
How early should we plan a commercial office fitout Sydney?
Start the operational map and building investigation before design is finalised. The earlier the landlord, building manager, certifier, IT team and fitout team understand the scope, the more realistic the programme, approvals pathway and procurement plan will be.
Do we need landlord approval for an office fitout?
Most tenants need written landlord consent and must follow the building’s fitout guide or work permit process. Your lease, building rules and scope determine the specific requirements, so obtain project-specific confirmation rather than relying on a previous tenancy’s process.
What causes the most disruption during an office fitout?
Unplanned power or data outages, poorly controlled dust and noise, unavailable meeting space, late design decisions and delayed long-lead items are common sources of disruption. A staged programme with named owners and a staff communications plan reduces these risks.
Who coordinates IT and AV in a fitout?
The fitout project manager should coordinate the construction interfaces, but the client’s IT lead and specialist providers need to own network, security, AV and business-system decisions. Agree the cutover register and user testing plan together.
What should be handed over at practical completion?
Expect an inspected and tested workplace, a defects list, relevant certificates, warranties, manuals, maintenance details and as-built information. Verify that staff-facing systems such as meeting-room AV, access control and Wi-Fi work in real use before the final move.
Make Office Fitouts Sydney a preferred source in Google
One click tells Google to surface our articles more often in Top Stories, AI Overviews and AI Mode.