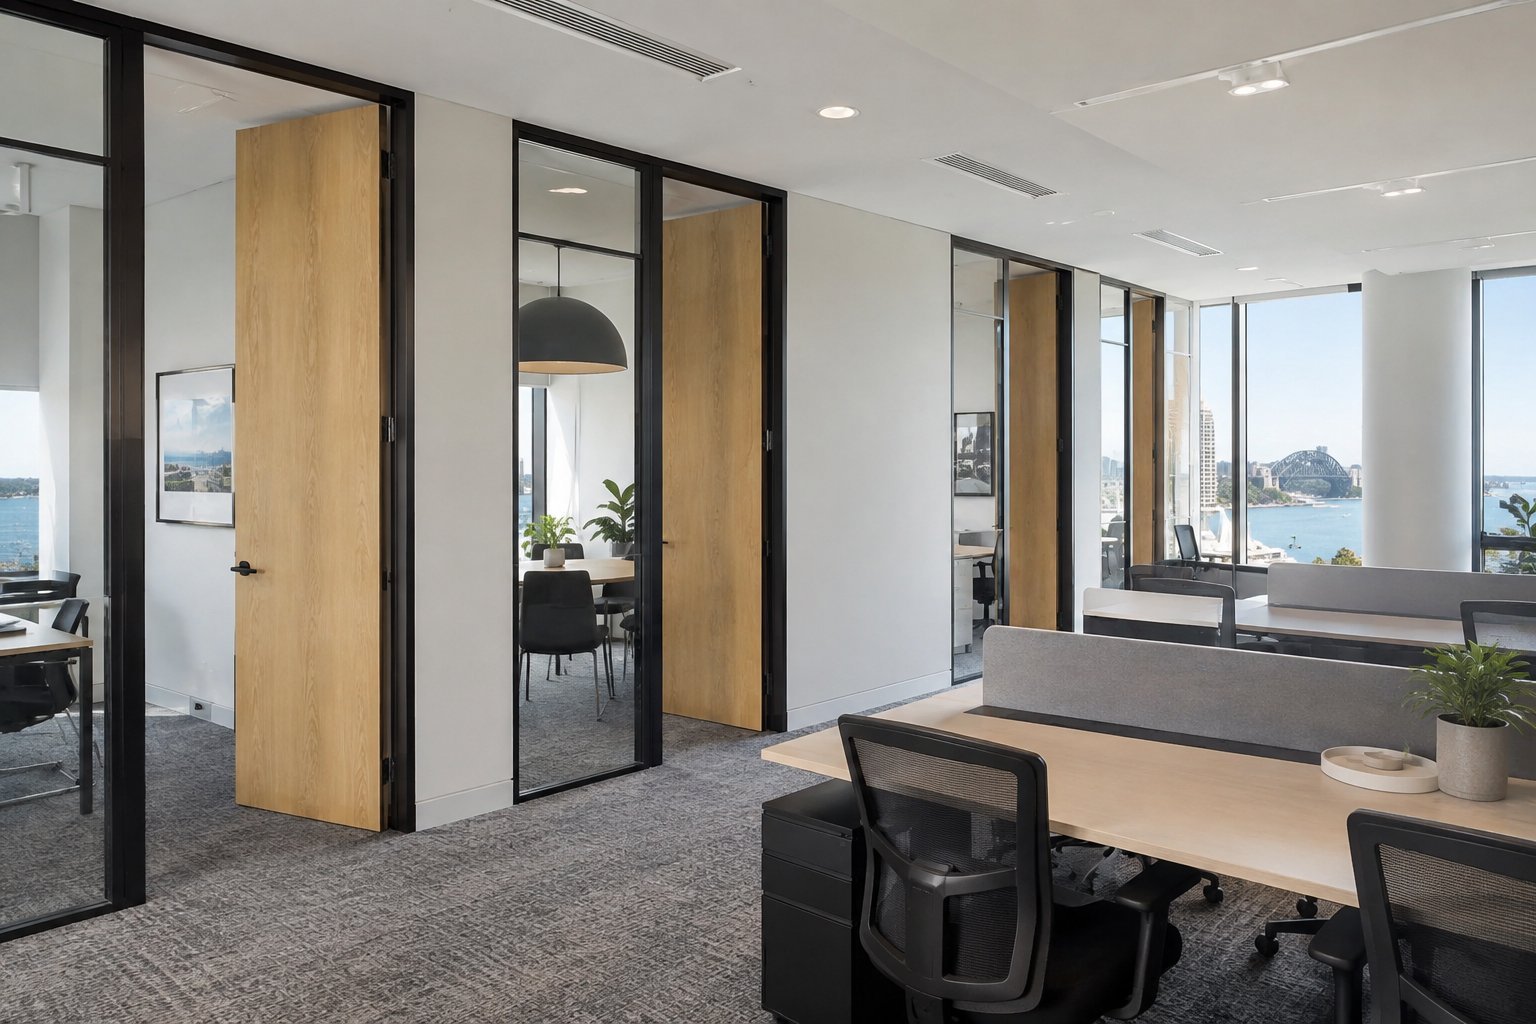
Office Partitions Sydney: Acoustic Ratings by Room
Last updated:
Office partitions Sydney tenants install should be specified room by room, by acoustic rating, not by material. As a working guide, a general meeting room needs a partition of around Rw 35 to 40, a boardroom, HR or confidential room needs Rw 45 or higher, and legal, medical or counselling rooms often need Rw 50 or more. Those numbers only hold if the wall is sealed above the ceiling, around services and at the door, because sound takes the weakest path. At Office Fitouts Sydney we set the target for every room before a single stud is ordered.
Key takeaways
- Meeting rooms: Rw 35-40. Boardrooms and HR rooms: Rw 45+. Legal and medical rooms: Rw 50+.
- Lab Rw ratings drop on site: ceiling voids, doors and service penetrations commonly cost several points of performance.
- Green Star acoustic credits look for DnT,w of at least 45 dB between conference rooms and open plan.
- Partitions must also respect fire egress, sprinkler coverage, air conditioning zones and AS 1288 glazing rules.
- Office Fitouts Sydney offers a free site inspection within 48 hours and a detailed fixed-price quote in 3 business days.
This guide is for tenants who already know they need walls and want to get the specification right. If you are still comparing partition types and price ranges, start with our office partitions Sydney types and costs guide, then come back here to set performance targets.
What acoustic rating do office partitions Sydney offices need?
The rating depends on what is said in the room and who is on the other side of the wall. A quick huddle room beside a busy open plan area has very different needs from an HR office next to a staff kitchen.
Rw (weighted sound reduction index) is the laboratory rating of a partition system, tested under AS 1191 and ISO 717 methods. Roughly, each 10 points of Rw halves how loud speech sounds through the wall. At Rw 30, normal speech is understood next door. At Rw 45, raised voices are only faintly audible. At Rw 50 and above, normal speech is effectively inaudible.
| Room type | Typical target | Typical construction | Door |
|---|---|---|---|
| Focus booth or quiet room | Rw 35-40 | Single stud, insulated, 1 layer plasterboard each side | Solid core with seals |
| General meeting room (4-8 people) | Rw 35-40 | Insulated stud wall or single glazed framed partition | Solid core or glazed with seals |
| Boardroom, HR, executive office | Rw 45+ | Full-height insulated wall, 2 layers acoustic board, or double glazed system | Acoustic rated door set with drop seal |
| Legal conference, medical, counselling | Rw 50+ | Staggered or double stud, multiple board layers, sealed to slab | Acoustic rated door set, possibly an airlock lobby |
| Comms room, plant room | Rw 45+ and fire rated where required | Full-height to slab, fire and acoustic sealed penetrations | Rated door set |
These ranges line up with what acoustic consultants and fitout builders across Sydney recommend, and they are the starting point we use when briefing office partitions Sydney clients sign off on.
45 dB is the minimum field sound insulation (DnT,w) the Green Star IEQ acoustic comfort criteria look for between conference rooms and open plan areas, compared with 40 dB between office and office. Source: AcousPlan Green Star IEQ-4 guide, March 2026.
Why lab ratings fail on site: flanking paths
A partition rated Rw 45 in a laboratory can perform like an Rw 35 wall in a real office if sound goes around it rather than through it. This is called flanking, and it is the most common reason office partitions Sydney tenants install get complaints, and why tenants complain that their new meeting rooms “leak”.
That is why acousticians distinguish between Rw (the lab rating of the wall) and DnT,w (the measured field performance between two finished rooms). Your brief should ask for the field result, not just a product data sheet.
The usual flanking paths in Sydney commercial buildings are:
- The ceiling void. Most partitions stop at the suspended ceiling. Sound rises through the ceiling tiles, crosses the plenum and drops into the next room. Fixes are a full-height wall to the slab, or a plenum barrier (acoustic blanket or plasterboard bulkhead) above the wall line.
- Return air paths. Shared return air grilles or open ceiling returns link rooms directly. Acoustic cross-talk attenuators or lined ducts solve this without starving the room of air.
- Doors. A hollow-core door with a 10 mm gap underneath caps a room at roughly Rw 20 to 25, whatever the wall is. Solid-core leaves, perimeter seals and automatic drop seals are essential.
- Service penetrations. Power outlets back to back, cable trays and pipes through the wall all need offsetting or acoustic sealant.
- Window mullions and floor joints. Where a partition meets the facade mullion or runs over a raised floor, sound travels along the continuous element. Mullion closures and floor seals close the gap.
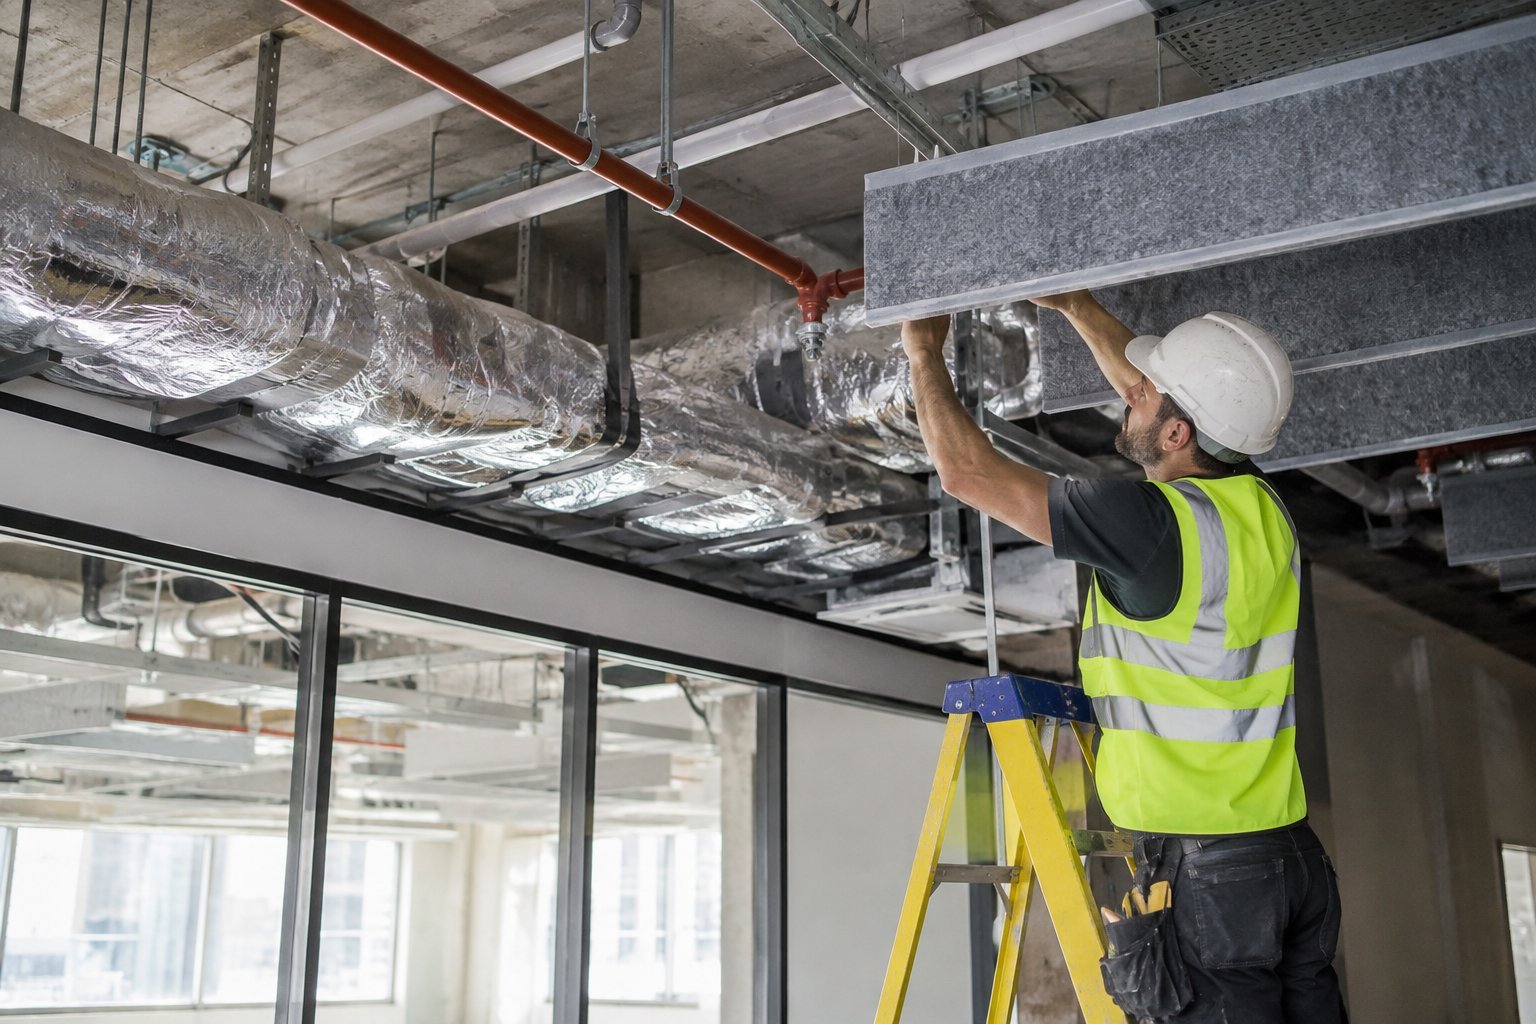
How office partitions Sydney fitouts deal with the ceiling void
Deciding how far each wall goes up is one of the biggest cost and performance decisions on a partitioning scope. There are three standard options.
- Ceiling height only. Cheapest and fastest, and suitable for open collaboration rooms where privacy is not critical. Expect real-world performance in the low 30s.
- Ceiling height plus plenum barrier. The wall stops at the ceiling and an acoustic barrier is installed in the void directly above. This is the common middle ground for meeting rooms and is usually easier to make good at lease end.
- Full height to slab. The best acoustic and security result, and mandatory for many fire-separated rooms. It interacts heavily with building services, so office partitions Sydney builders run full height need early coordination with the mechanical, sprinkler and electrical trades.
In older Sydney CBD and North Sydney towers the plenum is often crowded with ductwork and sprinkler mains, so a full-height wall may need framed openings, fire collars and acoustic boxing around every service. Walking the ceiling void during our free site inspection lets us price that accurately instead of discovering it mid-build.
Solid walls, glass or demountable: matching system to rating
Every partition system has a realistic acoustic ceiling, and office partitions Sydney suppliers quote are no exception. Choose the system after you have set the rating, not before.
- Stud and plasterboard. The most flexible. A single stud with insulation and one board each side sits around Rw 40 to 45; adding board layers, resilient mounts or a double stud pushes toward Rw 50 to 55.
- Single glazed framed partitions. Typically Rw 32 to 38 depending on glass thickness and laminate. Good for meeting rooms where visibility matters more than confidentiality.
- Double glazed framed partitions. Two panes with an air gap, often reaching Rw 42 to 48 as a system. The option for glass-fronted boardrooms.
- Demountable systems. Modular panels suit tenants expecting to reconfigure, but check the tested rating of the whole assembly including track, junctions and door, not just the panel.
- Operable walls. Useful to split a training room, but their seals wear, so specify a higher lab rating than you need and budget for maintenance.
Glass selection is a topic in its own right (manifestation, safety glass grades and framing), which we cover separately. For office partitions Sydney tenants want to keep flexible, the practical rule is to keep confidential rooms solid and use glass where daylight and openness matter most.
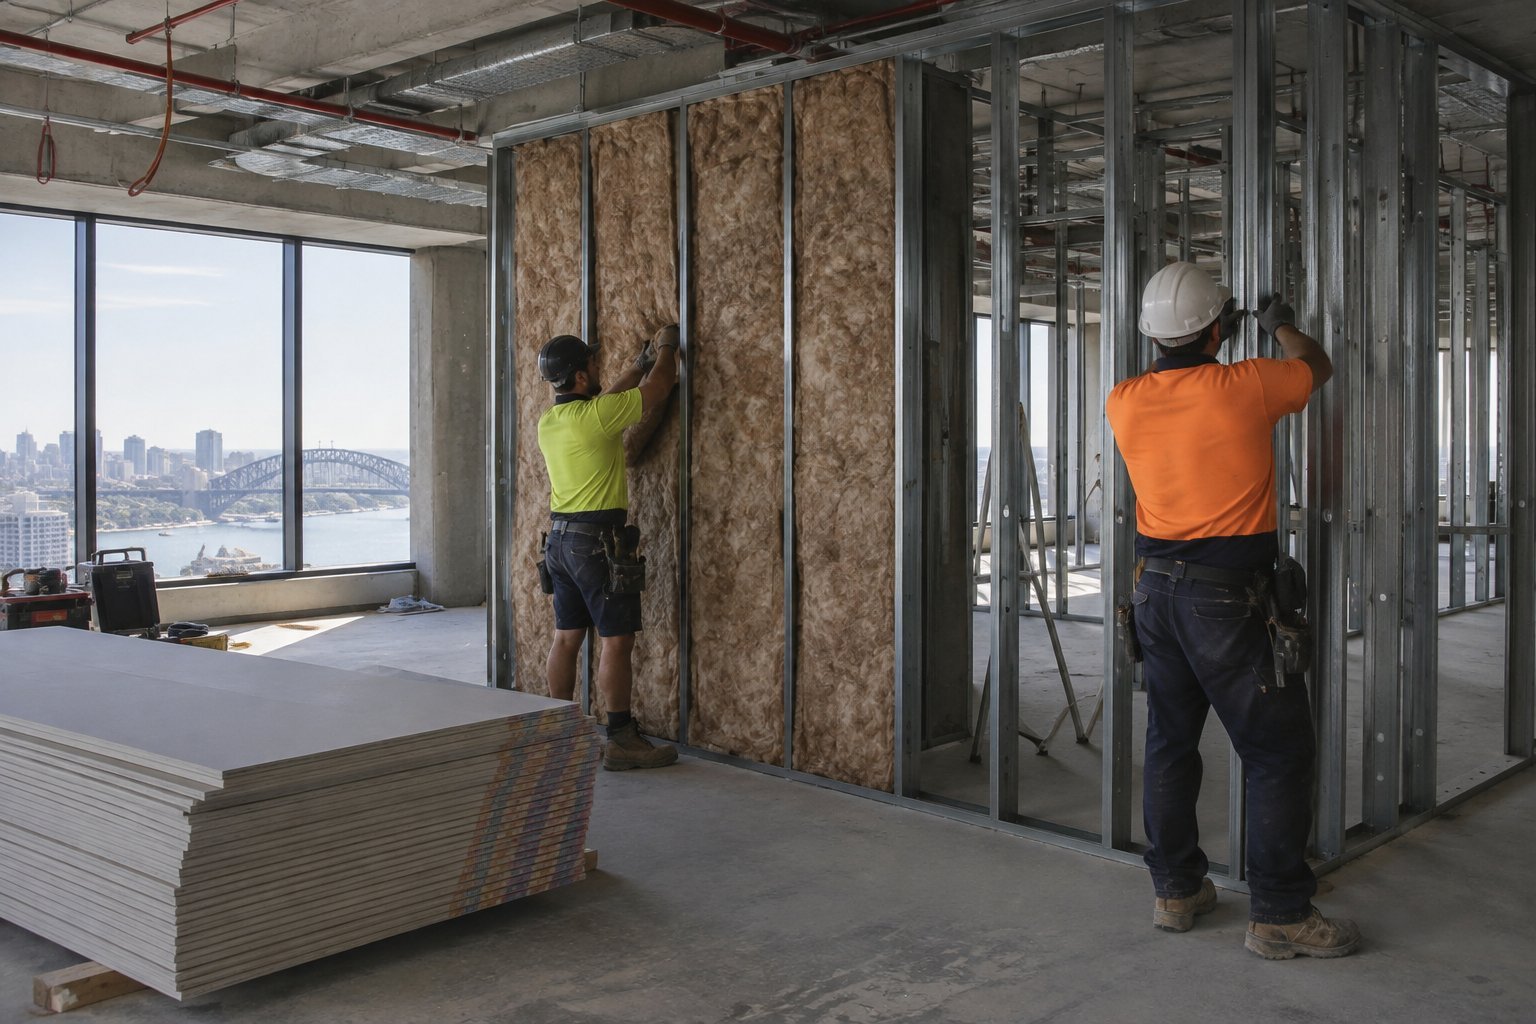
Compliance checks for office partitions Sydney landlords and certifiers look at
New walls change how a floor behaves in a fire and how air and people move, so they are never “just furniture”. Under the NCC 2022 (Amendment 2 is the version currently in force in NSW), the key checks are:
- Egress. Enclosing rooms can lengthen travel distances to exits or create dead ends. Door swing, width and hardware must suit the escape path.
- Sprinkler coverage. A new room usually needs its own sprinkler head. Full-height walls may block existing coverage, which means sprinkler relocation and recertification.
- Smoke detection and warning systems. Enclosed rooms often need detectors and speakers added to the building system.
- Fire resistance. Rooms like comms rooms or those adjacent to fire-isolated passages may need fire-rated walls with tested penetration seals.
- Glazing. Glass in partitions and doors must meet NCC and AS 1288 human impact and manifestation requirements.
- Accessibility. Door circulation space, hardware and luminance contrast under AS 1428.1 apply where rooms are on an accessible path.
Most partition works in an existing office can go through a Complying Development Certificate under the NSW Codes SEPP, but that depends on the building and the scope. For office partitions Sydney building managers oversee, your landlord will also want drawings and fire engineering sign-off before approving works, so partition design should be locked down early.
Keeping partitioned rooms comfortable: air, light and power
Good office partitions Sydney workplaces rely on do more than block sound. A sealed acoustic room that is stuffy, dark or short of power will not be used. Each new enclosed room needs:
- Supply and return air. A six-person meeting room can overheat within an hour on a single diffuser. Many rooms need a new supply branch, return path and possibly a separate thermostat zone.
- Lighting and controls. New switching or sensors, and ideally a glazed panel or borrowed light so the room is not reliant on artificial light alone.
- Power and data. Floor boxes or wall outlets for AV, plus conduit for screens and booking panels, placed before the board goes on.
- Background noise. AS/NZS 2107:2016 recommends design sound levels for different office spaces. A room that is too quiet can make every noise next door more noticeable.
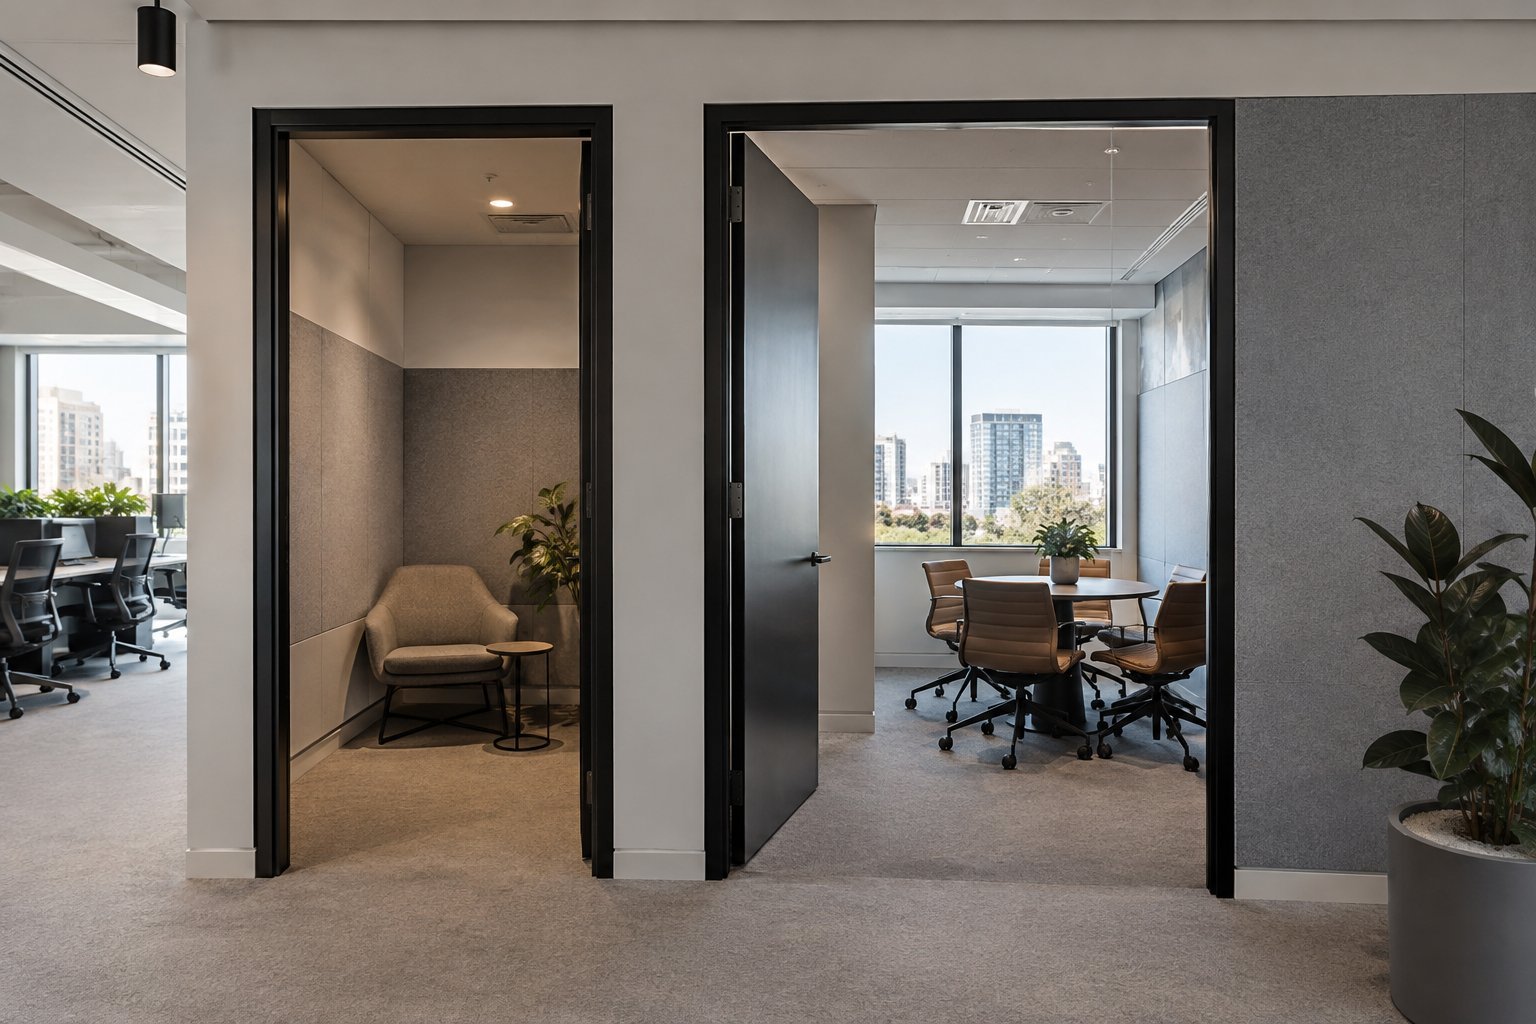
What drives the cost of office partitions Sydney projects
The rating, not the linear metre, is the biggest cost driver for office partitions Sydney businesses commission. Moving a meeting room from Rw 40 to Rw 50 can add extra board layers, a double stud, a rated door set and plenum treatment. The main variables are:
- Wall height (ceiling height, plenum barrier, or full height to slab).
- Acoustic rating and number of board or glass layers.
- Door specification, including acoustic seals and hardware.
- Services modifications: air conditioning, sprinklers, detectors, lighting.
- Out-of-hours work required by the building.
- Make good obligations at the end of the lease.
Because every building is different, Office Fitouts Sydney prices partitions on a fixed-price basis after inspecting the ceiling void and services, so the quote reflects the real site rather than an allowance.
A room-by-room brief for office partitions Sydney tenants
Use this list to brief your fitout team before design starts. It keeps office partitions Sydney quotes comparable and avoids costly redesigns.
- List every enclosed room and what conversations happen there.
- Set a target rating (Rw and, for critical rooms, a DnT,w field target).
- Note what is on each side: open plan, kitchen, lift lobby, another meeting room.
- Decide wall height per room: ceiling, plenum barrier or slab.
- Specify door type and seals for each room.
- Flag rooms that need glass for daylight or visibility.
- Confirm air, lighting, power and AV for each room.
- Ask for acoustic testing of key rooms at practical completion.
- Check lease make good terms against the chosen system.
How Office Fitouts Sydney delivers partitioning
Office Fitouts Sydney has more than 15 years of commercial fitout experience across Sydney. Office partitions Sydney clients commission from us are delivered by our in-house designers, project managers and trades, who plan partitions together with the ceiling, mechanical, fire and electrical scopes, so acoustic targets are designed in rather than patched later.
- Free site inspection within 48 hours, including a look at the ceiling void and services.
- Detailed, fixed-price quote in 3 business days.
- Coordinated approvals with your landlord and certifier.
- Custom joinery and make good handled by the same team.
See our wider approach to the best office fitouts in Sydney, read how we plan workstation numbers and layouts, or contact Office Fitouts Sydney to book your inspection.
The Australian Building Codes Board explains how the NCC applies to building work, including fitouts:
Frequently Asked Questions
What Rw rating should a meeting room partition have?
A general meeting room typically needs Rw 35 to 40. Boardrooms, HR rooms and executive offices where confidential matters are discussed should be Rw 45 or higher, sealed at the ceiling and door.
Do office partitions need to go to the slab?
Not always. Walls to ceiling height with a plenum barrier above suit most meeting rooms. Full-height walls to the slab are best for highly confidential rooms and are often required for fire-rated rooms such as comms rooms.
Why can I still hear through my new meeting room wall?
Usually because of flanking: sound travelling through the ceiling void, shared return air, gaps under the door or back-to-back power outlets. Fixing those paths is often cheaper than rebuilding the wall.
Are glass partitions good for acoustic privacy?
Single glazed systems usually reach Rw 32 to 38, which suits general meeting rooms. Double glazed systems can reach the mid to high 40s. For the most confidential rooms, a solid wall is more reliable.
Do I need approval to install office partitions Sydney landlords manage?
Usually yes. Your landlord will need to approve the design, and most partition works need certification (often a Complying Development Certificate) because they affect egress, sprinklers and detection.
How quickly can Office Fitouts Sydney quote partition works?
We offer a free site inspection within 48 hours and provide a detailed, fixed-price quote within 3 business days.
Make Office Fitouts Sydney a preferred source in Google
One click tells Google to surface our articles more often in Top Stories, AI Overviews and AI Mode.