Glass Office Partitions Sydney: Safety, Privacy, Light
Last updated:
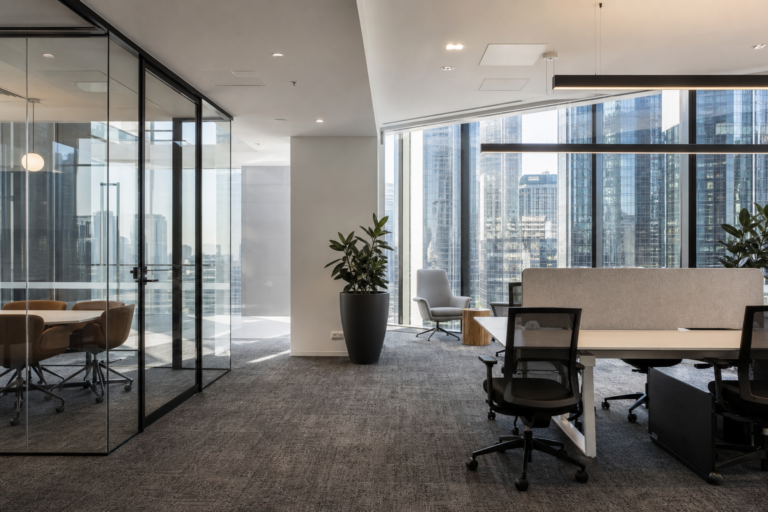
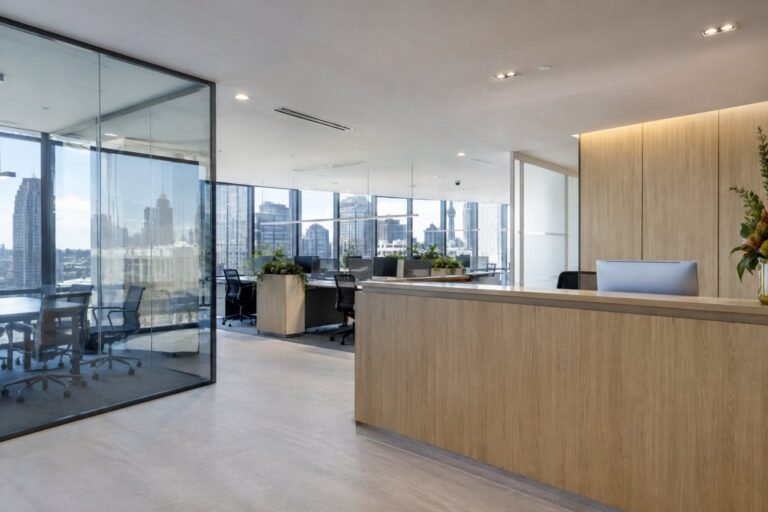
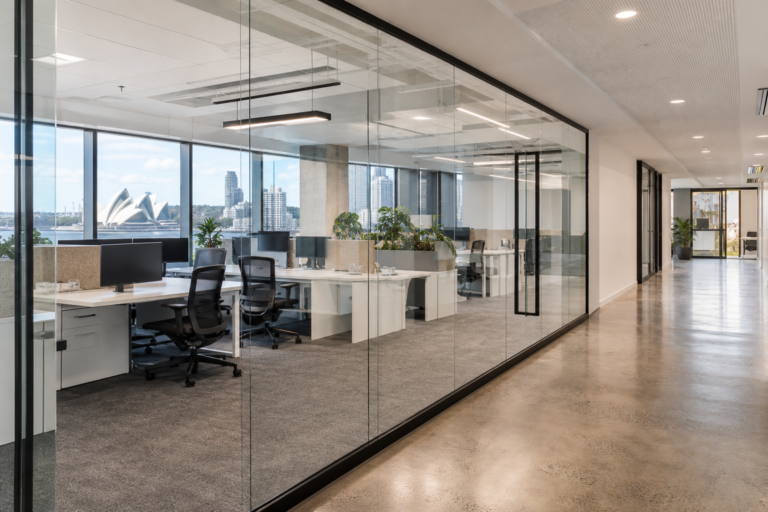
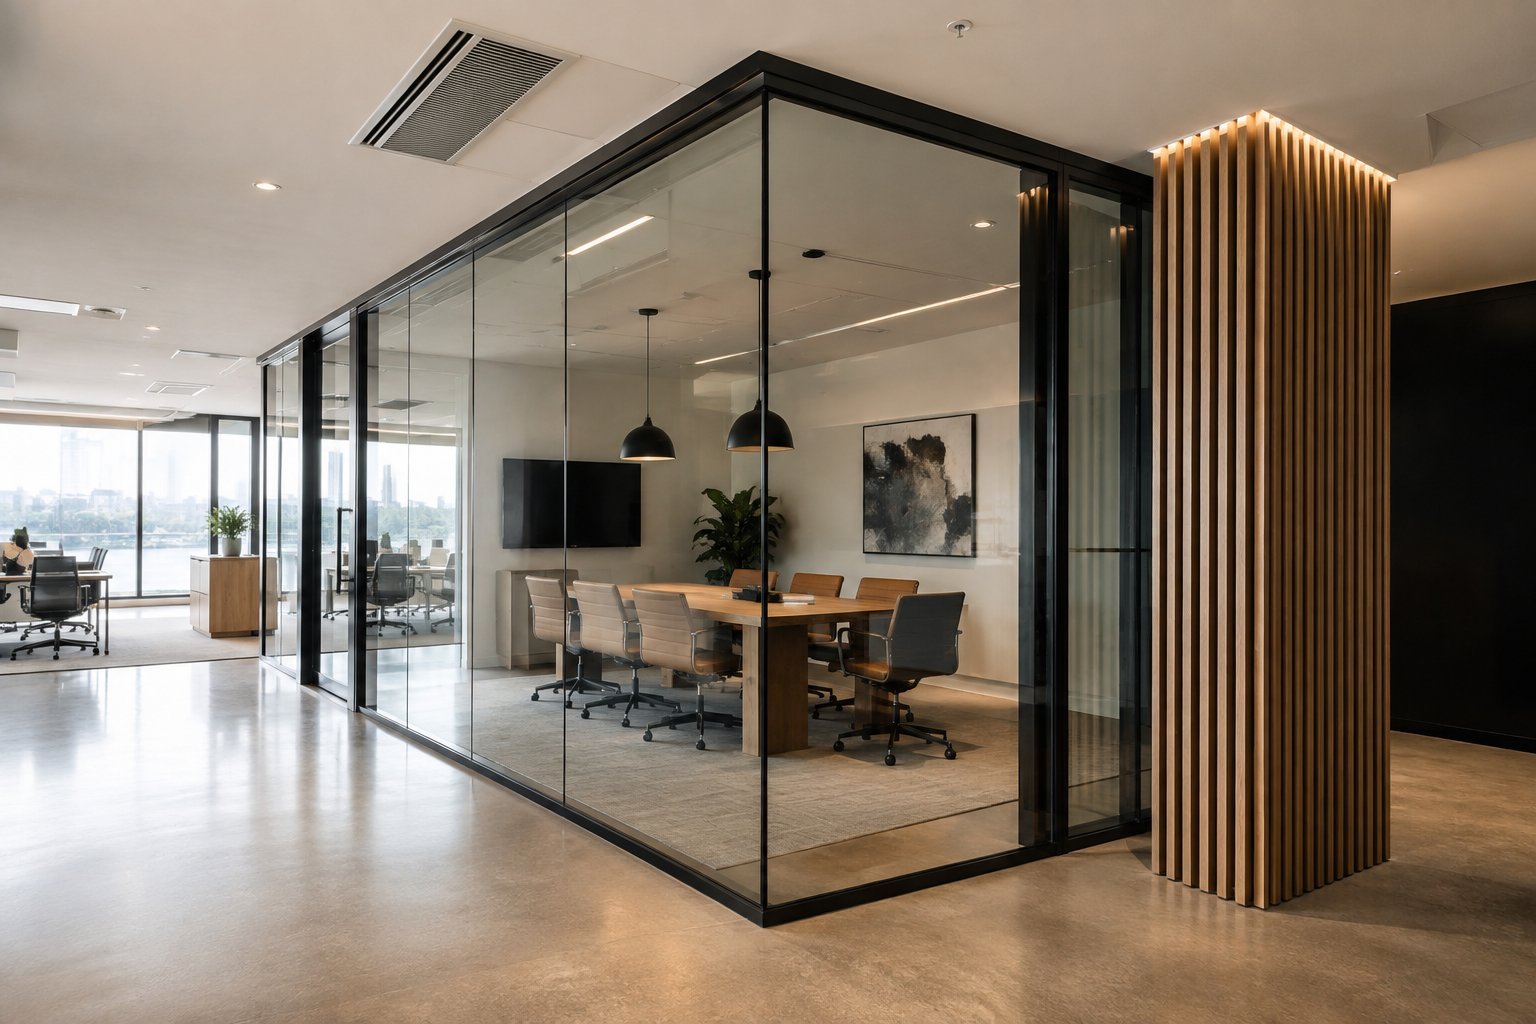
Glass office partitions Sydney tenants install are governed by AS 1288, the Australian Standard for glass in buildings, which requires safety glass (toughened or laminated) wherever people can walk into it, and visible markings on large clear panels. In practice that means 10 to 12 mm toughened glass for frameless single-glazed walls, laminated or double-glazed units where acoustic privacy matters, and a manifestation band at eye height. Office Fitouts Sydney specifies every glass wall against these rules, then balances daylight, privacy and cost.
Key takeaways
- Glass within reach of people must be safety glass under AS 1288 (toughened or laminated).
- Frameless single glazing is the cheapest and brightest option but is the weakest acoustically.
- Double-glazed framed systems gain several decibels and suit meeting rooms and boardrooms.
- Privacy film, frosted bands and blinds can be added later, so design for daylight first.
- Office Fitouts Sydney offers a free site inspection within 48 hours and a detailed fixed-price quote in 3 business days.
This guide covers the glass-specific decisions: safety grades, framing systems, privacy treatments, daylight and fire. For acoustic ratings room by room, see our guide to office partitions Sydney acoustic ratings, and for a general overview see glass office partitions Sydney types and costs.
What AS 1288 Means for Glass Office Partitions Sydney Tenants Install
AS 1288 (Glass in buildings: selection and installation) sets how glass must be chosen for a given location, size and risk of human impact. Its companion, AS 2208, defines safety glazing materials. Together they drive the basic decisions for glass office partitions Sydney projects.
The key points for a fitout are:
- Safety glass in impact zones. Glass in doors, sidelights and low panels where a person could fall against it must be a safety material: toughened or laminated.
- Thickness follows panel size. Taller, wider panels need thicker glass. Floor-to-ceiling frameless walls are typically 10 or 12 mm toughened.
- Visibility. Large uninterrupted glazed areas need a visible marking so people do not walk into them. This is called manifestation.
- Edge and fixing detail. Frameless glass needs correct channels, patch fittings and setting blocks, since toughened glass cannot be cut or drilled after manufacture.
Your glazier or fitout contractor should certify that installed glass complies. Ask for it in writing, because certificates are often requested by the building manager at handover.
Frameless, Framed or Double-Glazed Glass Office Partitions Sydney Systems
There are three common systems, and the right one depends on the room’s job rather than a style preference.
Frameless single-glazed glass office partitions Sydney offices favour
Clean sightlines, maximum light and the most open feel. Panels are toughened glass held in top and bottom channels with minimal vertical joints. The trade-off is sound: single glass is only a modest acoustic barrier, and gaps at the joints and door leak speech. They suit open collaboration rooms, huddle spaces and reception frontages.
Framed single-glazed walls
Aluminium mullions hold the glass. They are more rigid, easier to modify, and allow better seals at the joints. They suit mid-range meeting rooms and offices where some speech privacy is wanted.
Double-glazed framed systems
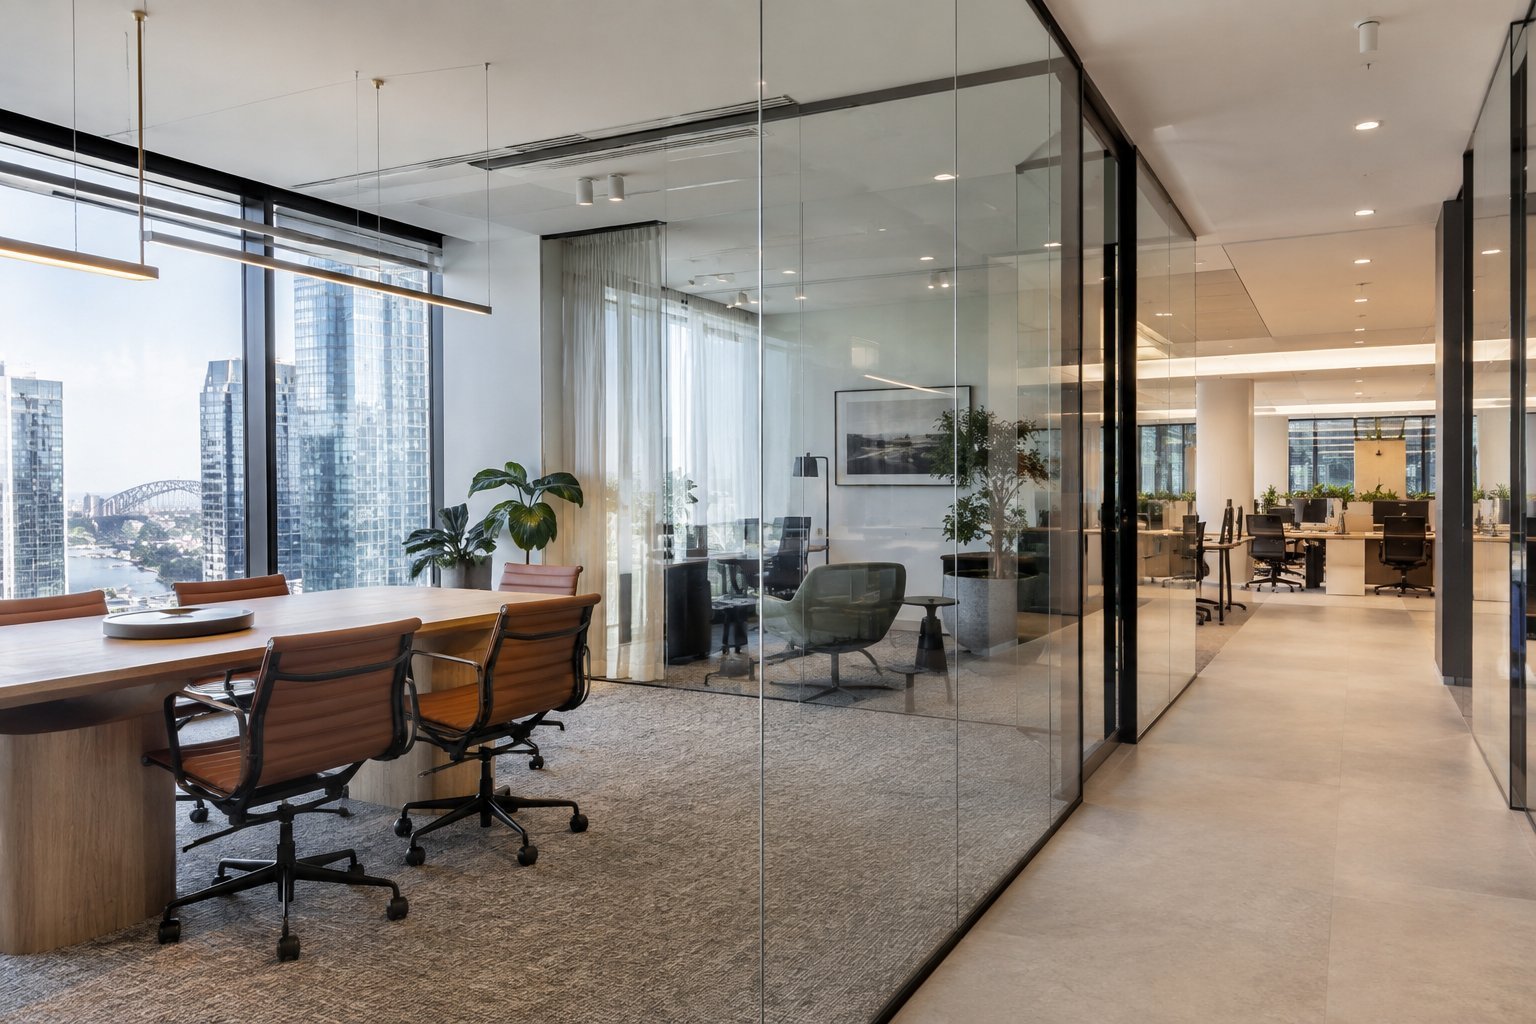
Two panes with an air gap, sometimes with laminated glass on one side. These systems sit at the top of the acoustic range for glass, and suit boardrooms, interview rooms and executive offices. They can also carry integrated blinds between the panes, which stay clean and quiet.
As a rough guide, a 10 to 12 mm single toughened wall achieves an acoustic rating in the low-to-mid 30s Rw once sealed, while well-detailed double glazing can reach the low 40s or higher. Treat these as ranges, not guarantees: supplier test reports for the exact system are what count, and the door and ceiling junction usually decide the on-site result.
Glass Office Partitions Sydney Cost Drivers
Glass walls cost more per square metre than plasterboard, and the variation between systems is large. The cost drivers we price on every glass office partitions Sydney job are:
- System type. Frameless single glazing is cheapest, double glazing with integrated blinds is the most expensive.
- Glass specification. Laminated, low-iron or acoustic laminated glass costs more than standard toughened glass.
- Doors and hardware. Glass doors with patch fittings, pivots, auto-seals or access control add significant cost per opening.
- Ceiling and floor junctions. Uneven slabs, bulkheads and services require extra detailing.
- Lead time. Toughened glass is made to measure after a site survey, so ordering early avoids rush fees.
Our exact figures come from your site, because every project differs. We provide fixed pricing, so the quote you sign is the price you pay. For wider budget context see our guide to the best office fitouts in Sydney.
Privacy Without Losing Daylight in Glass Office Partitions Sydney Projects
The usual objection to glass is privacy. It is solvable, and often cheaper to solve than to avoid glass altogether. Options for glass office partitions Sydney offices can use include:
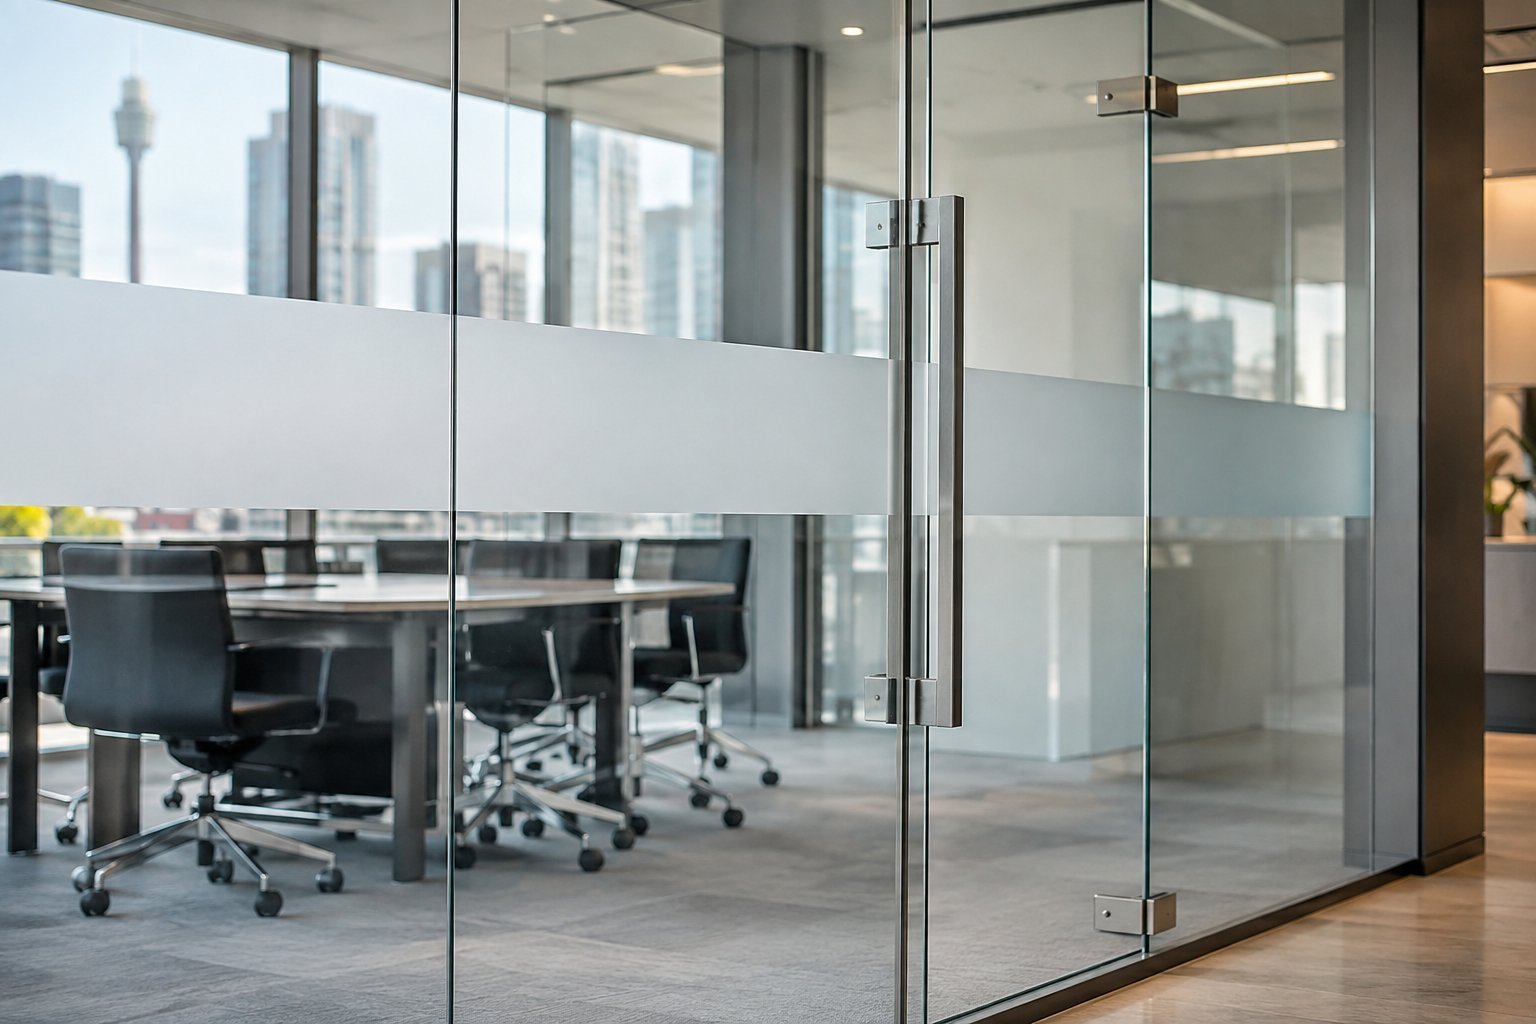
- Frosted or patterned film. A full or banded film that obscures seated views while light passes through. Easy to replace when a team’s needs change.
- Switchable (smart) glass. Clear when open and opaque on demand. Useful for boardrooms, but needs power and costs notably more.
- Integrated blinds. Sealed between double glazing, so there are no cords or dust.
- Solid lower panel, glass above. A solid base up to desk height keeps seated privacy while preserving daylight.
A frosted band at eye height doubles as the AS 1288 manifestation, so one detail solves both problems.
Daylight, Borrowed Light and Layout
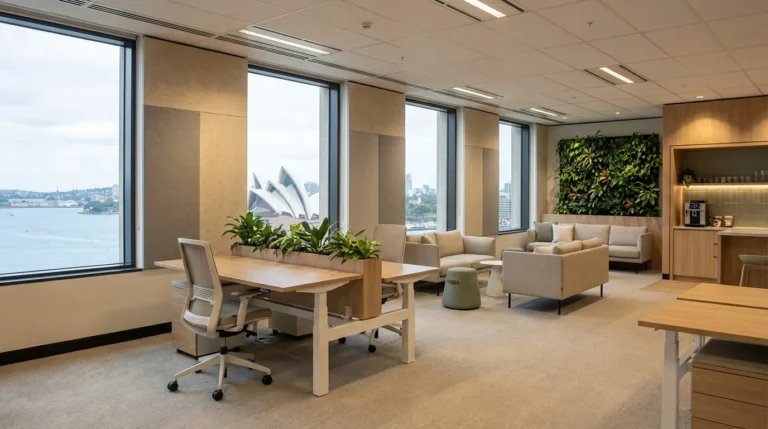
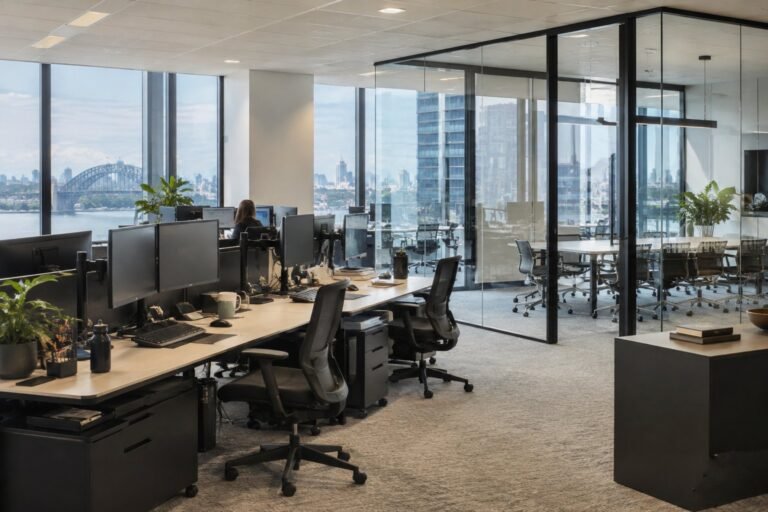
Many Sydney floorplates have a deep core and narrow window line. Placing solid rooms on the core and glass-fronted rooms on the perimeter wastes that daylight, while glass on the internal side of perimeter offices lets light reach the open plan. This borrowed-light approach is one of the most effective ways to lift the feel of a workspace without altering the building.
Plan it early. The layout, the lighting design and the glass specification influence each other, which is why our in-house designers, project managers and trades work as one team. Our Office Fitouts Sydney process puts the workplace brief first, as discussed in our design and fitout sequencing guide.
Fire, Sprinklers and Air Conditioning for Glass Office Partitions Sydney Layouts
Glass partitions are not exempt from building rules. Before you finalise a glass layout, check:
- Sprinkler coverage. Full-height walls can obstruct sprinkler spray, so heads may need relocating. The sprinkler contractor should review the plan.
- Smoke detection and egress. Enclosed rooms need detectors and clear egress paths consistent with the NCC. NSW currently applies NCC 2022 Amendment 2.
- Fire-rated walls. A standard glass wall is not fire-rated. Where a rated separation is required, fire-rated glazing is a different and costlier system.
- HVAC zoning. A sealed glass room traps heat from people and screens. It needs supply and return air so it stays comfortable.
Our fire and services scope is checked against the building’s essential fire safety measures. Keep records in line with AS 1851 as part of your annual compliance cycle. The Australian Building Codes Board explains the NCC for fitout work:
Glass Office Partitions Sydney: Installation Sequence
Glass is unforgiving, so the order of work matters for every glass office partitions Sydney project we deliver.
- Survey and setout. Measure after the floor and ceiling are in place. Glass is made to size.
- Fabrication. Allow weeks, not days, for toughened and laminated panels.
- Floor and ceiling prep. Channels, bulkheads and services are completed first.
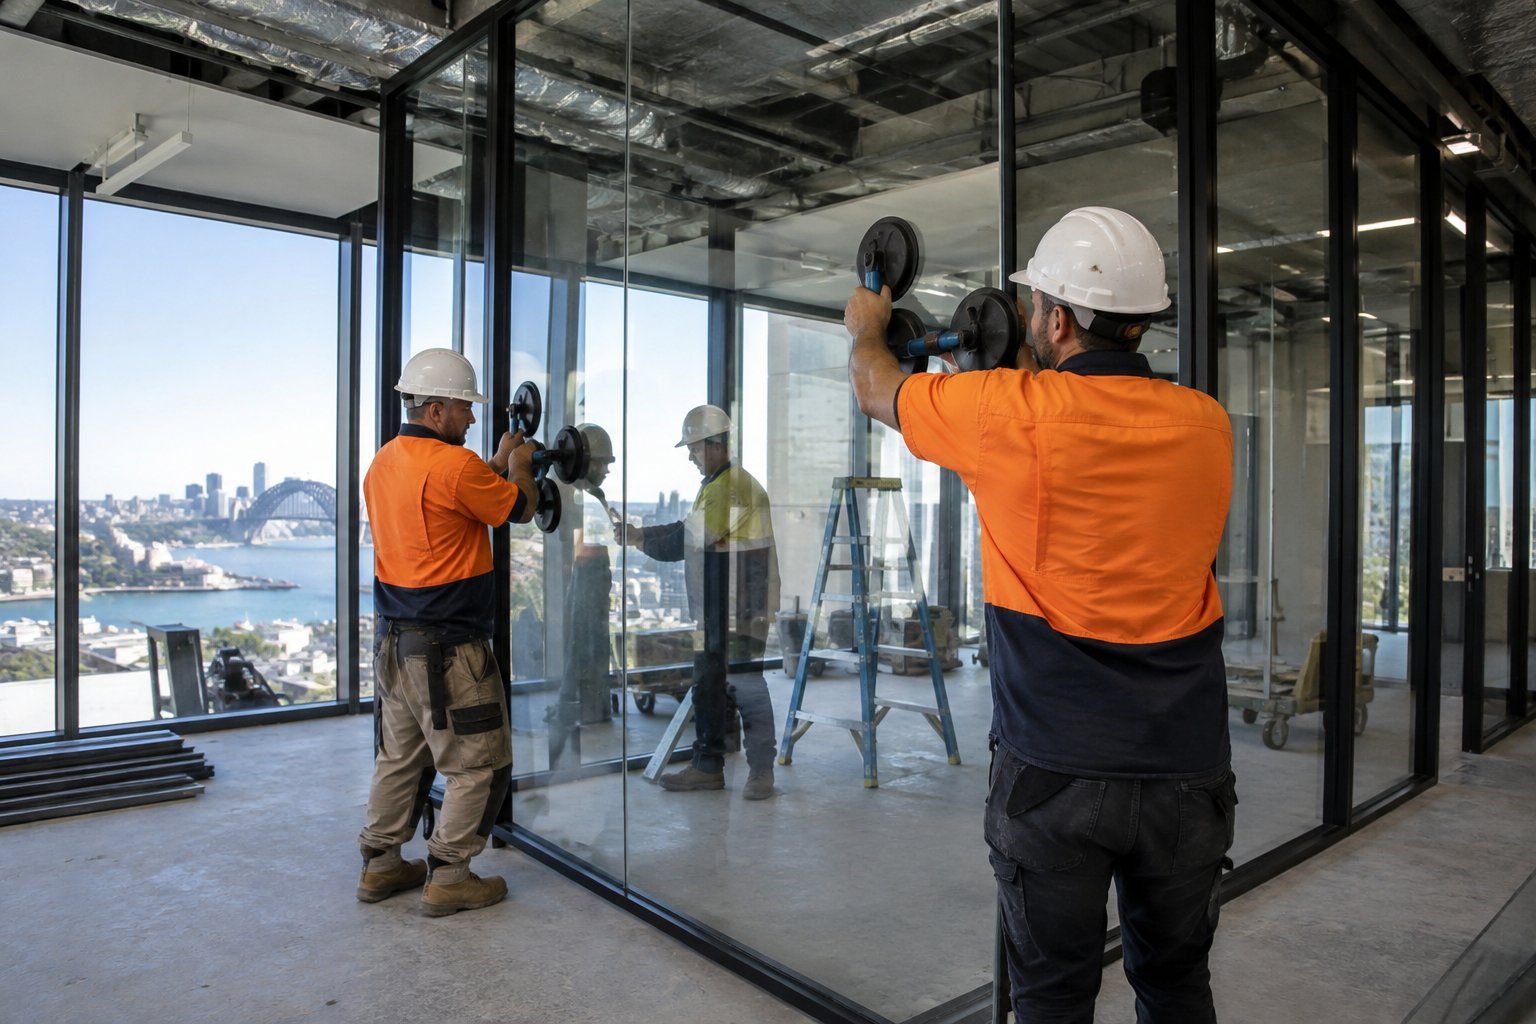
- Glazing. Panels are lifted with suction equipment and set in channels or frames.
- Doors, seals and film. Hardware, acoustic seals and film go on last, away from dust.
- Clean and certify. Final clean, defects check and compliance documentation.
Because panels are made to measure, a late change in layout can mean remaking glass. Locking the design before ordering is the single best way to protect budget and timeline. Where a building is occupied, see our guide on keeping your team working during a fitout.
Glass vs Plasterboard: When Each Wins
| Room | Best choice | Why |
|---|---|---|
| Huddle and collaboration | Frameless glass | Light, openness, low cost |
| Standard meeting room | Framed single or double glass | Visibility with moderate speech privacy |
| Boardroom | Double-glazed with blinds | Presence and better acoustics |
| HR, legal, medical | Solid insulated wall | Confidentiality needs higher ratings |
| Manager office | Glass with film or solid lower panel | Light with privacy on demand |
The best glass office partitions Sydney layouts are mixed: glass where light and visibility matter, solid walls where confidentiality does.

Maintenance, Make Good and Reuse
Glass is durable, and framed systems are reusable. Panels can often be relocated when teams change, which supports sustainability goals. At lease end, make good obligations may require removal, so check your lease before specifying anything bespoke. We handle make good and custom joinery in-house, so the transition is managed by the team who built the space. Our landlord approval guide explains what building managers typically ask for.
For standards, the Standards Australia catalogue lists AS 1288 and AS 2208, and Safe Work Australia covers contractor duties during installation. The NSW Government site explains licensing for the trades involved.
Specifying Glass Office Partitions Sydney: A Brief Checklist
Before you approve a quote for glass office partitions Sydney suppliers offer, put these questions to every bidder so the quotes compare like for like:
- Which glass type, thickness and system is allowed for, and is it toughened, laminated or double glazed?
- What acoustic test report supports the claimed rating, and does the price include door seals and ceiling-void sealing?
- Is manifestation included, and what does it look like?
- Who certifies compliance with AS 1288, and when do you receive the paperwork?
- Does the price cover sprinkler, lighting and air conditioning adjustments caused by the new walls?
- What is the fabrication lead time, and what happens if the layout changes after survey?
A bid that is silent on any of these is usually priced low because the item is missing, not because it is cheaper to build. Our fixed-price quotes list inclusions and exclusions clearly, so there are no surprises on site. Tenants comparing providers can use our proposal comparison guide alongside this list.
Common Mistakes With Glass Walls in Sydney Offices
- Choosing glass for every room. Confidential rooms end up overheard. Mix glass and solid walls.
- Ignoring the door. A glass wall with a gapped door performs like the gap. Specify seals.
- Ordering before the design is final. Remaking toughened glass is slow and expensive.
- Forgetting reflections and glare. Glass opposite a bright window can create screen glare. Check the layout at different times of day.
- Skipping cleaning access. Fingerprints show on glass, so allow for regular cleaning and keep hardware accessible.
Most of these are avoided by a thorough site inspection and a design review before fabrication. That is exactly what the free inspection from Office Fitouts Sydney covers.
How Office Fitouts Sydney Delivers Glass Partition Projects
With more than 15 years in Sydney, we run design, project management and trades under one roof. For glass work that means a single point of accountability from survey to certification:
- Free site inspection within 48 hours.
- Detailed quote in 3 business days with fixed pricing.
- In-house designers, project managers and trades.
- Make good and custom joinery included in the same team.
Visit Office Fitouts Sydney to book your inspection.
Frequently Asked Questions
Are glass office partitions Sydney buildings allow compliant with the NCC?
Yes, when they use safety glass per AS 1288, respect egress, sprinkler and smoke detection requirements, and are certified at handover. Building managers may add their own conditions.
How thick should glass office partitions be?
In most glass office partitions Sydney fitouts, frameless walls are commonly 10 or 12 mm toughened glass. The exact thickness depends on panel height and width, and the glazier calculates it under AS 1288.
Are glass office partitions soundproof?
No. Single glass offers modest privacy. Double glazing with proper seals improves it considerably, but for confidential rooms a solid insulated wall is the better choice.
Can I add privacy to glass partitions later?
Yes. Frosted film, blinds and switchable glass can be retrofitted, so most clients start with clear glass and add privacy where it proves necessary.
How long does it take to install glass office partitions?
Fabrication usually takes a few weeks after the site survey, and installation itself is often a matter of days per floor. Early ordering is the key to protecting your programme.
Do glass walls need to be removed at the end of the lease?
That depends on your lease make good clause. Framed systems are easier to remove and reuse, and we can advise before you commit.
Do glass partitions need fire-rated glass?
Only where a rated separation is required by the NCC. Most internal tenancy walls are not fire-rated, but a certifier should confirm for your building.
Make Office Fitouts Sydney a preferred source in Google
One click tells Google to surface our articles more often in Top Stories, AI Overviews and AI Mode.