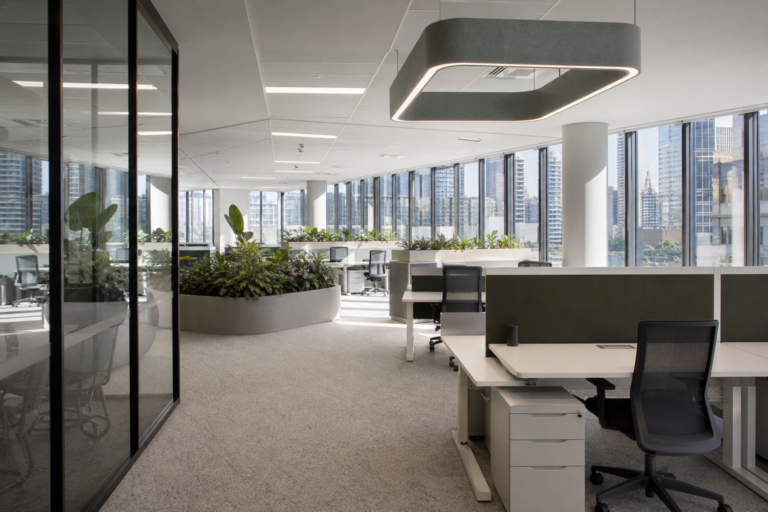
Office Interior Design Sydney: What the Evidence Says
Last updated:
Good office interior design Sydney businesses can measure starts with three inputs that are rarely treated as design decisions at all: the acoustic target for each room type under AS/NZS 2107:2016, the amount of daylight and natural material reaching a desk, and the base-building constraints of the floor you have leased. Get those three right before choosing a single finish or furniture item, and the rest of the design brief becomes much easier to execute. At Office Fitouts Sydney, every interior design engagement starts with this evidence layer, not a mood board.
This guide sets out what the research and the Australian Standards actually say about office interior design in Sydney: the acoustic numbers a design has to hit, what the WELL Building Standard and recent workplace studies say about biophilic and sensory design, how NABERS IEQ rewards good acoustic and lighting design, and how all of that gets translated into a floor plate in a Sydney CBD or fringe building. It also covers colour and material strategy, lighting design, furniture selection, and the practical sequence Office Fitouts Sydney follows from concept to completion.
Key Takeaways
- AS/NZS 2107:2016 sets background noise targets of 40-45 dBA for open-plan offices, 35-40 dBA for private offices and 30-35 dBA for boardrooms.
- NABERS IEQ awards a five-to-six-star acoustic rating when open-plan noise sits at or below 35 dBA.
- A 2026 review of 32 studies and a separate biophilic study found natural elements significantly predict self-reported productivity and wellbeing.
- Activity-based working designs should target a desk-to-person ratio of roughly 0.7:1 to 0.8:1 to reallocate space to focus pods and huddle rooms.
- A typical Sydney Cat B fitout of 500-1,500 sqm takes 4-8 weeks for design documentation and a further 8-16 weeks for construction.
What Does Office Interior Design Sydney Actually Involve?
Office interior design Sydney projects cover the internal architecture of a workspace: space planning, acoustics, lighting, colour and materials, furniture selection, wayfinding and branding, and the technical coordination needed to build all of that into an occupied Sydney commercial building. It sits between the architectural fitout (walls, ceilings, services) and the finished workplace experience, and it is where most of the measurable difference between an average office and a genuinely effective one is created.
Office interior design Sydney teams are judged on how well these elements are resolved together, not on any single element in isolation. In practice this means a design team is working with several linked disciplines at once: a space plan that allocates desks, meeting rooms and amenity by activity type; an acoustic design that meets the recommended sound levels for each room; a lighting design that balances daylight, glare control and circadian-friendly artificial light; and a materials and colour palette that reflects the client’s brand while meeting Green Star or NABERS targets where relevant. None of these disciplines work well in isolation, which is why interior design has to be resolved before construction documentation, not layered on afterwards.
What Acoustic Standard Should Office Interior Design Sydney Projects Meet?
Under AS/NZS 2107:2016, the Australian Standard for acoustics in building interiors, an open-plan office should sit in the 40-45 dBA range for background noise, a private office should sit between 35 and 40 dBA, and a boardroom or large conference room used for unamplified speech should be held to 30-35 dBA. These numbers are not aspirational: they are the recommended design criteria referenced by acoustic engineers, NCC-linked building services design and by NABERS Indoor Environment Quality assessors.
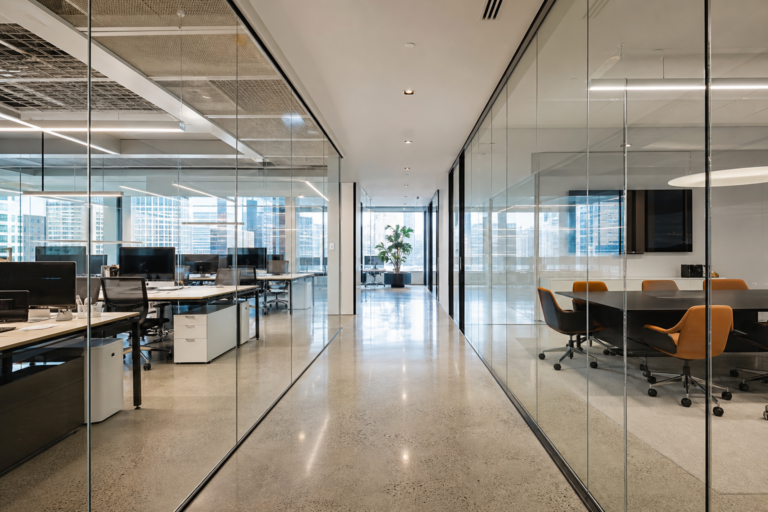
Most open-plan office interior design Sydney failures trace back to ignoring this table. A floor with hard ceilings, glass partitions and no soft furnishing routinely tests above 50 dBA, which is loud enough to measurably cut concentration and increase self-reported stress in open-plan staff. The fix is specified at design stage, not retrofitted afterwards: acoustic ceiling tiles or baffles rated to absorb mid-to-high frequencies, carpet or acoustic underlay rather than hard flooring in collaboration zones, sound-masking systems tuned to the 500-2,000 Hz speech range, and enclosed rooms for any conversation that needs privacy above open-plan background noise. NABERS IEQ awards a five-to-six-star acoustic contribution for open-plan background noise at or below 35 dBA, and progressively less credit as noise climbs toward the 45 dBA ceiling, so acoustic design in an office interior design Sydney project is directly linked to the sustainability rating the base building can claim.
Does Biophilic and Sensory Design Actually Improve Office Performance?
Yes, and the effect is now well documented rather than anecdotal. A 2026 systematic review of indoor environmental quality and neural response, covering 32 empirical studies and a co-occurrence analysis of over 6,000 keyword-tagged papers, found consistent physiological and cognitive benefits from better daylight, air quality and biophilic elements across comfort, wellbeing, productivity and emotion outcomes. A separate 2026 study of biophilic office features found natural elements were a significant predictor of self-reported productivity, with a moderate positive correlation to decision-making quality.
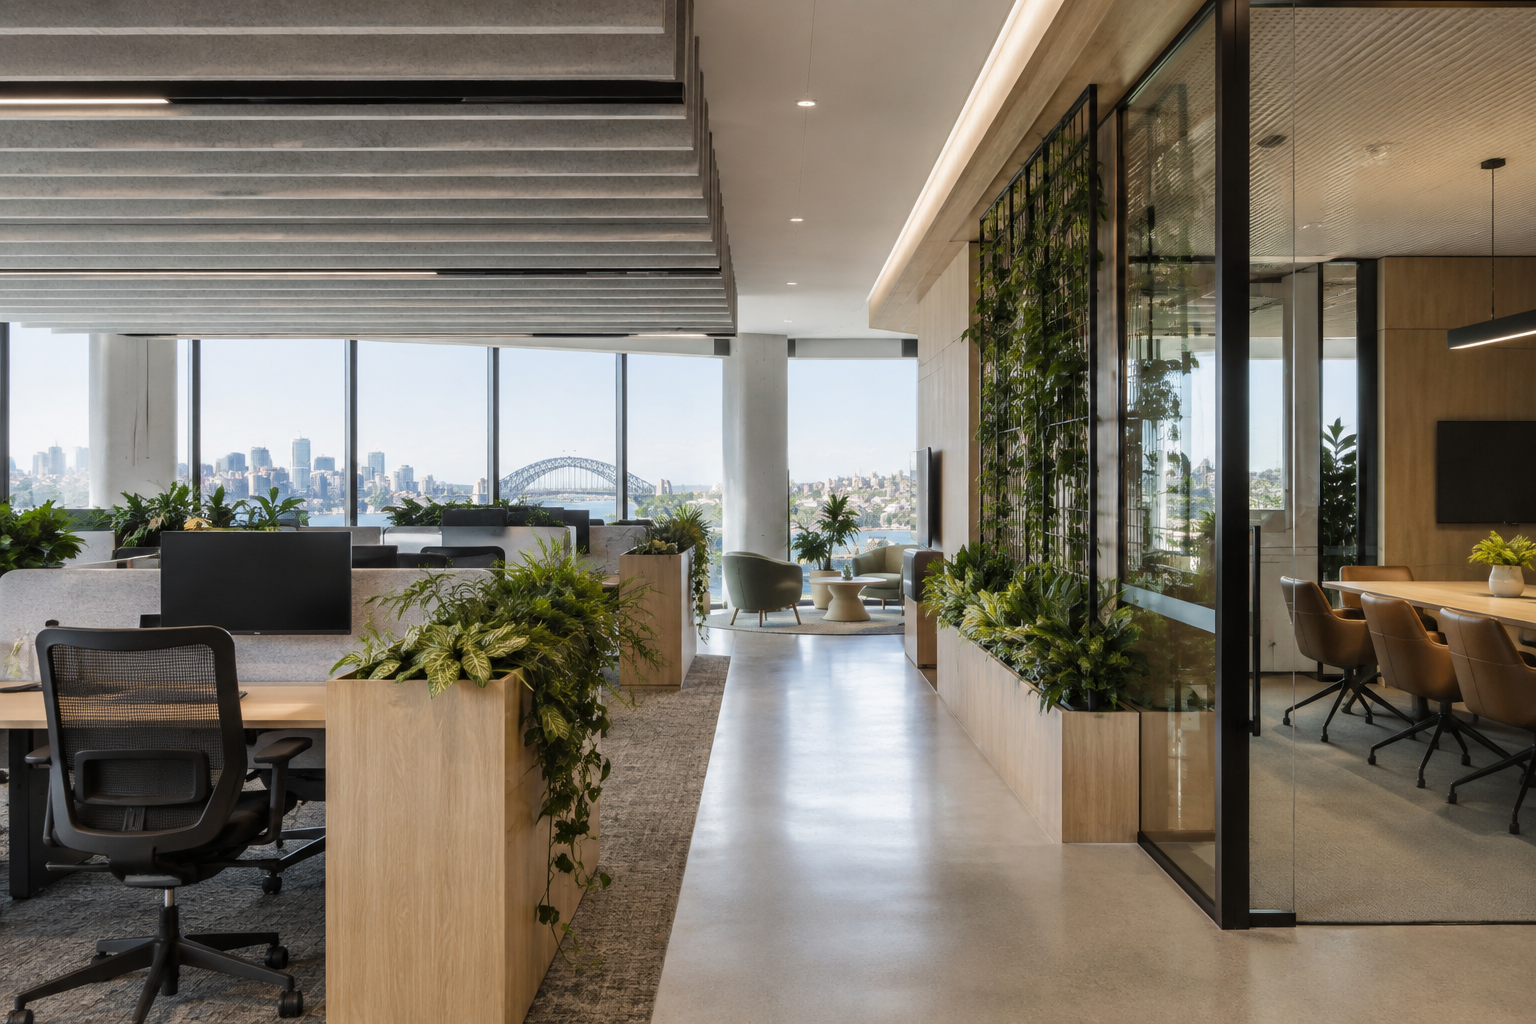
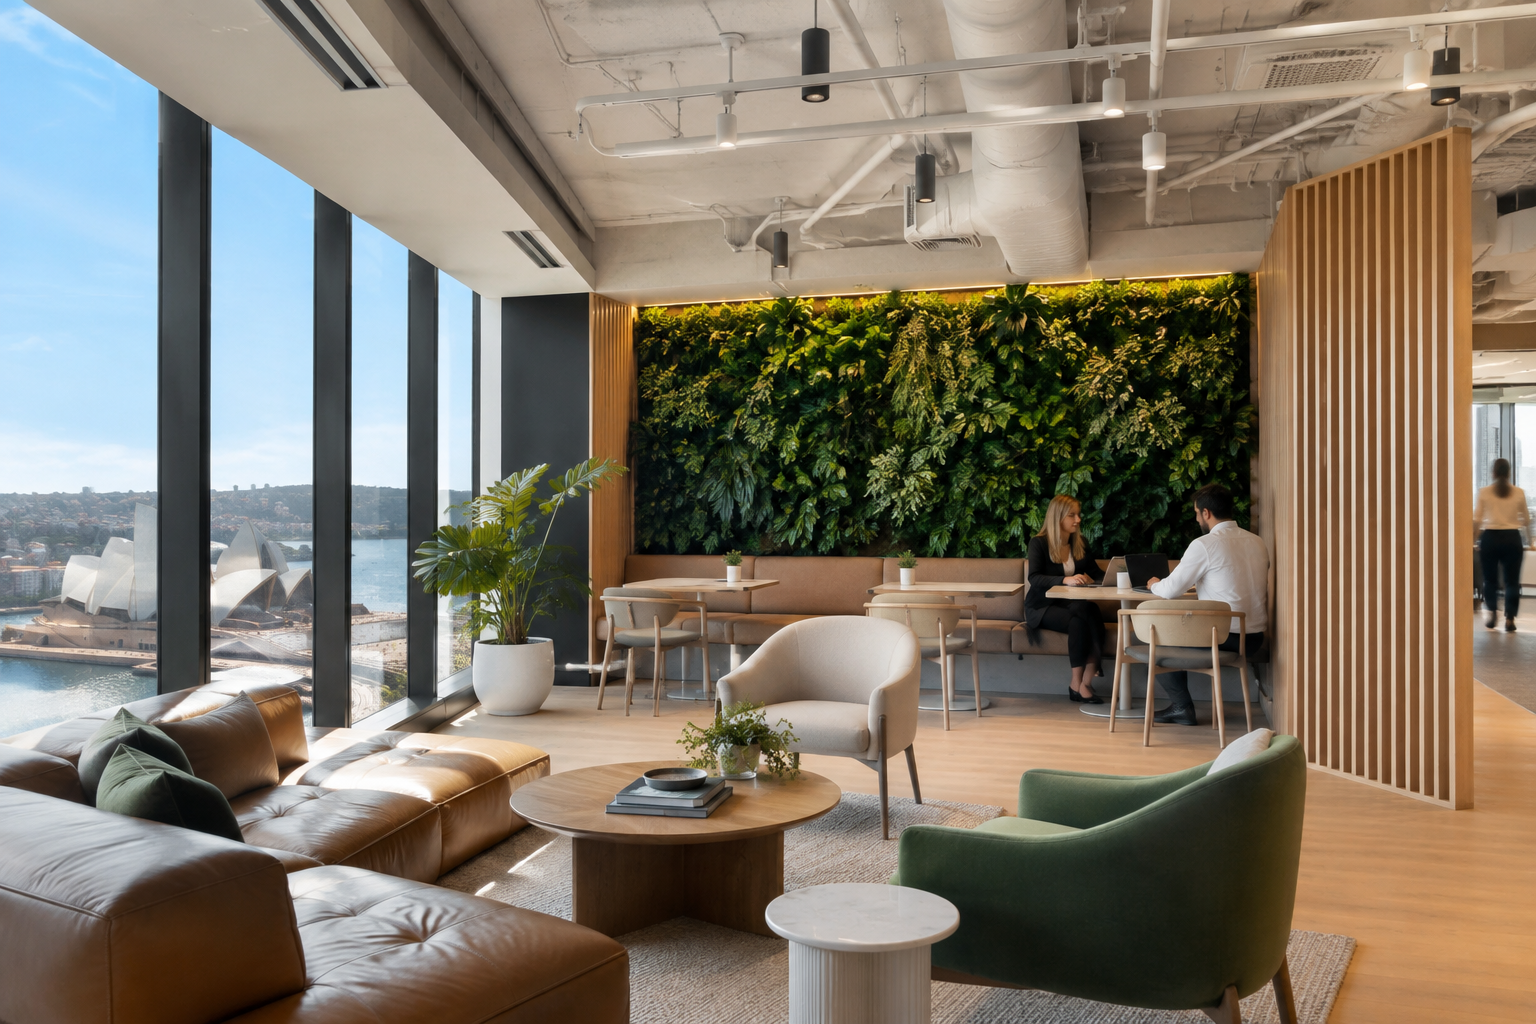
The WELL Building Standard’s Biophilia features formalise this into design requirements: a minimum ratio of interior space with visual or physical access to nature (planting, natural materials, water features, or views), and design patterns shown to support emotional and psychological wellbeing. In an office interior design Sydney brief this typically shows up as: planting integrated into circulation routes and breakout zones (not just a token pot plant at reception), timber, stone or other natural-textured finishes on key surfaces, maximised sightlines to external glazing rather than blocking window lines with tall storage or partition walls, and materials selected for tactile as well as visual quality in high-touch areas like reception desks and meeting tables.
How Does Activity-Based Design Change the Office Interior Design Brief?
A 2026 meta-analytic review covering 133 effect sizes from 35 studies and almost 8,000 employees found that activity-based offices reliably increase physical activity and coworker contact and reduce self-reported work stress, though they also increase perceived job demands if the underlying space plan does not give staff enough of the right room types. That last finding matters for every office interior design Sydney project: activity-based working (ABW) only delivers its promised benefits if the mix of settings actually matches how the team works, not just because desks became unassigned.
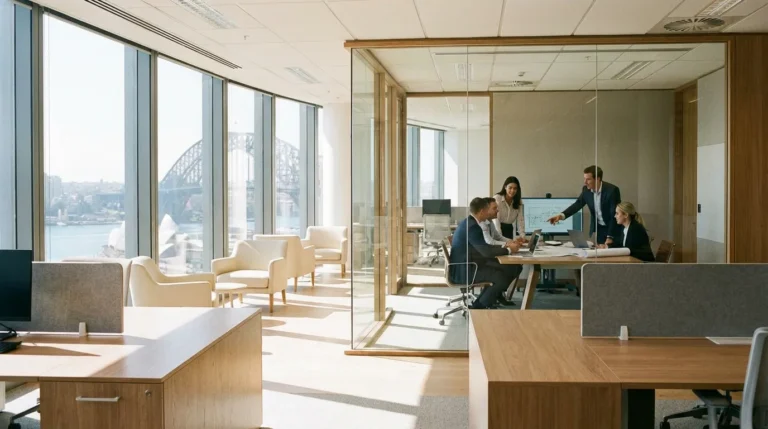
For most Sydney tenants moving to ABW in 2026, the office interior design Sydney team at Office Fitouts Sydney designs against a desk-to-person ratio of roughly 0.7:1 to 0.8:1, with the freed-up floor area redistributed into: enclosed focus pods and quiet rooms for deep work (the setting most under-provided in early ABW rollouts), a higher ratio of small huddle and video-call rooms than a traditional office needed, informal collaboration benches distinct from formal meeting rooms, and social or amenity space that genuinely gets used rather than sitting empty. Interior design has to visibly signal which zone is which through colour, lighting level and acoustic treatment, or staff default back to occupying whichever desk feels familiar.
How Should Lighting Be Designed for a Sydney Office Interior?
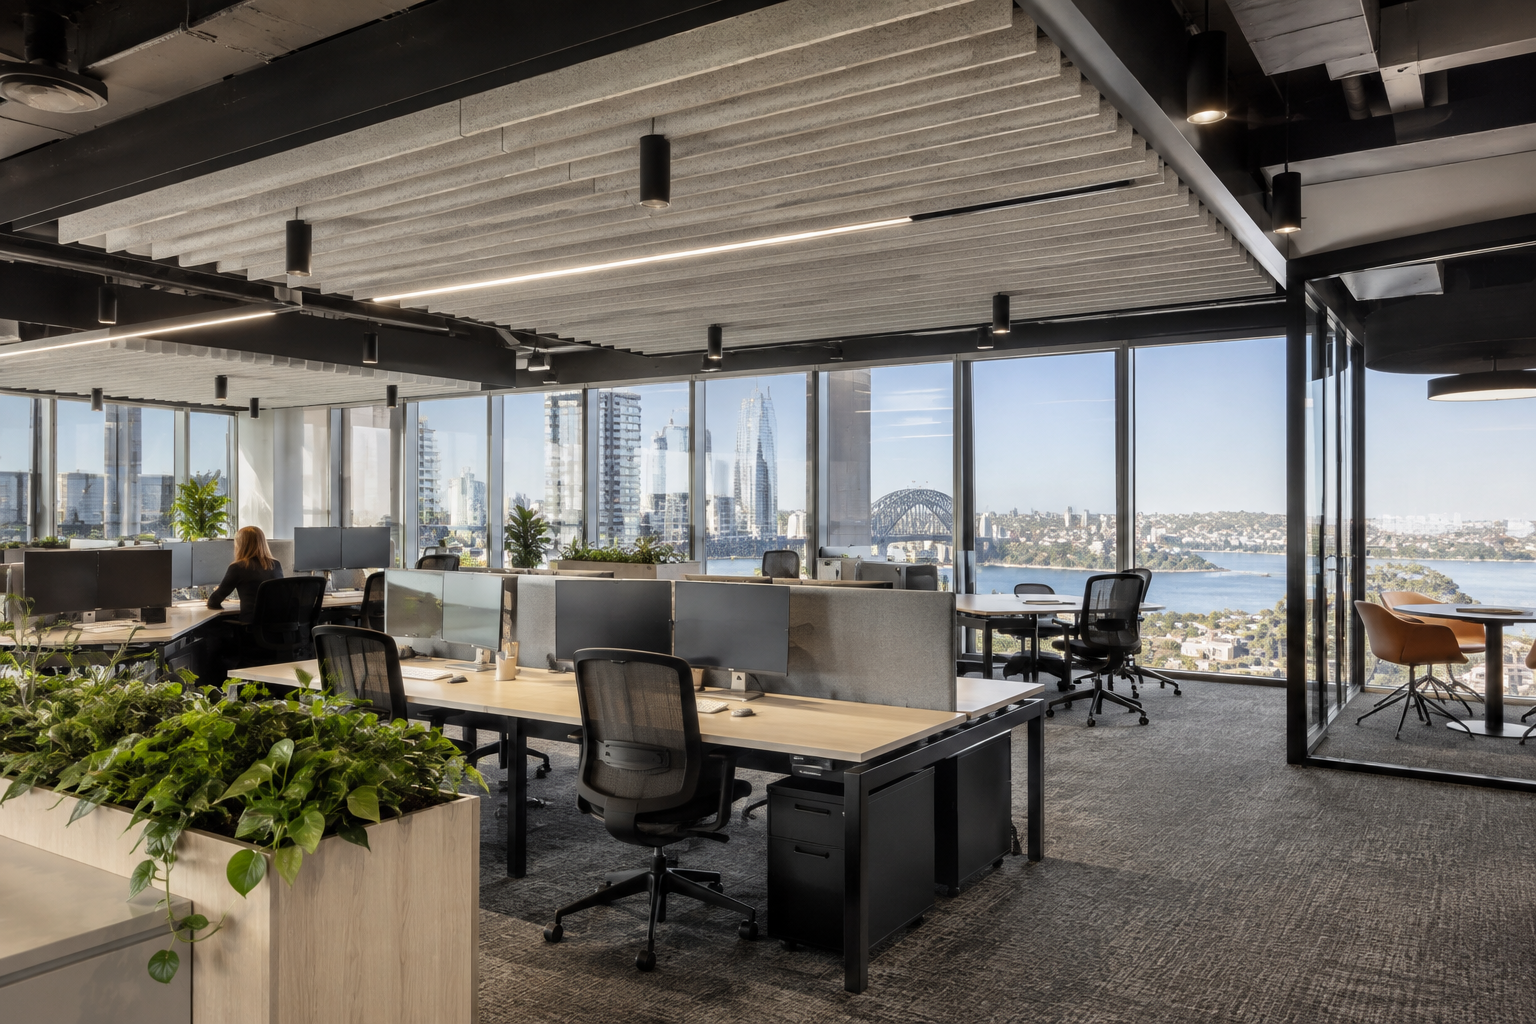
Lighting design for an office interior design Sydney project works on three linked targets: daylight penetration and glare control at the glass line, artificial light levels matched to task type, and colour temperature tuned to support alertness during the day without over-lighting evening or low-occupancy periods. Desks within roughly 6 metres of a full-height window typically need glare control (fritted film, blinds with light-transmitting fabric, or louvres) rather than blackout treatments that remove the daylight benefit altogether.
Artificial lighting is then layered by zone: general ambient lighting around 320-500 lux for open-plan work areas, higher task lighting at individual desks and meeting tables, lower ambient levels with feature lighting in breakout and social zones to visually differentiate them from work settings, and tunable white or circadian-responsive fittings in floors with extended occupancy. Getting this layering wrong is one of the more common office interior design Sydney faults our team sees in older CBD floors: uniform, flat, high-lux lighting across the entire floor plate regardless of what each zone is used for, which flattens the sense of place the rest of the design is trying to create.
How Do Colour, Material and Brand Fit Into Office Interior Design?
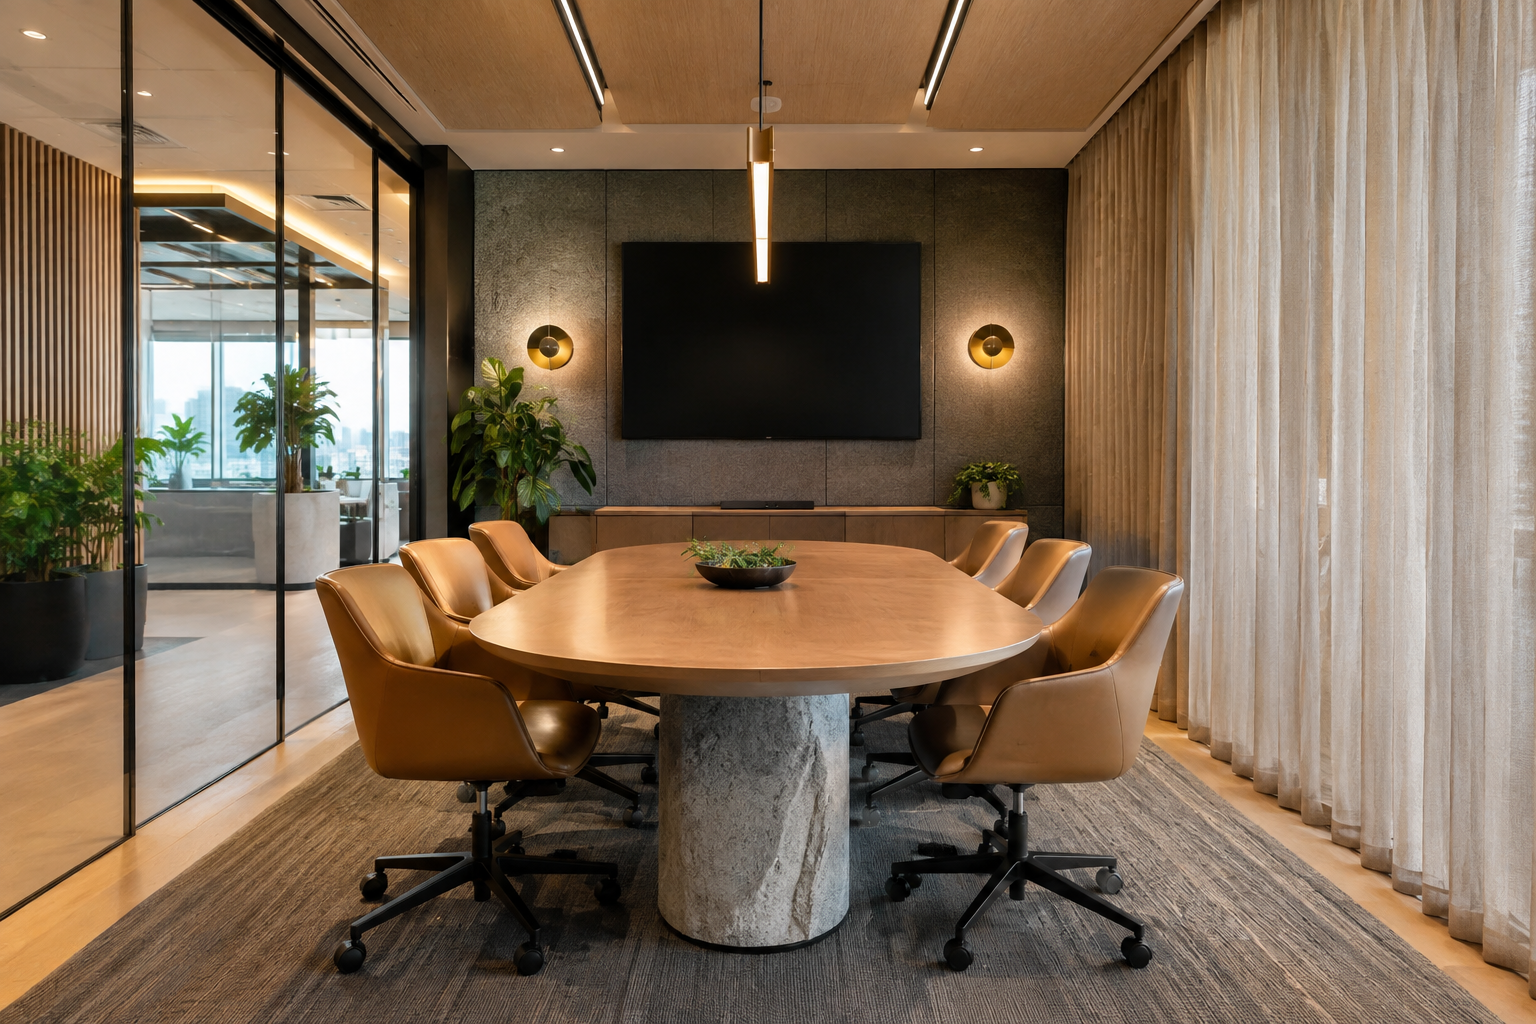
Colour and material choices in office interior design Sydney projects need to do three jobs at once: express the client’s brand identity, support wayfinding so staff and visitors read the floor plan intuitively, and reinforce the acoustic and biophilic strategy already set at design stage (soft, absorptive materials in loud zones; natural materials at points of touch; consistent colour coding so meeting-room types and neighbourhoods are identifiable at a glance). A reception and boardroom finished in a client’s brand palette but built from acoustically hard, reflective materials will look sharp in a render and perform poorly in daily use.
Practical sequencing that works on office interior design Sydney fitouts: lock the brand and materials strategy after the acoustic and lighting zoning is set, not before it, so material choices reinforce rather than undermine the underlying performance targets. Feature walls, joinery and signature furniture pieces are best concentrated at entry points, reception and key meeting rooms where visitors and clients form an impression, while high-wear circulation and workstation zones favour durable, easily maintained finishes.
What Do Sydney Building Constraints Mean for Interior Design?
Sydney’s commercial stock spans a wide range of base-building specifications, and interior design has to be resolved against what a specific floor actually offers, not a generic template. Premium and A-grade CBD towers typically offer higher slab-to-slab heights, better base-building acoustic separation and more consistent glazing lines, which gives an interior designer more room to run exposed services ceilings, larger format lighting and deeper biophilic features. Older B and C-grade stock, and much of the North Sydney and Parramatta secondary market, often has lower ceiling heights, older mechanical services and less acoustic separation between tenancies, which pushes the design toward suspended acoustic ceilings, more compact lighting fittings, and tighter coordination with the base-building services to hit AS/NZS 2107 targets.
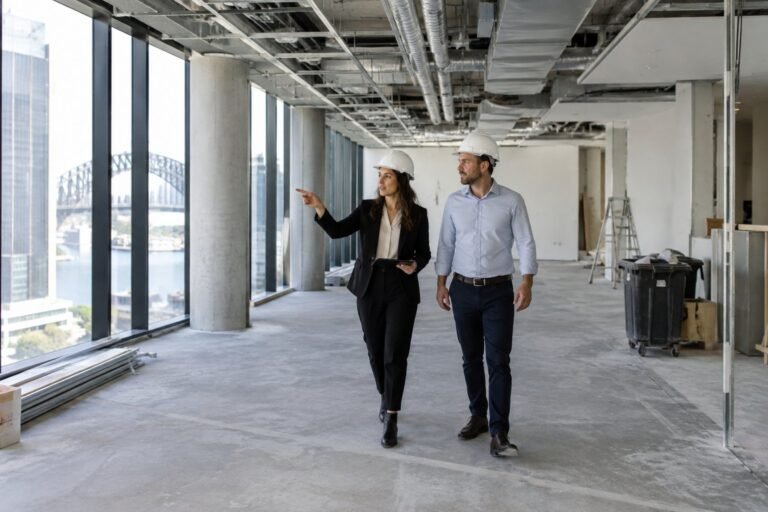
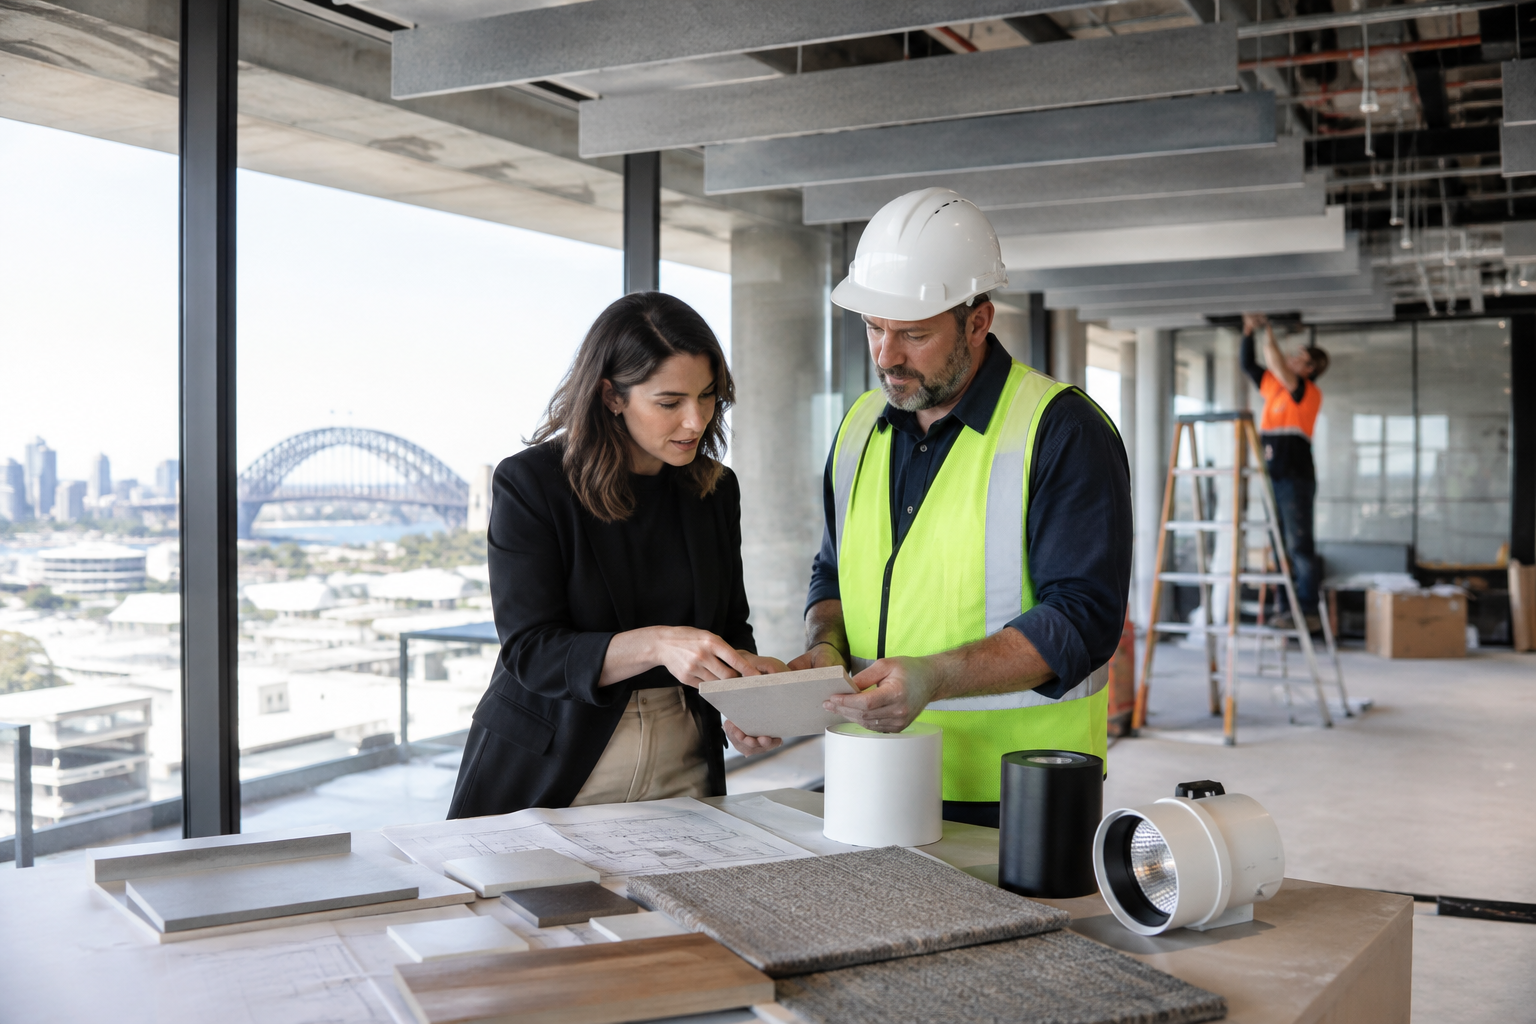
This is why every office interior design Sydney engagement should start with a base-building audit alongside the space plan: measured ceiling heights and column grid, existing services capacity, glazing line and orientation, and any landlord design guidelines that restrict finishes, signage or structural changes. Design decisions made before that audit routinely need costly rework once construction documentation starts.
What Is the Practical Office Interior Design Sydney Process?
- Discovery and base-building audit: workplace strategy brief, staff and visitor data, base-building measured survey.
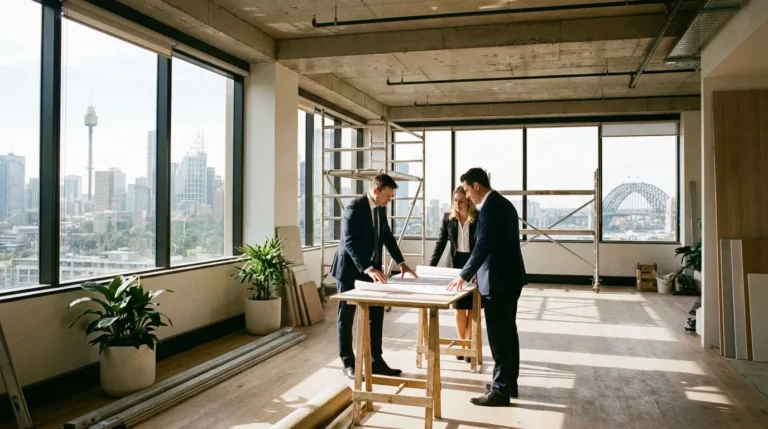
- Concept design: space plan options, acoustic zoning, lighting strategy, indicative material and colour direction.
- Design development: resolved floor plan, acoustic and lighting engineering sign-off, furniture and joinery specification.
- Documentation: construction drawings, schedules and specifications ready for tender or direct pricing.
- Construction and fit-out: on-site delivery, quality-control hold points, commissioning of lighting and acoustic systems.
- Handover and post-occupancy check: defects period, and where possible a short post-occupancy review against the original acoustic and lighting targets.
Office Fitouts Sydney runs office interior design Sydney projects and construction under one accountable team, so the acoustic targets, lighting layering and material strategy agreed at concept stage are the same numbers verified at commissioning, rather than being renegotiated once a separate design consultant hands over to a separate builder.
How Long Does an Office Interior Design Sydney Project Take?
For a typical Sydney tenancy, interior design from initial brief to signed-off documentation runs 4-8 weeks for a straightforward Cat B fitout of 500-1,500 sqm, and 8-14 weeks where base-building works, bespoke joinery or landlord design approval are involved. Construction then adds a further 8-16 weeks depending on scope, run concurrently where possible with procurement of long-lead furniture and joinery items so the overall project timeline is not extended by sequential ordering.
AS/NZS 2107:2016 acoustic targets by room type
| Room type | Background noise target (dBA) | NABERS IEQ note |
|---|---|---|
| Open-plan office | 40-45 dBA | 5-6 star rating at or below 35 dBA |
| Private office | 35-40 dBA | Same standard applies |
| Boardroom / conference room | 30-35 dBA | Held to strictest level for unamplified speech |
Frequently Asked Questions
What is the difference between office interior design and an office fitout?
Office interior design covers the internal architecture, look and feel of a workspace, space planning, acoustics, lighting, colour, materials and furniture. An office fitout is the broader construction project that builds the design, including services, partitions, ceilings and compliance sign-off. Office Fitouts Sydney delivers both under one team so the design intent is not lost during construction.
What acoustic standard applies to office interior design Sydney projects?
AS/NZS 2107:2016 sets recommended internal noise levels for Australian building interiors: roughly 40-45 dBA for open-plan offices, 35-40 dBA for private offices, and 30-35 dBA for boardrooms and conference rooms. NABERS IEQ acoustic credits are scored against the same benchmark.
Does biophilic design actually make a measurable difference to staff wellbeing?
Recent workplace research, including WELL Building Standard biophilia criteria and 2026 studies on indoor environmental quality, links biophilic and sensory design elements to measurable improvements in comfort, productivity and wellbeing outcomes, not just aesthetic preference.
How much does office interior design Sydney work cost?
Interior design fees typically run as a percentage of total fitout cost or a fixed fee scaled to floor area and complexity, commonly landing between 5% and 12% of total project cost when bundled with a full design-and-construct fitout. Standalone design-only engagements are priced separately and vary with documentation depth.
Can office interior design be done without a full fitout?
Yes. Lighter interventions, such as furniture refresh, colour and signage updates, acoustic treatment additions or a reception makeover, can improve an office interior design without triggering a full Cat B fitout, provided the base-building services and layout are not being changed.
What Sydney building grade is best suited to advanced interior design features?
Premium and A-grade CBD towers generally offer higher ceilings, better acoustic separation and more consistent services capacity, giving interior designers more flexibility for exposed ceilings, larger biophilic features and layered lighting. B and C-grade and older suburban stock can still achieve strong outcomes but usually needs more base-building coordination to meet the same acoustic and lighting targets.
Who manages the interior design process on an Office Fitouts Sydney project?
Office Fitouts Sydney manages office interior design, engineering coordination and construction under a single in-house team, so the acoustic, lighting and material decisions made at concept stage are the same specifications verified at project handover.
For teams evaluating a Sydney office project, see how the design and fitout team sequences design against construction in our guide on office design and fitout Sydney sequencing, and how space planning fits with the interior design brief in our office space planning Sydney guide. More detail on Australian indoor acoustic requirements is available from Standards Australia.
Choosing an Office Interior Design Partner in Sydney
The most reliable way to judge an office interior design Sydney provider is to ask for the numbers behind the design rather than the concept alone, not just the render: what acoustic targets is the design specified to meet, what lux levels are proposed by zone, what is the desk-to-person ratio the space plan assumes, and how will those targets be verified at handover. A design team that can answer all four with specifics, rather than general design language, is one whose interior design decisions are grounded in the same evidence base this guide has covered.
Office Fitouts Sydney provides a free site inspection within 48 hours and a detailed quote within 3 business days for Sydney office interior design and fitout projects, with in-house designers, project managers and trades delivering design, documentation and construction as one accountable team. Explore recent projects and get in touch through the Office Fitouts Sydney homepage, or review our broader comparison of Sydney providers on the best office fitouts Sydney page.
Make Office Fitouts Sydney a preferred source in Google
One click tells Google to surface our articles more often in Top Stories, AI Overviews and AI Mode.